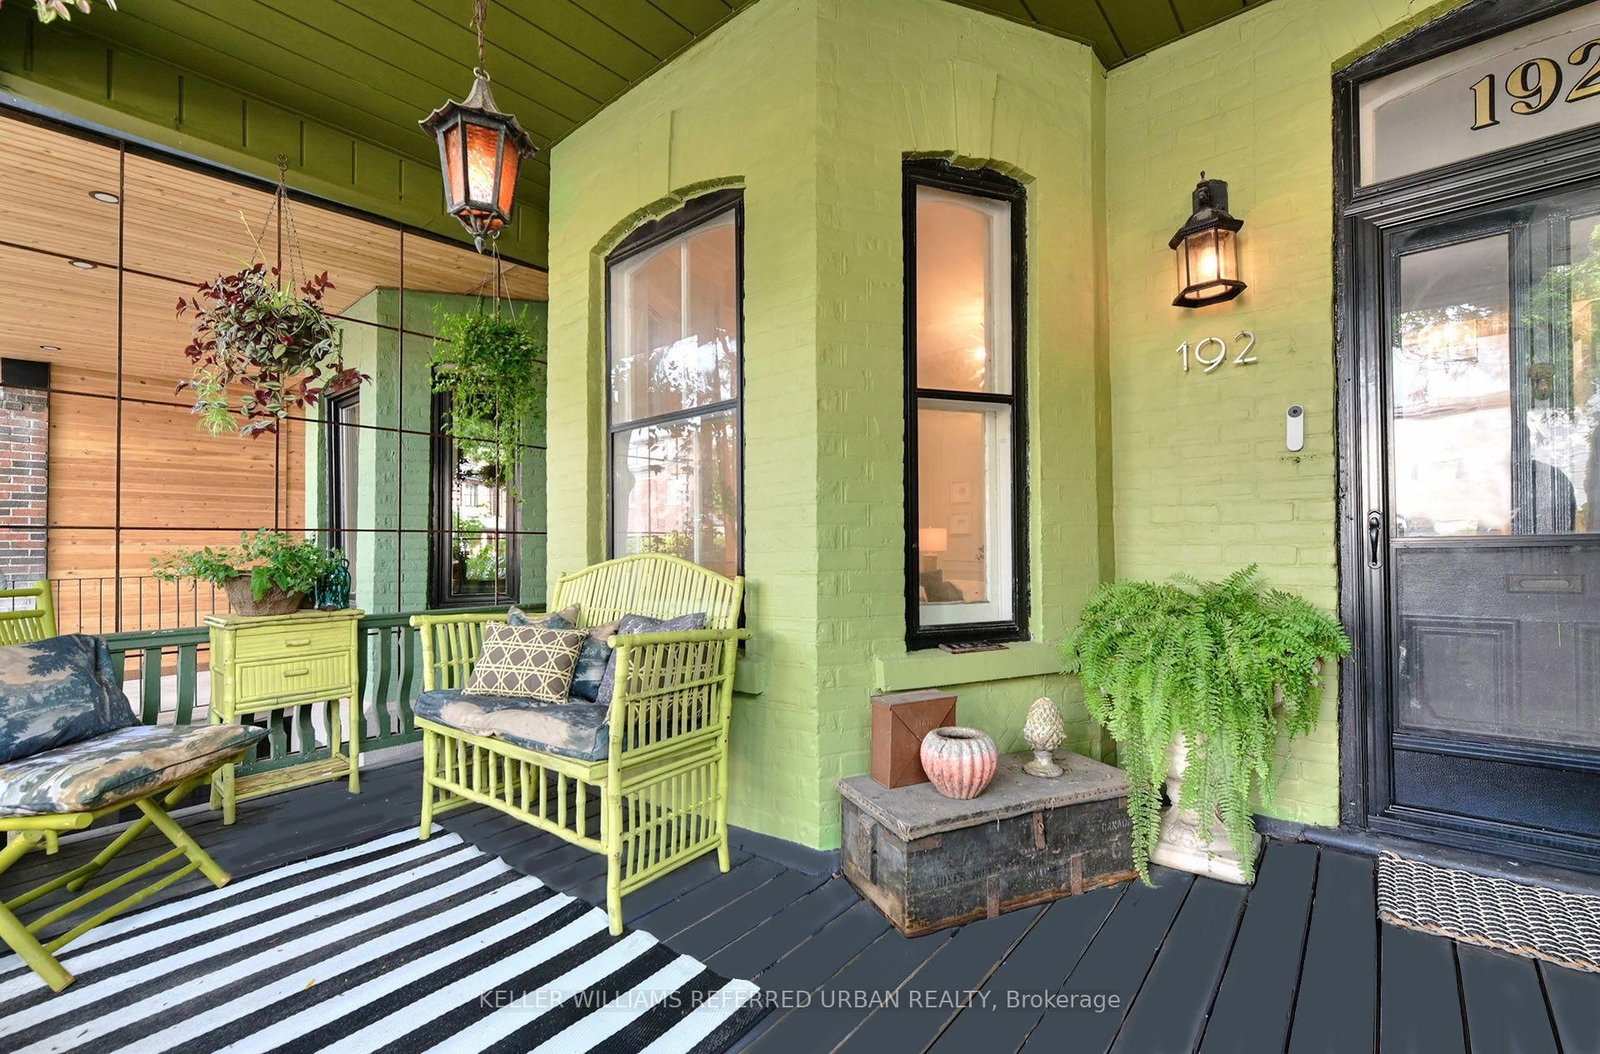
This one's priced above recent comparable sales, and new this week. Here's everything I've got — ask me anything about it.

Toronto · Toronto Region · Trinity-Bellwoods

192 Lisgar Street

Att/Row/Townhouse

MLS® #C13794026

Listed for$1,389,0001 day on market
3 bed 2 bath 1.5 parking 1100-1500 sq ft~$1,068/sq ft
  • New this week
  • 11 schools within 1 km
  • Streetcar ~340 m
Free · about 10 seconds

Is $1,389,000 a fair price?

Our read: it’s priced above recent comparable sales — based on 13 sales nearby. Sign in free to see exactly how far above it is, plus the full range comparable homes sold in.

No obligation · unsubscribe anytime

Measured against 13 recent comparable sales nearby — sign in free to see the range they sold in (boards require a verified email · VOW rules).

Est. all-in monthly~$7,046/momortgage + property tax + maintenance · 20% down · example rate (compounded semi-annually) — the math on the list price, not a quote or what you can afford. For real rates, Alex can connect you with a mortgage pro.

On the map

Loading map…
This home below comps above in lineOpen full map →

11 schools within ~1 km · nearest streetcar ~0.34 km

Property information
What townhouse buyers ask first
Ownership
Freehold · no monthly fee
Lot size
17.33 × 124.42 ft
Square footage
1100-1500 sq ft
Parking
1.5 spaces · Detached
Property tax
$6,998 / yr

Property summary

Property type
Att/Row/Townhouse
Style
2-Storey
Lot size
17.33 × 124.42 ft
Parking
1.5 spaces · Detached
Heating
Forced Air
Air conditioning
Central Air
Basement
Unfinished
Kitchens
1
Exterior
Brick
Property tax
$6,998 / yr
MLS®
C13794026

As stated by the MLS®, nothing inferred.

Nearby homes for sale
The numbers that matter
Property tax
$6,998/yr
Est. all-in
~$7,046/mo
Nearby rental listings are facts. Whether it works as a rental is a chat with Alex — not a number I’ll put on it.
Schools

Schools near this home, closest first by straight-line distance. These are factual locations — AskEmma doesn’t rate or rank schools.

  • The Grove Community SchoolPublic · Elementary · Toronto DSB0.3 km
  • Alexander Muir/Gladstone Ave Junior and Senior Public SchoolPublic · Elementary & Secondary · Toronto DSB0.3 km
  • Msgr Fraser College (Southwest)Catholic · Secondary · Toronto CDSB0.3 km
  • University of Toronto SchoolsPrivate · Elementary & Secondary · ..0.4 km
  • St Ambrose Catholic SchoolCatholic · Elementary & Secondary · Toronto CDSB0.6 km
  • Givins/Shaw Junior Public SchoolPublic · Elementary · Toronto DSB0.6 km

Locations: Open Database of Educational Facilities (ODEF), Statistics Canada v2.1 (2022) · Open Government Licence – Canada. School locations as of 2022 — confirm current catchment and enrolment with the school board. For official provincial results, check EQAO.

Getting around

Public transit near this home, by straight-line distance. Factual locations from OpenStreetMap — not walking time, and not a rating.

  • Dovercourt RoadNearest transit · Streetcar~340 m
  • Dufferin Street - EastNearest subway · Subway~1.7 km
  • ExhibitionNearest GO / rail · GO / regional rail~1.3 km

Locations: OpenStreetMap public-transit stops, © OpenStreetMap contributors · Open Database Licence (ODbL). Stop locations from OpenStreetMap — confirm current routes and service with the transit agency.

Community — Toronto
$780KMedian sold
31Median days on market
98.7%Sale-to-list
Median sold price · Toronto1-yr -9% · 3-yr
Source: TRREB sold data via Repliers · all property types
Neighbourhood demographics — Toronto
2,794,356Population (2021)
39.6Median age
$84,000Median household income
51.9%Home owners
48.1%Renters
2.4Avg household size
Source: Statistics Canada, 2021 Census
Description & details

A rare wide Victoria on one of the quietest streets in the pocket, thoughtfully curated by a renowned Toronto designer as an oasis in the city. Behind its classic façade, 192 Lisgar delivers an exceptional sense of width, volume and light - soaring 10-ft ceilings on the main floor, 9-ft ceilings upstairs, oversized principal rooms and natural light from windows on three sides. Original Victoria character blends beautifully with thoughtful modern updates. Expansive living and dining rooms are made for entertaining, while the gourmet kitchen features premium KitchenAid appliances. Upstairs, unusually generous bedrooms continue the sense of space, complemented by dedicated second-floor laundry and a solar tube that fills the upper hall with daylight. Out back is something increasingly hard to find downtown: rare laneway parking, along with a deep lot offering exciting potential to explore a substantial future laneway suite, subject to approvals. And then there's Lisgar itself. Remarkably quiet despite being in the middle of everything with excellent local school options, wonderful neighbors and a genuine sense of community -- including street and laneway parties. Step outside and some of Toronto's best is at your doorstep: The Drake, Cote de Boeuf, Pizzeria Badiali, Bang Bang Ice Cream, Bellwoods Brewery, Bar Isabel, Mamakas and Paris Paris, along with the endless cafes, restaurants and independent shops of Queen West, Ossington and Dundas West. Grab a coffee, meet friends for dinner, wander through Trinity Bellwoods -- then come home to a quiet street and your own urban oasis. A truly special Toronto home offering the width, volume, light, laneway parking, future potential and community that are increasingly difficult to find downtown.

The data only goes so far — condition, light and layout are worth seeing in person, with a home inspection, before you commit.

Listed by KELLER WILLIAMS REFERRED URBAN REALTY. Showings via AskEmma by Alex Goodman, Sales Representative, RE/MAX Your Community Realty, Brokerage.