This one's priced below recent comparable sales, and new this week. Here's everything I've got — ask me anything about it.
Toronto · Toronto Region · Willowridge-Martingrove-Richview
193 The Westway
Detached
MLS® #W13864124
Listed for$899,0002 days on market
3+1 bed 3 bath 4 parking 1500-2000 sq ft~$514/sq ft
New this week
Listing states: renovated
5 schools within 1 km
Transit stop ~40 m
Free · about 10 seconds
Is $899,000 a fair price?
Our read: it’s priced below recent comparable sales — based on 77 sales nearby. Sign in free to see exactly how far below it is, plus the full range comparable homes sold in.
Est. all-in monthly~$4,543/momortgage + property tax + maintenance · 20% down · example rate (compounded semi-annually) — the math on the list price, not a quote or what you can afford. For real rates, Alex can connect you with a mortgage pro.
Nearby rental listings are facts. Whether it works as a rental is a chat with Alex — not a number I’ll put on it.
Schools
Schools near this home, closest first by straight-line distance. These are factual locations — AskEmma doesn’t rate or rank schools.
Westway Junior SchoolPublic · Elementary · Toronto DSB0.5 km
Father Serra Catholic SchoolCatholic · Elementary & Secondary · Toronto CDSB0.6 km
St Eugene Catholic SchoolCatholic · Elementary & Secondary · Toronto CDSB0.7 km
Valleyfield Junior SchoolPublic · Elementary · Toronto DSB0.7 km
Hilltop Middle SchoolPublic · Elementary & Secondary · Toronto DSB0.8 km
Groveville CollegiatePrivate · Secondary · ..1.0 km
Locations: Open Database of Educational Facilities (ODEF), Statistics Canada v2.1 (2022) · Open Government Licence – Canada. School locations as of 2022 — confirm current catchment and enrolment with the school board. For official provincial results, check EQAO.
Getting around
Public transit near this home, by straight-line distance. Factual locations from OpenStreetMap — not walking time, and not a rating.
Islington Ave at The Westway South SideNearest transit · Bus stop~40 m
Mount Dennis Station Main EntranceNearest subway · Subway~4.4 km
Etobicoke NorthNearest GO / rail · GO / regional rail~2.6 km
Source: TRREB sold data via Repliers · all property types
Neighbourhood demographics — Toronto
2,794,356Population (2021)
39.6Median age
$84,000Median household income
51.9%Home owners
48.1%Renters
2.4Avg household size
Source: Statistics Canada, 2021 Census
Description & details
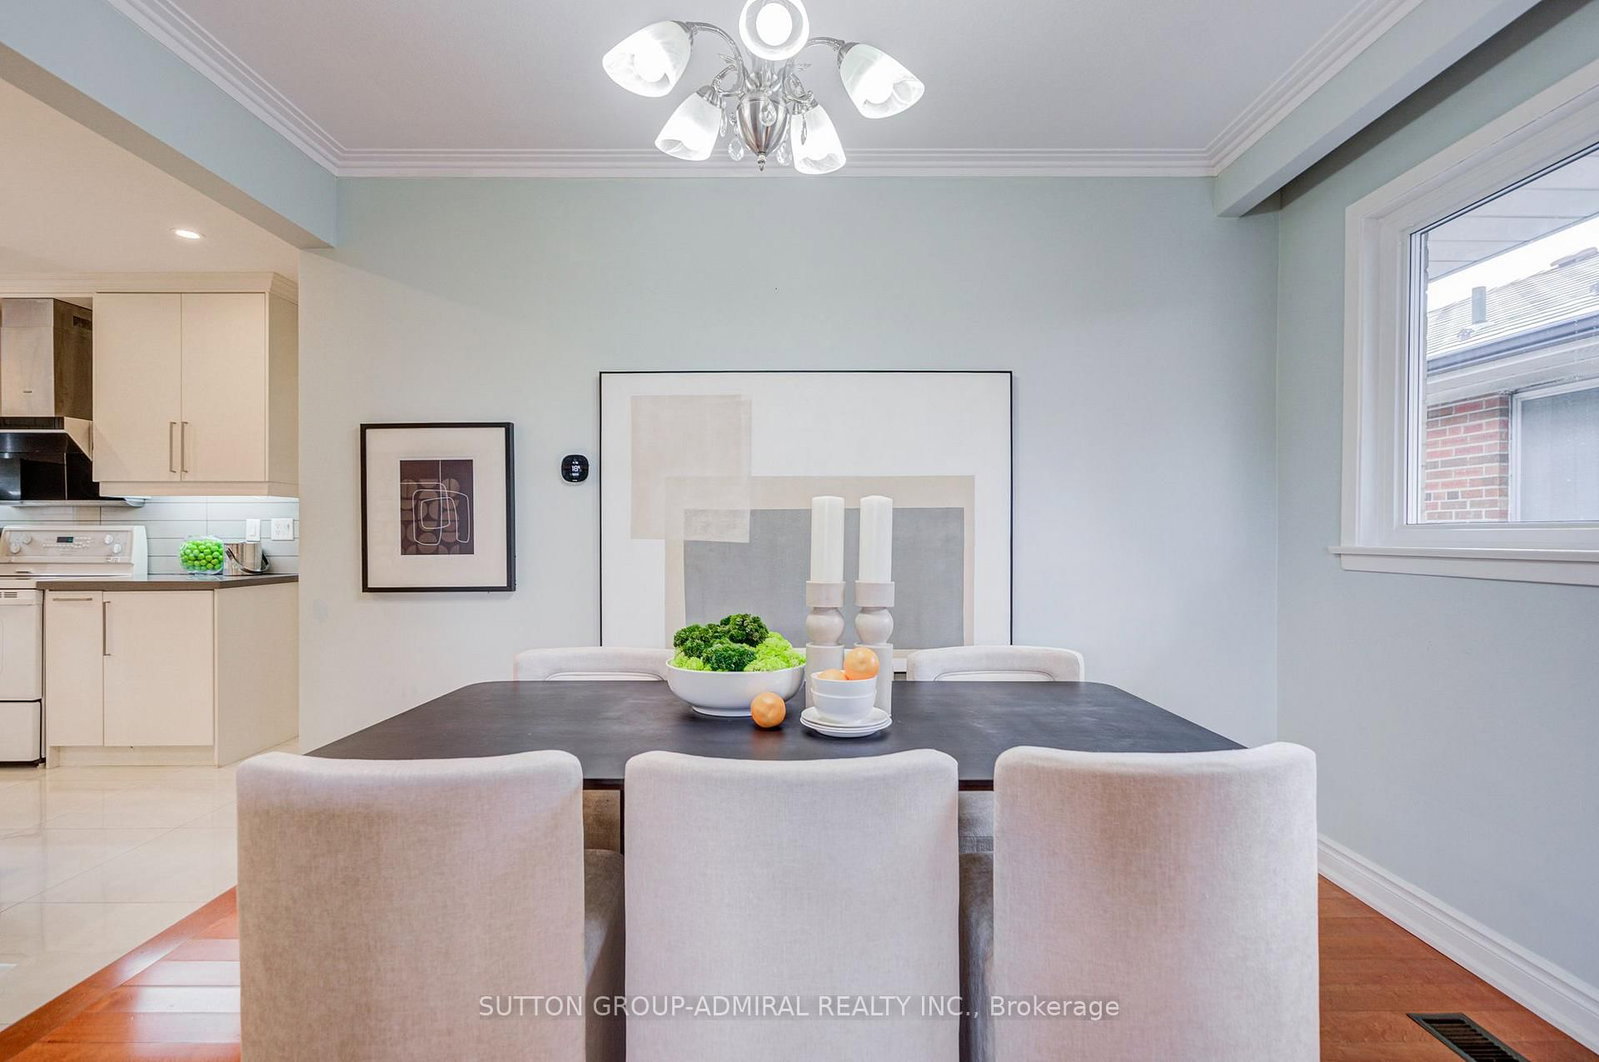
A Rare Find! Beautifully Renovated Detached Bungalow In A Desirable Neighbourhood! Precious50*125 Deep And Wide Lot Offers A Spacious Backyard Oasis! Well-Designed Home Featuring Open Concept Living Area, Dining Area And Kitchen With Center Island, 2 Fireplaces, 3+1 Generously Sized Bedrooms, And A Separate Entrance Basement With Lots Of Potentials. Large Windows Throughout Bring In An Abundance Of Sunshine And Bright Natural Light. Modern Interior Features Smooth Ceilings, Crown Mouldings, Pot Lights, Granite Elements Throughout And Quality Wood Flooring. Renovated Gourmet Kitchen Showcases Custom-Built Cabinetry, Stone Countertops, Porcelain Flooring, Backsplash And Centre Island! Finished. Custom Made Glass Sliding Door Double Closet With Organizers In Primary Bedroom. Basement Features Separate Entrance, Smooth Ceilings With LED Lightings, Second Kitchen W/ Granite Countertops, Backsplash, Offering Excellent Potential For Additional Living Space Or Future Basement Suite. Expansive Private Backyard Featuring Interlocking Stone And A Grapevine-Covered Porch, Creating A Refined Setting For Outdoor Entertainment And Relaxation. Major Updates Include Renovations In 2020, Windows (2024), Fridge (2022). Owned Water Heater.
The data only goes so far — condition, light and layout are worth seeing in person, with a home inspection, before you commit.
Listed by SUTTON GROUP-ADMIRAL REALTY INC.. Showings via AskEmma by Alex Goodman, Sales Representative, RE/MAX Your Community Realty, Brokerage.
 For sale