This one's priced in line with recent comparable sales, and new this week. Here's everything I've got — ask me anything about it.

Toronto · Toronto Region · Lawrence Park North

194 Lawrence Avenue E

Detached

MLS® #C13833130

Listed for$1,650,0001 day on market
3+1 bed 3 bath 1 parking 1500-2000 sq ft~$943/sq ft
  • New this week
  • 6 schools within 1 km
  • Transit stop ~40 m
Free · about 10 seconds

Is $1,650,000 a fair price?

Our read: it’s priced in line with recent comparable sales — based on 41 sales nearby. Sign in free to see the full range comparable homes sold in.

No obligation · unsubscribe anytime

Measured against 41 recent comparable sales nearby — sign in free to see the range they sold in (boards require a verified email · VOW rules).

Est. all-in monthly~$8,287/momortgage + property tax + maintenance · 20% down · example rate (compounded semi-annually) — the math on the list price, not a quote or what you can afford. For real rates, Alex can connect you with a mortgage pro.

On the map

Loading map…
This home below comps above in lineOpen full map →

6 schools within ~1 km · nearest transit stop ~0.04 km

Property information
What house buyers ask first
Lot size
28 × 100 ft
Square footage
1500-2000 sq ft
Property tax
$7,312 / yr
Parking
1 space · Detached
Basement
Separate Entrance, Full, Partially Finished

Property summary

Property type
Detached
Style
2-Storey
Lot size
28 × 100 ft
Parking
1 space · Detached
Heating
Radiant
Air conditioning
Central Air
Basement
Separate Entrance, Full, Partially Finished
Kitchens
1
Exterior
Stone
Property tax
$7,312 / yr
MLS®
C13833130

Room dimensions

Primary Bedroomwalk-in closet(s), window, hardwood floor
Second3.71 × 3.4 m
Sunroomwindow, window, hardwood floor
Second2.84 × 2.64 m
Dining Roomformal rm, overlooks backyard, hardwood floor
Main4.04 × 3.48 m
Bedroom 3closet, window, hardwood floor
Second2.84 × 2.64 m
OfficeOpen Concept
Basement3.7 × 2.3 m
Kitchenquartz counter, renovated, stainless steel appl
Main4.8 × 2.77 m
Bedroom 2large closet, window, hardwood floor
Second3.96 × 2.57 m
Living Roomwood trim, b/i bookcase, hardwood floor
Main5.18 × 4.04 m
LaundryTile Floor
Basement3.78 × 2.26 m
Recreationopen concept, b/i shelves
Basement4.7 × 4.0 m

As stated by the MLS®, nothing inferred.

Nearby homes for sale
The numbers that matter
Property tax
$7,312/yr
Est. all-in
~$8,287/mo
Nearby rental listings are facts. Whether it works as a rental is a chat with Alex — not a number I’ll put on it.
Schools

Schools near this home, closest first by straight-line distance. These are factual locations — AskEmma doesn’t rate or rank schools.

  • Bedford Park Public SchoolPublic · Elementary & Secondary · Toronto DSB0.6 km
  • Toronto French SchoolPrivate · Elementary & Secondary · ..0.7 km
  • World StridesPrivate · Secondary · ..0.8 km
  • Blythwood Junior Public SchoolPublic · Elementary · Toronto DSB0.9 km
  • Sunny View Junior and Senior Public SchoolPublic · Elementary & Secondary · Toronto DSB0.9 km
  • Blessed Sacrament Catholic SchoolCatholic · Elementary & Secondary · Toronto CDSB0.9 km

Locations: Open Database of Educational Facilities (ODEF), Statistics Canada v2.1 (2022) · Open Government Licence – Canada. School locations as of 2022 — confirm current catchment and enrolment with the school board. For official provincial results, check EQAO.

Getting around

Public transit near this home, by straight-line distance. Factual locations from OpenStreetMap — not walking time, and not a rating.

  • Wanless Crescent (West)Nearest transit · Bus stop~40 m
  • LawrenceNearest subway · Subway~820 m
  • OrioleNearest GO / rail · GO / regional rail~4.8 km

Locations: OpenStreetMap public-transit stops, © OpenStreetMap contributors · Open Database Licence (ODbL). Stop locations from OpenStreetMap — confirm current routes and service with the transit agency.

Community — Toronto
$825KMedian sold
32Median days on market
98.7%Sale-to-list
Median sold price · Toronto1-yr -3% · 3-yr —
Source: TRREB sold data via Repliers · all property types
Neighbourhood demographics — Toronto
2,794,356Population (2021)
39.6Median age
$84,000Median household income
51.9%Home owners
48.1%Renters
2.4Avg household size
Source: Statistics Canada, 2021 Census
Description & details

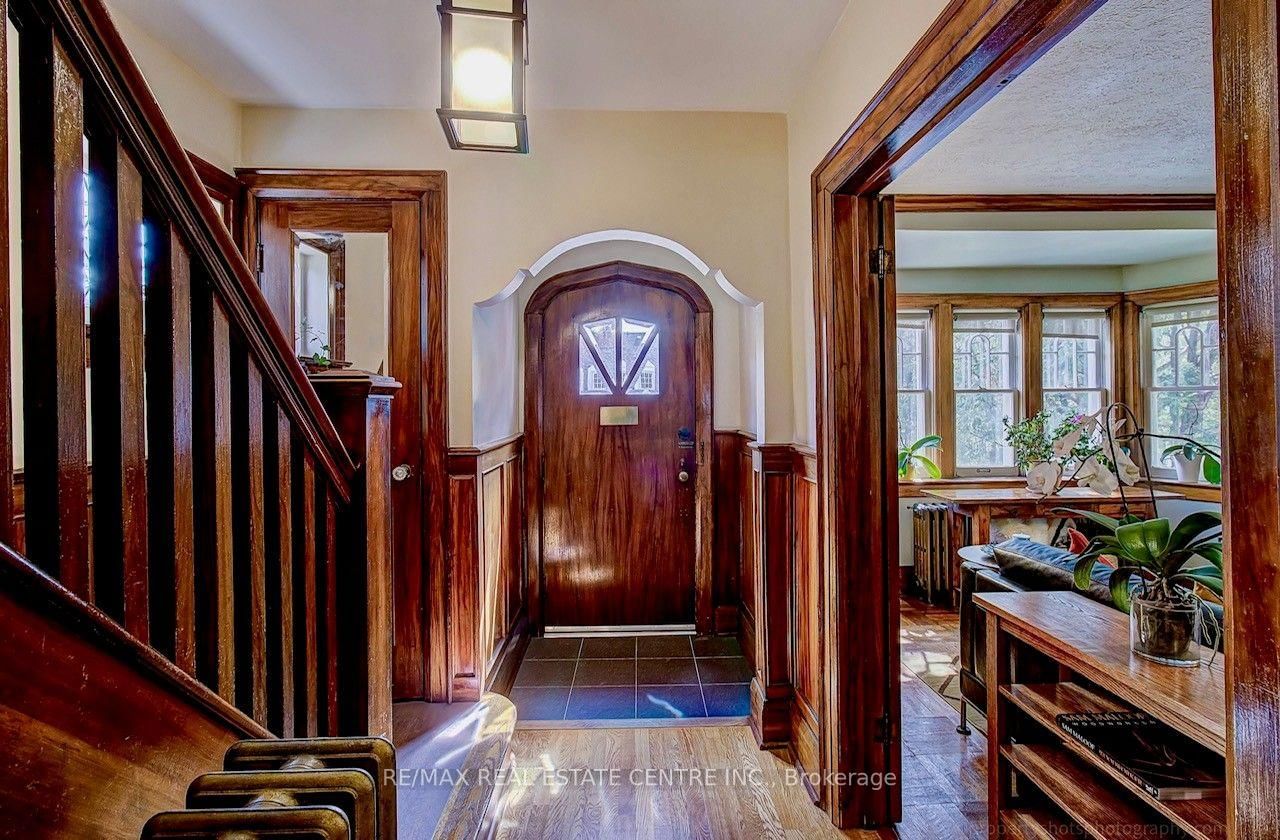
A Hidden Gem at Yonge & Lawrence - Timeless Character in an Exceptional Midtown Location Some homes are built to create character. Others simply have it. This distinctive detached home in the heart of Yonge & Lawrence is one of those rare properties where the craftsmanship of another era has been beautifully preserved. Magnificent original wood paneling, rich hardwood floors, substantial trim and millwork, built-in cabinetry, stained-glass accents and a striking fireplace surround create a warmth and authenticity that is increasingly difficult to find. The original woodwork gives this home a remarkable sense of architectural richness and permanence. Generous windows fill the rooms with natural light, complementing the warmth of the wood and creating an inviting atmosphere throughout. And then there is the location. Enjoy the best of both worlds: a peaceful, established residential neighborhood surrounded by mature trees and beautiful homes, while being just steps from the energy and convenience of Yonge Street. Walk to Wanless Park, shops, restaurants, cafes, grocery stores, banks and everyday services. TTC transit is nearby, making commuting and exploring the city convenient. Families will appreciate the area's outstanding selection of educational opportunities, with public, Catholic and private schools available throughout the surrounding Lawrence Park community, from elementary through high school. This is a rare combination: a detached character home, exceptional original craftsmanship, a mature family-oriented neighborhood, excellent access to schools and green space, and outstanding walkability and transit connectivity .**More than simply a house, this is a home with a story-one where original character has been preserved rather than erased. A wonderful opportunity to make it your own while enjoying the architectural details that make it truly special. A hidden gem in plain sight, in one of Toronto's most sought-after and convenient Midtown location

The data only goes so far — condition, light and layout are worth seeing in person, with a home inspection, before you commit.

Listed by RE/MAX REAL ESTATE CENTRE INC.. Showings via AskEmma by Alex Goodman, Sales Representative, RE/MAX Your Community Realty, Brokerage.