This one's priced above recent comparable sales, and 34 days on market. Here's everything I've got — ask me anything about it.

Toronto · Toronto Region · The Beaches

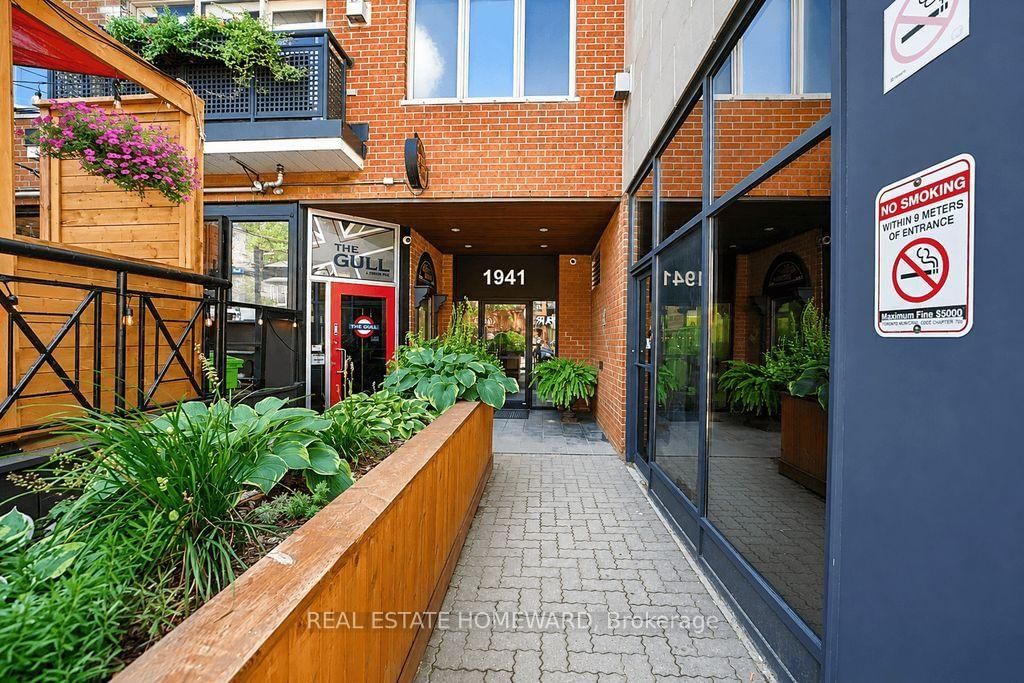
1941 Queen Street E, Unit 304

Condo Apartment

MLS® #E13643876

Listed for$1,200,00034 days on market
3 bed 2 bath 1 parking 1200-1399 sq ft~$923/sq ft
  • 34 days on market
  • Listing states: renovated
  • 5 schools within 1 km
  • Streetcar ~60 m
Free · about 10 seconds

Is $1,200,000 a fair price?

Our read: it’s priced above recent comparable sales — based on 38 sales nearby. Sign in free to see exactly how far above it is, plus the full range comparable homes sold in.

No obligation · unsubscribe anytime

Measured against 38 recent comparable sales nearby — sign in free to see the range they sold in (boards require a verified email · VOW rules).

Est. all-in monthly~$7,269/momortgage + property tax + maintenance · 20% down · example rate (compounded semi-annually) — the math on the list price, not a quote or what you can afford. For real rates, Alex can connect you with a mortgage pro.

On the map

Loading map…
This home below comps above in lineOpen full map →

5 schools within ~1 km · nearest streetcar ~0.06 km

Property information
What condo buyers ask first
Maintenance fee
$1,207 / month
Fee includes
Water · Parking
Square footage
1200-1399 sq ft
Parking
1 space · Underground
Locker
Exclusive
Exposure
South West
Balcony
Terrace
Property tax
$5,747 / yr
Building
3-storey building

Property summary

Property type
Condo Apartment
Style
2-Storey
Approx. age
16-30 years
Parking
1 space · Underground
Heating
Forced Air
Air conditioning
Central Air
Basement
None
Kitchens
1
Exterior
Brick
Property tax
$5,747 / yr
MLS®
E13643876

Room dimensions

Kitchenhardwood floor, b/i appliances, breakfast bar
Main2.72 × 3.28 m
Bedroom 3hardwood floor, double closet, window
Main4.17 × 2.82 m
Primary Bedroom4 pc ensuite, walk-in closet(s), w/o to terrace
Upper4.83 × 3.17 m
Living Roomcathedral ceiling(s), gas fireplace, w/o to terrace
Main4.22 × 3.61 m
Bedroom 2hardwood floor, double closet, w/o to terrace
Main3.99 × 3.2 m
Dining Roomhardwood floor, open concept, wood trim
Main3.15 × 2.97 m

As stated by the MLS®, nothing inferred.

Nearby homes for sale
The numbers that matter
Maintenance fee
$1,207/mo
Property tax
$5,747/yr
Est. all-in
~$7,269/mo
Nearby rental listings are facts. Whether it works as a rental is a chat with Alex — not a number I’ll put on it.
Schools

Schools near this home, closest first by straight-line distance. These are factual locations — AskEmma doesn’t rate or rank schools.

  • Kew Beach Junior Public SchoolPublic · Elementary · Toronto DSB0.1 km
  • Avalon Children's Montessori SchoolPrivate · Elementary & Secondary · ..0.5 km
  • Glen Ames Senior Public SchoolPublic · Secondary · Toronto DSB0.7 km
  • Williamson Road Junior Public SchoolPublic · Elementary · Toronto DSB0.7 km
  • Norway Junior Public SchoolPublic · Elementary · Toronto DSB0.9 km
  • St Denis Catholic SchoolCatholic · Elementary & Secondary · Toronto CDSB1.1 km

Locations: Open Database of Educational Facilities (ODEF), Statistics Canada v2.1 (2022) · Open Government Licence – Canada. School locations as of 2022 — confirm current catchment and enrolment with the school board. For official provincial results, check EQAO.

Getting around

Public transit near this home, by straight-line distance. Factual locations from OpenStreetMap — not walking time, and not a rating.

  • Elmer AvenueNearest transit · Streetcar~60 m
  • WoodbineNearest subway · Subway~2.1 km
  • DanforthNearest GO / rail · GO / regional rail~1.9 km

Locations: OpenStreetMap public-transit stops, © OpenStreetMap contributors · Open Database Licence (ODbL). Stop locations from OpenStreetMap — confirm current routes and service with the transit agency.

Community — Toronto
$765KMedian sold
31Median days on market
98.7%Sale-to-list
Median sold price · Toronto1-yr -10% · 3-yr
Source: TRREB sold data via Repliers · all property types
Neighbourhood demographics — Toronto
2,794,356Population (2021)
39.6Median age
$84,000Median household income
51.9%Home owners
48.1%Renters
2.4Avg household size
Source: Statistics Canada, 2021 Census
Description & details

Beautifully renovated two-storey condo in the well recognized Kew Beach Condos, offering the perfect blend of contemporary design and an unbeatable Beach lifestyle. This exceptional residence features 3 spacious bedrooms, 2 spa-inspired bathrooms, and soaring cathedral ceilings that fill the home with natural light.The stunning Scavolini gourmet kitchen is equipped with premium stainless steel appliances, including a Liebherr refrigerator, Porter & Charles cooktop with a new oven(2026), Bosch dishwasher, Panasonic microwave, and Galic range hood. Pot lights, contemporary pendant lighting over the breakfast bar, and hardwood floors complete this impressive space. The spacious dining room showcases a striking rustic wood accent wall, creating the perfect setting for entertaining.The dramatic living room features cathedral ceilings, a floor-to-ceiling gas fireplace, hardwood floors, and a walkout to an oversized southwest-facing terrace complete with a remote-controlled awning-ideal for outdoor dining, BBQs, and entertaining.The upper-level primary retreat overlooks the living room and offers two skylights, brand new broadloom, a walk-in California Closet, and a private terrace with space for a charming garden where you can enjoy your morning tea while taking in views of the Toronto skyline. Two additional generously sized bedrooms are located on the main floor, one with a California Closet and walkout to the terrace, the other featuring a double closet and peaceful treed views.Additional upgrades include a newer furnace and hot water tank.Located in the heart of the Beach, this prime address puts Kew Gardens, the famous Boardwalk, and the lake just steps away. Enjoy restaurants, cafés, boutique shopping, a fitness studio, and the library right outside your door, with The Gull & Firkin nearby, TTC at your doorstep, and access to the sought-after Kew Beach and Bowmore school district. An exceptional opportunity to experience sophisticated Beach living at its finest.

The data only goes so far — condition, light and layout are worth seeing in person, with a home inspection, before you commit.

Listed by REAL ESTATE HOMEWARD. Showings via AskEmma by Alex Goodman, Sales Representative, RE/MAX Your Community Realty, Brokerage.