This one's priced below recent comparable sales, and new this week. Here's everything I've got — ask me anything about it.
Toronto · Toronto Region · Englemount-Lawrence
2 Covington Road, Unit 401
Condo Apartment
MLS® #C14085122
Listed for$479,9001 day on market
2 bed 2 bath 1 parking 900-999 sq ft~$505/sq ft
New this week
14 schools within 1 km
Transit stop ~30 m
Free · about 10 seconds
Is $479,900 a fair price?
Our read: it’s priced below recent comparable sales — based on 70 sales nearby. Sign in free to see exactly how far below it is, plus the full range comparable homes sold in.
Est. all-in monthly~$3,417/momortgage + property tax + maintenance · 20% down · example rate (compounded semi-annually) — the math on the list price, not a quote or what you can afford. For real rates, Alex can connect you with a mortgage pro.
The Clover SchoolPrivate · Elementary & Secondary · ..0.3 km
Wisdom AcademyPrivate · Secondary · ..0.3 km
Yeshivas Nachalas ZVIPrivate · Elementary & Secondary · ..0.3 km
Tiferes Bais Yaakov High SchoolPrivate · Secondary · ..0.3 km
Yeshiva Yesodei HatorahPrivate · Elementary & Secondary · ..0.5 km
Locations: Open Database of Educational Facilities (ODEF), Statistics Canada v2.1 (2022) · Open Government Licence – Canada. School locations as of 2022 — confirm current catchment and enrolment with the school board. For official provincial results, check EQAO.
Getting around
Public transit near this home, by straight-line distance. Factual locations from OpenStreetMap — not walking time, and not a rating.
Covington RoadNearest transit · Bus stop~30 m
Lawrence WestNearest subway · Subway~1.2 km
Downsview ParkNearest GO / rail · GO / regional rail~5.2 km
Source: TRREB sold data via Repliers · all property types
Neighbourhood demographics — Toronto
2,794,356Population (2021)
39.6Median age
$84,000Median household income
51.9%Home owners
48.1%Renters
2.4Avg household size
Source: Statistics Canada, 2021 Census
Description & details
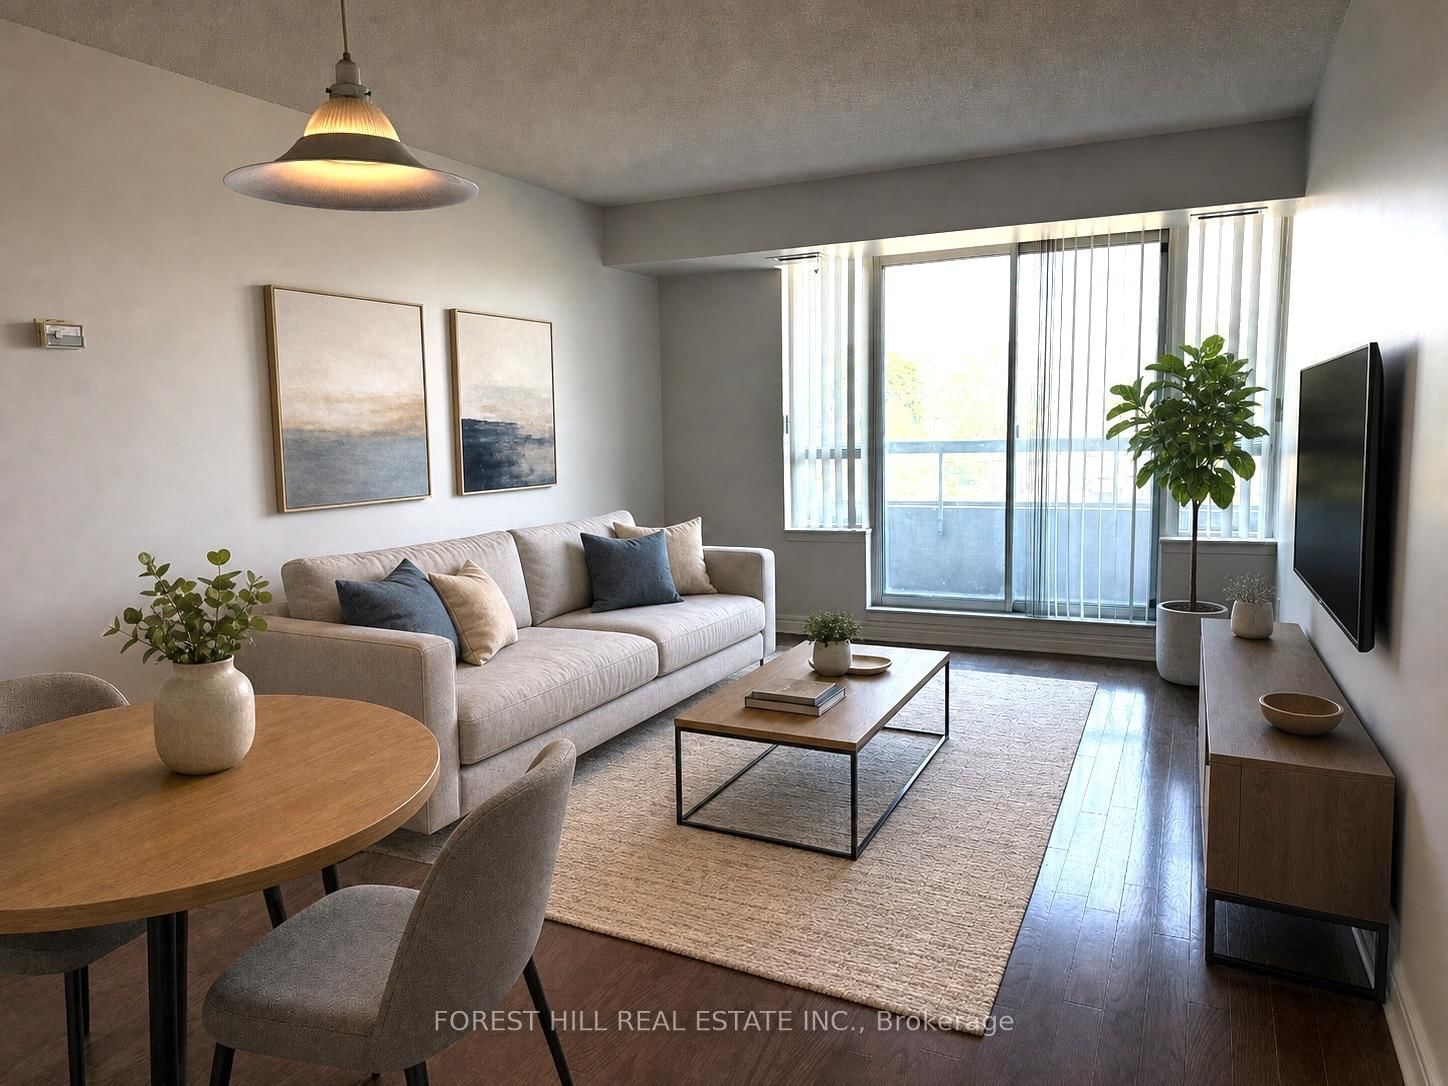
TIRED OF TINY CONDOS? HERE'S A SPACIOUS 938 sq.ft.. 2-BEDROOM (SPLIT BEDROOM LAYOUT) WITH 2 FULL BATHS, LARGE BALCONY & LOTS OF ROOM TO LIVE - IN A PRIME NORTH TORONTO LOCATION. Welcome to Crystal Towers, where this bright & spacious suite offers the type of room, separation & functionality that is hard to find in newer condos. The well-designed split-bedroom layout offers you added privacy, with the bedrooms positioned on opposite sides of the suite. The primary bedroom features its own 4-piece ensuite, while the second full bathroom adds convenience for family or guests. The open-concept living and dining area offers lots of room for everyday living and entertaining, while the (full) family-sized kitchen provides generous space for cooking, eating, and of course pantry storage. At almost 1,000 sq. ft., this suite gives you breathing room to create distinct living, dining and work-from-home areas without feeling cramped. Step outside to the large private balcony and enjoy additional outdoor living space. Tons of en-suite storage and of course ensuite laundry. Crystal Towers is a well-managed building with attractive common areas & amenities including an outdoor pool, gym and party room. The location puts everyday conveniences within easy reach. Walk to Lawrence Plaza & enjoy nearby shops, restaurants, parks and schools, with Yorkdale and Lawrence West subway station just minutes away. A spacious and practical suite in an established North Toronto neighbourhood with excellent access to shopping, transit and everyday amenities. This building also offers a Sabbath elevator. **Some photos show staging to illustrate how the unit looked when it was furnished.**
The data only goes so far — condition, light and layout are worth seeing in person, with a home inspection, before you commit.
Listed by FOREST HILL REAL ESTATE INC.. Showings via AskEmma by Alex Goodman, Sales Representative, RE/MAX Your Community Realty, Brokerage.
 For sale