Est. all-in monthly~$4,142/momortgage + property tax + maintenance · 20% down · example rate (compounded semi-annually) — the math on the list price, not a quote or what you can afford. For real rates, Alex can connect you with a mortgage pro.
4 schools within ~1 km · nearest transit stop ~0.18 km
Property information
What house buyers ask first
Lot size
50 × 116 ft
Square footage
700-1100 sq ft
Property tax
$4,200 / yr
Parking
2 spaces · Attached
Basement
Separate Entrance
Property summary
Property type
Detached
Style
Bungalow-Raised
Lot size
50 × 116 ft
Parking
2 spaces · Attached
Heating
Forced Air
Air conditioning
Central Air
Basement
Separate Entrance
Kitchens
1
Exterior
Brick
Property tax
$4,200 / yr
MLS®
E13828552
Room dimensions
Sittingbroadloom, window
Basement3.59 × 3.59 m
Bedroom 3hardwood floor, window, closet
Main2.68 × 3.14 m
Recreationtile floor, window
Basement3.23 × 7.05 m
Kitchentile floor, window
Main3.42 × 2.66 m
Primary Bedroomhardwood floor, window, closet
Main3.3 × 3.56 m
Dining Roomcombined w/living, window
Main2.82 × 2.62 m
Living Roomcombined w/dining, window, open concept
Main4.27 × 3.47 m
Bedroom 2hardwood floor, window, closet
Main3.13 × 3.28 m
As stated by the MLS®, nothing inferred.
The numbers that matter
The numbers that matter
Property tax
$4,200/yr
Est. all-in
~$4,142/mo
Nearby rental listings are facts. Whether it works as a rental is a chat with Alex — not a number I’ll put on it.
Schools
Schools near this home, closest first by straight-line distance. These are factual locations — AskEmma doesn’t rate or rank schools.
Cedarbrook Public SchoolPublic · Elementary & Secondary · Toronto DSB0.6 km
Scarborough Village Public SchoolPublic · Elementary & Secondary · Toronto DSB0.7 km
Cedarbrae Collegiate InstitutePublic · Secondary · Toronto DSB0.7 km
Cedar Drive Junior Public SchoolPublic · Elementary · Toronto DSB0.8 km
Al-Qasim AcademyPrivate · Elementary & Secondary · ..1.1 km
St Boniface Catholic SchoolCatholic · Elementary & Secondary · Toronto CDSB1.1 km
Locations: Open Database of Educational Facilities (ODEF), Statistics Canada v2.1 (2022) · Open Government Licence – Canada. School locations as of 2022 — confirm current catchment and enrolment with the school board. For official provincial results, check EQAO.
Getting around
Public transit near this home, by straight-line distance. Factual locations from OpenStreetMap — not walking time, and not a rating.
Markham Road at Blakemanor Boulevard South SideNearest transit · Bus stop~180 m
GO Station EntranceNearest subway · Subway~3.6 km
EglintonNearest GO / rail · GO / regional rail~1.3 km
Source: TRREB sold data via Repliers · all property types
Neighbourhood demographics — Toronto
2,794,356Population (2021)
39.6Median age
$84,000Median household income
51.9%Home owners
48.1%Renters
2.4Avg household size
Source: Statistics Canada, 2021 Census
Description & details
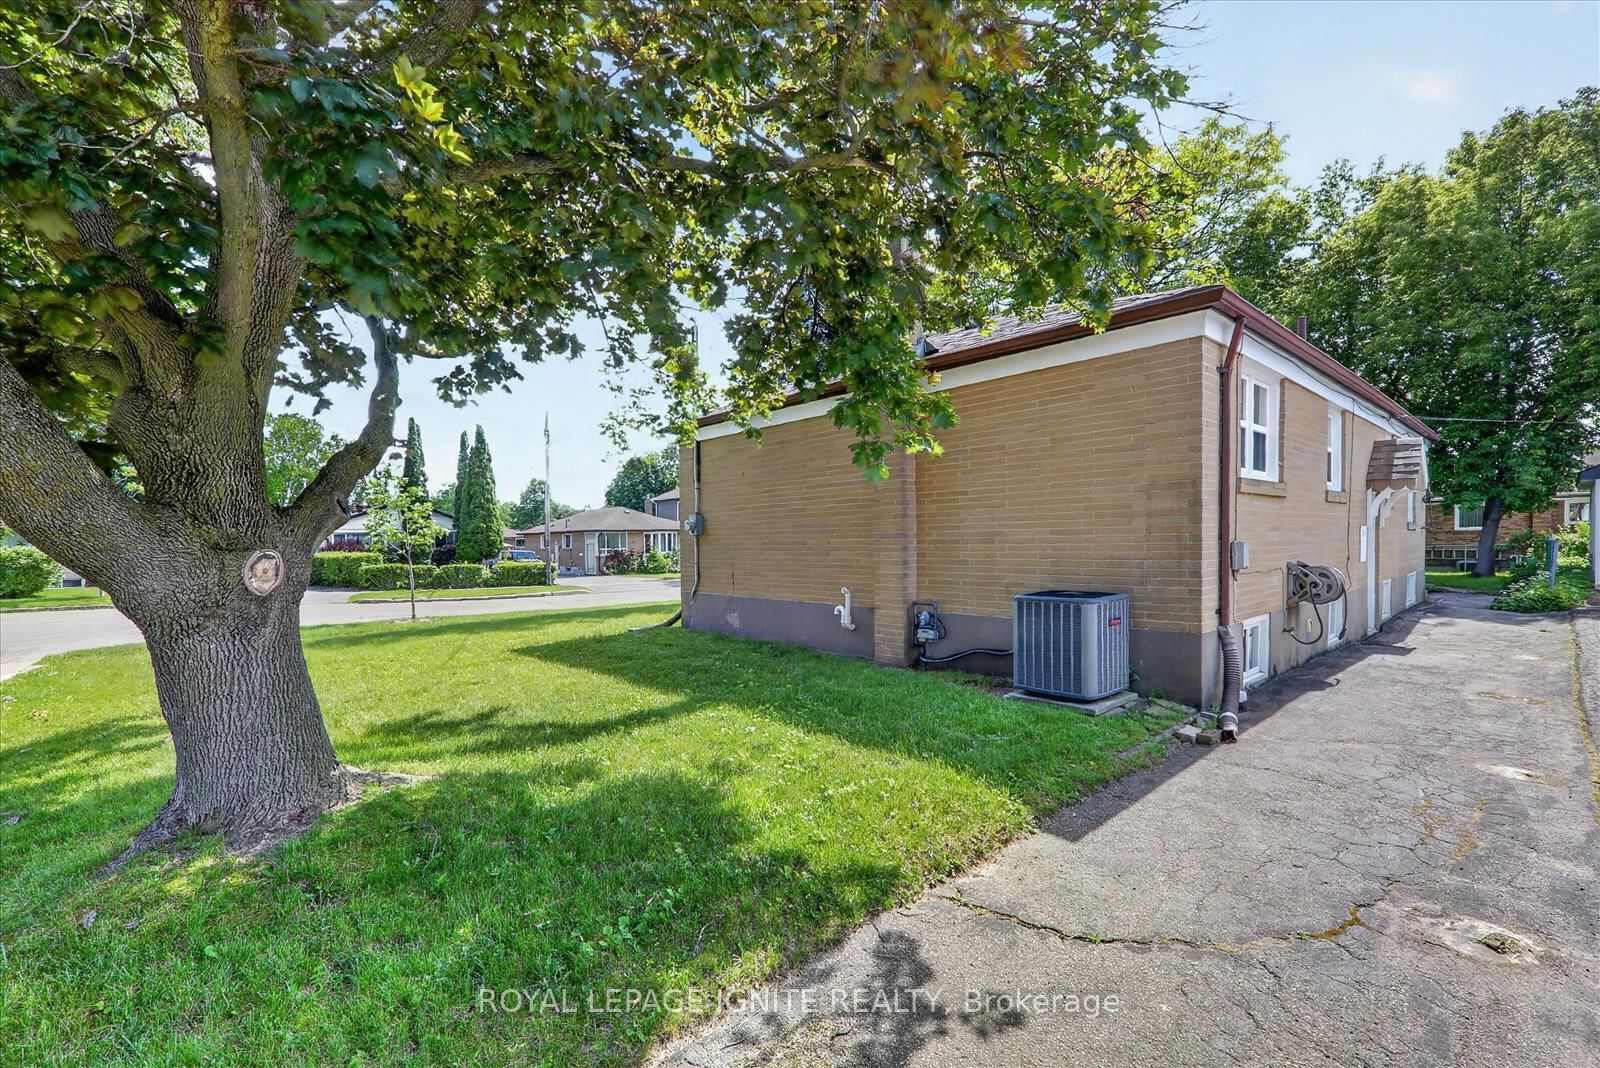
Welcome to this corner detached home situated on a crescent in the sought-after Wobum community. Featuring 3 spacious sized bedrooms, 1 washroom and bright and functional living space. This home includes a basement with a separate entrance and an attached garage. Ideally located close to TTC, Cedarbrae Mall, schools, parks, grocery stores and shopping. Don't miss your chance to make this home yours.
The data only goes so far — condition, light and layout are worth seeing in person, with a home inspection, before you commit.
Listed by ROYAL LEPAGE IGNITE REALTY. Showings via AskEmma by Alex Goodman, Sales Representative, RE/MAX Your Community Realty, Brokerage.
 For sale