I don't have enough recent comparable sales to call this one's price, but new this week. Here's everything I've got on it — ask me anything.

Toronto · Toronto Region · Guildwood

20 Guildwood Parkway, Unit 1406

Condo Apartment

MLS® #E14086400

Listed for$1,225,0003 days on market
2 bed 2 bath 2 parking 2000-2249 sq ft~$577/sq ft
  • New this week
  • 5 schools within 1 km
  • Transit stop ~140 m
Free · about 10 seconds

Is $1,225,000 a fair price?

See AskEmma’s read of this asking price against recent comparable sales — how far above or below, and the range they sold in.

No obligation · unsubscribe anytime
Est. all-in monthly~$7,951/momortgage + property tax + maintenance · 20% down · example rate (compounded semi-annually) — the math on the list price, not a quote or what you can afford. For real rates, Alex can connect you with a mortgage pro.

On the map

Loading map…
This home below comps above in lineOpen full map →

5 schools within ~1 km · nearest transit stop ~0.14 km

Property information
What condo buyers ask first
Maintenance fee
$1,802 / month
Fee includes
Heat · Hydro · Water · Parking · Cable
Square footage
2000-2249 sq ft
Parking
2 spaces · Underground
Locker
Ensuite+Owned
Exposure
South
Balcony
Terrace
Property tax
$5,399 / yr
Building
13-storey building · Ensuite laundry

Property summary

Property type
Condo Apartment
Style
Apartment
Parking
2 spaces · Underground
Heating
Fan Coil
Air conditioning
Central Air
Basement
None
Kitchens
1
Exterior
Concrete
Property tax
$5,399 / yr
MLS®
E14086400

Room dimensions

Foyermarble floor, mirrored closet
Main4.34 × 1.73 m
Primary Bedroom5 pc ensuite, hardwood floor, walk-in closet(s)
Main6.1 × 3.66 m
Dining Roomhardwood floor, crown moulding
Main4.65 × 4.29 m
Denhardwood floor, combined w/primary
Main3.35 × 2.31 m
Living Roomsouth view, w/o to terrace, broadloom
Main6.63 × 3.81 m
Bedroom 2hardwood floor, double closet
Main4.65 × 3.43 m
Solariumsouth view, broadloom
Main4.39 × 3.05 m
Kitcheneat-in kitchen, w/o to terrace
Main4.95 × 4.27 m

As stated by the MLS®, nothing inferred.

Nearby homes for sale
The numbers that matter
Maintenance fee
$1,802/mo
Property tax
$5,399/yr
Est. all-in
~$7,951/mo
Nearby rental listings are facts. Whether it works as a rental is a chat with Alex — not a number I’ll put on it.
Schools

Schools near this home, closest first by straight-line distance. These are factual locations — AskEmma doesn’t rate or rank schools.

  • Guildwood Junior Public SchoolPublic · Elementary · Toronto DSB0.3 km
  • St Ursula Catholic SchoolCatholic · Elementary & Secondary · Toronto CDSB0.4 km
  • Native Learning Centre EastPublic · Secondary · Toronto DSB0.5 km
  • Sir Wilfrid Laurier Collegiate InstitutePublic · Secondary · Toronto DSB0.7 km
  • Cedar Drive Junior Public SchoolPublic · Elementary · Toronto DSB1.0 km
  • Maplewood High SchoolPublic · Secondary · Toronto DSB1.2 km

Locations: Open Database of Educational Facilities (ODEF), Statistics Canada v2.1 (2022) · Open Government Licence – Canada. School locations as of 2022 — confirm current catchment and enrolment with the school board. For official provincial results, check EQAO.

Getting around

Public transit near this home, by straight-line distance. Factual locations from OpenStreetMap — not walking time, and not a rating.

  • Kingston Rd at Guildwood PkwyNearest transit · Bus stop~140 m
  • GO Station EntranceNearest subway · Subway~5.1 km
  • GuildwoodNearest GO / rail · GO / regional rail~700 m

Locations: OpenStreetMap public-transit stops, © OpenStreetMap contributors · Open Database Licence (ODbL). Stop locations from OpenStreetMap — confirm current routes and service with the transit agency.

Community — Toronto
$850KMedian sold
32Median days on market
98.6%Sale-to-list
Median sold price · Toronto1-yr 0% · 3-yr —
Source: TRREB sold data via Repliers · all property types
Neighbourhood demographics — Toronto
2,794,356Population (2021)
39.6Median age
$84,000Median household income
51.9%Home owners
48.1%Renters
2.4Avg household size
Source: Statistics Canada, 2021 Census
Description & details

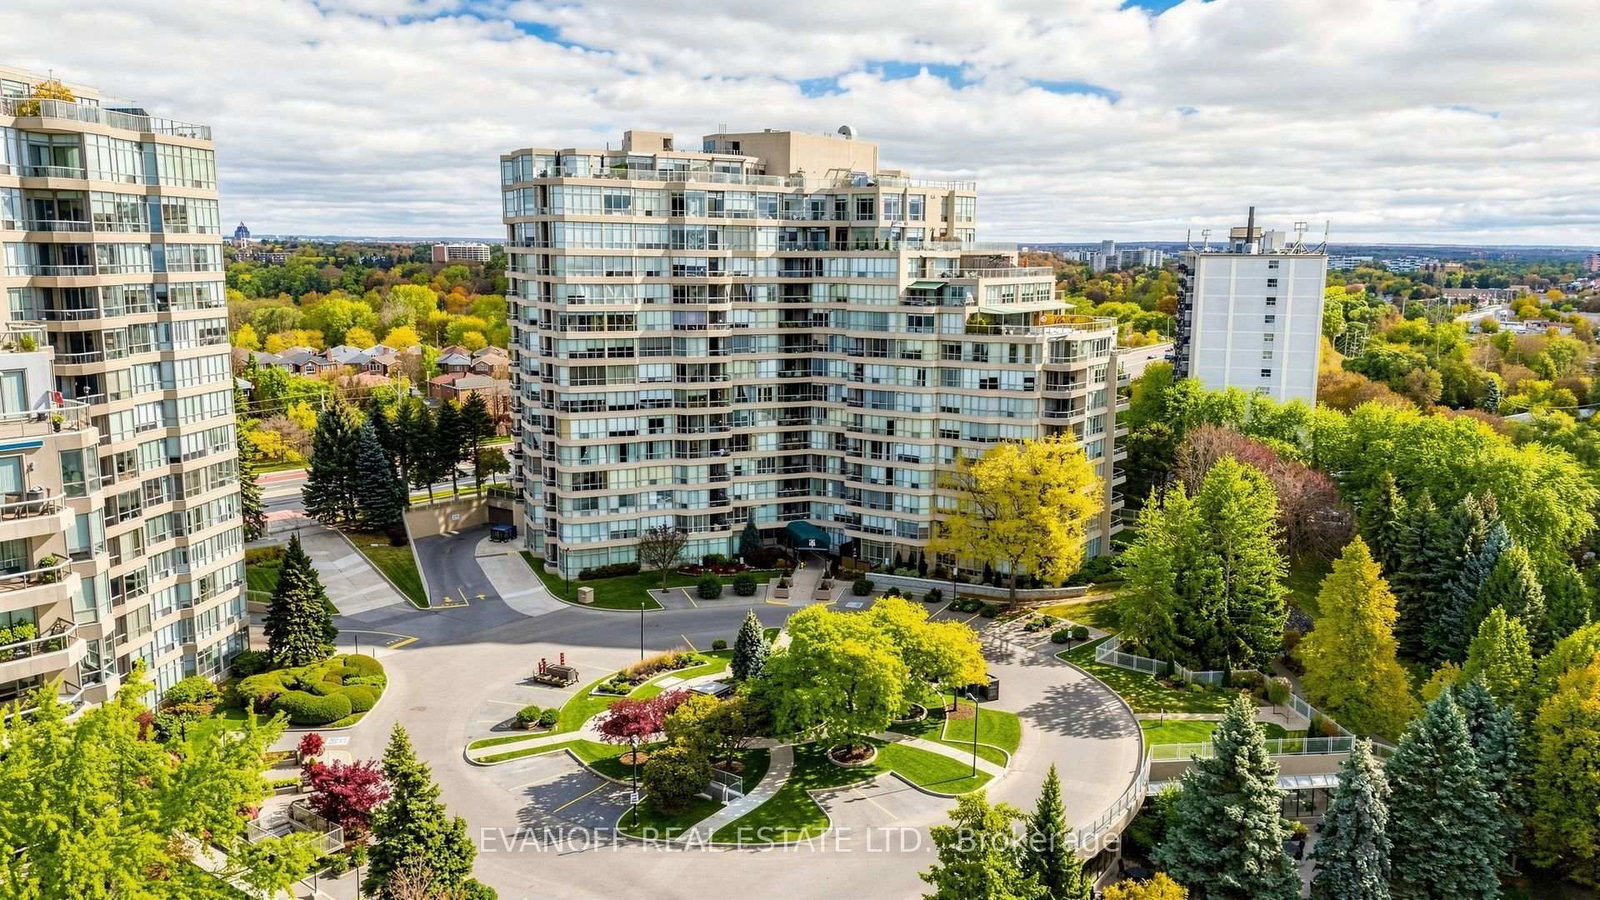
If you've been waiting for a truly one-of-a-kind Terrace suite, this is the one you've been dreaming of! This exceptional "mansion in the sky" offers an impressive 2,194 sq. ft. of luxurious single-level living, complemented by an extraordinary 600 sq. ft. private terrace (with 5 walk-outs!!) showcasing unparalleled panoramic Lake views. Rarely does an opportunity of this calibre come along! With its generous proportions and five walk-outs to the expansive outdoor space and breathtaking setting, this remarkable residence offers the ultimate blank canvas for discerning Buyers to create a spectacular home tailored entirely to their own vision and lifestyle. Imagine morning coffee overlooking the lake, sunset cocktails on your private terrace, and effortless indoor-outdoor entertaining on a grand scale. Whether you envision a sophisticated contemporary retreat, an elegant entertainer's paradise or your own private forever home, the possibilities are virtually limitless. A truly rare offering where exceptional space, extraordinary views and endless potential come together to create your own personal paradise in the sky. You'll also enjoy the Gates of Guildwood's fabulous amenities - including an indoor salt-water pool & whirlpool, Billiards, Gym, Squash, Tennis, Pickleball, indoor Golf practice & outdoor putting green & more! Stroll through 10 acres of meticulously manicured grounds & gardens! Easy access to Go Train, TTC & local shopping! This Suite also comes with a huge ensuite storage rm, a separate locker and two side-by-side parking spots! Don't miss this one!

The data only goes so far — condition, light and layout are worth seeing in person, with a home inspection, before you commit.

Listed by EVANOFF REAL ESTATE LTD.. Showings via AskEmma by Alex Goodman, Sales Representative, RE/MAX Your Community Realty, Brokerage.