This one's priced above recent comparable sales, and 14 days on market. Here's everything I've got — ask me anything about it.

Toronto · Toronto Region · Rosedale-Moore Park

20 Scrivener Square, Unit 716

Condo Apartment

MLS® #C13719788

Listed for$1,998,00014 days on market
1 bed 2 bath 1 parking 1000-1199 sq ft~$1,817/sq ft
  • 14 days on market
  • 13 schools within 1 km
  • Subway ~90 m
Free · about 10 seconds

Is $1,998,000 a fair price?

Our read: it’s priced above recent comparable sales — based on 63 sales nearby. Sign in free to see exactly how far above it is, plus the full range comparable homes sold in.

No obligation · unsubscribe anytime

Measured against 63 recent comparable sales nearby — sign in free to see the range they sold in (boards require a verified email · VOW rules).

Est. all-in monthly~$10,935/momortgage + property tax + maintenance · 20% down · example rate (compounded semi-annually) — the math on the list price, not a quote or what you can afford. For real rates, Alex can connect you with a mortgage pro.

On the map

Loading map…
This home below comps above in lineOpen full map →

13 schools within ~1 km · nearest subway ~0.09 km

Property information
What condo buyers ask first
Maintenance fee
$1,142 / month
Fee includes
Water · Parking
Square footage
1000-1199 sq ft
Parking
1 space · Underground
Locker
Owned
Exposure
South
Balcony
Open
Property tax
$5,957 / yr
Building
7-storey building · Ensuite laundry

Property summary

Property type
Condo Apartment
Style
Apartment
Parking
1 space · Underground
Heating
Heat Pump
Air conditioning
Central Air
Basement
None
Kitchens
1
Exterior
Concrete, Other
Property tax
$5,957 / yr
MLS®
C13719788

Room dimensions

Primary Bedroomhardwood floor, 5 pc ensuite, walk-in closet(s)
Flat3.8 × 5.83 m
Kitchenhardwood floor, centre island, open concept
Flat2.41 × 3.58 m
Dining Roomhardwood floor, combined w/living, window floor to ceiling
Flat2.74 × 3.19 m
Otherhardwood floor, b/i desk, combined w/living
Flat3.8 × 2.92 m
Foyermarble floor, 2 pc bath, closet
Flat3.49 × 3.32 m
Living Roomhardwood floor, gas fireplace, w/o to balcony
Flat5.4 × 5.09 m

As stated by the MLS®, nothing inferred.

Nearby homes for sale
The numbers that matter
Maintenance fee
$1,142/mo
Property tax
$5,957/yr
Est. all-in
~$10,935/mo
Nearby rental listings are facts. Whether it works as a rental is a chat with Alex — not a number I’ll put on it.
Schools

Schools near this home, closest first by straight-line distance. These are factual locations — AskEmma doesn’t rate or rank schools.

  • Park Street EducationPrivate · Elementary & Secondary · ..0.3 km
  • York School, ThePrivate · Elementary & Secondary · ..0.5 km
  • Cottingham Junior Public SchoolPublic · Elementary · Toronto DSB0.5 km
  • Linden School, ThePrivate · Elementary & Secondary · ..0.6 km
  • Rosedale Junior Public SchoolPublic · Elementary · Toronto DSB0.8 km
  • McDonald International AcademyPrivate · Secondary · ..0.8 km

Locations: Open Database of Educational Facilities (ODEF), Statistics Canada v2.1 (2022) · Open Government Licence – Canada. School locations as of 2022 — confirm current catchment and enrolment with the school board. For official provincial results, check EQAO.

Getting around

Public transit near this home, by straight-line distance. Factual locations from OpenStreetMap — not walking time, and not a rating.

  • SummerhillNearest transit · Subway~90 m
  • Toronto Union StationNearest GO / rail · GO / regional rail~4.1 km

Locations: OpenStreetMap public-transit stops, © OpenStreetMap contributors · Open Database Licence (ODbL). Stop locations from OpenStreetMap — confirm current routes and service with the transit agency.

Community — Toronto
$750KMedian sold
31Median days on market
98.7%Sale-to-list
Median sold price · Toronto1-yr -12% · 3-yr
Source: TRREB sold data via Repliers · all property types
Neighbourhood demographics — Toronto
2,794,356Population (2021)
39.6Median age
$84,000Median household income
51.9%Home owners
48.1%Renters
2.4Avg household size
Source: Statistics Canada, 2021 Census
Description & details

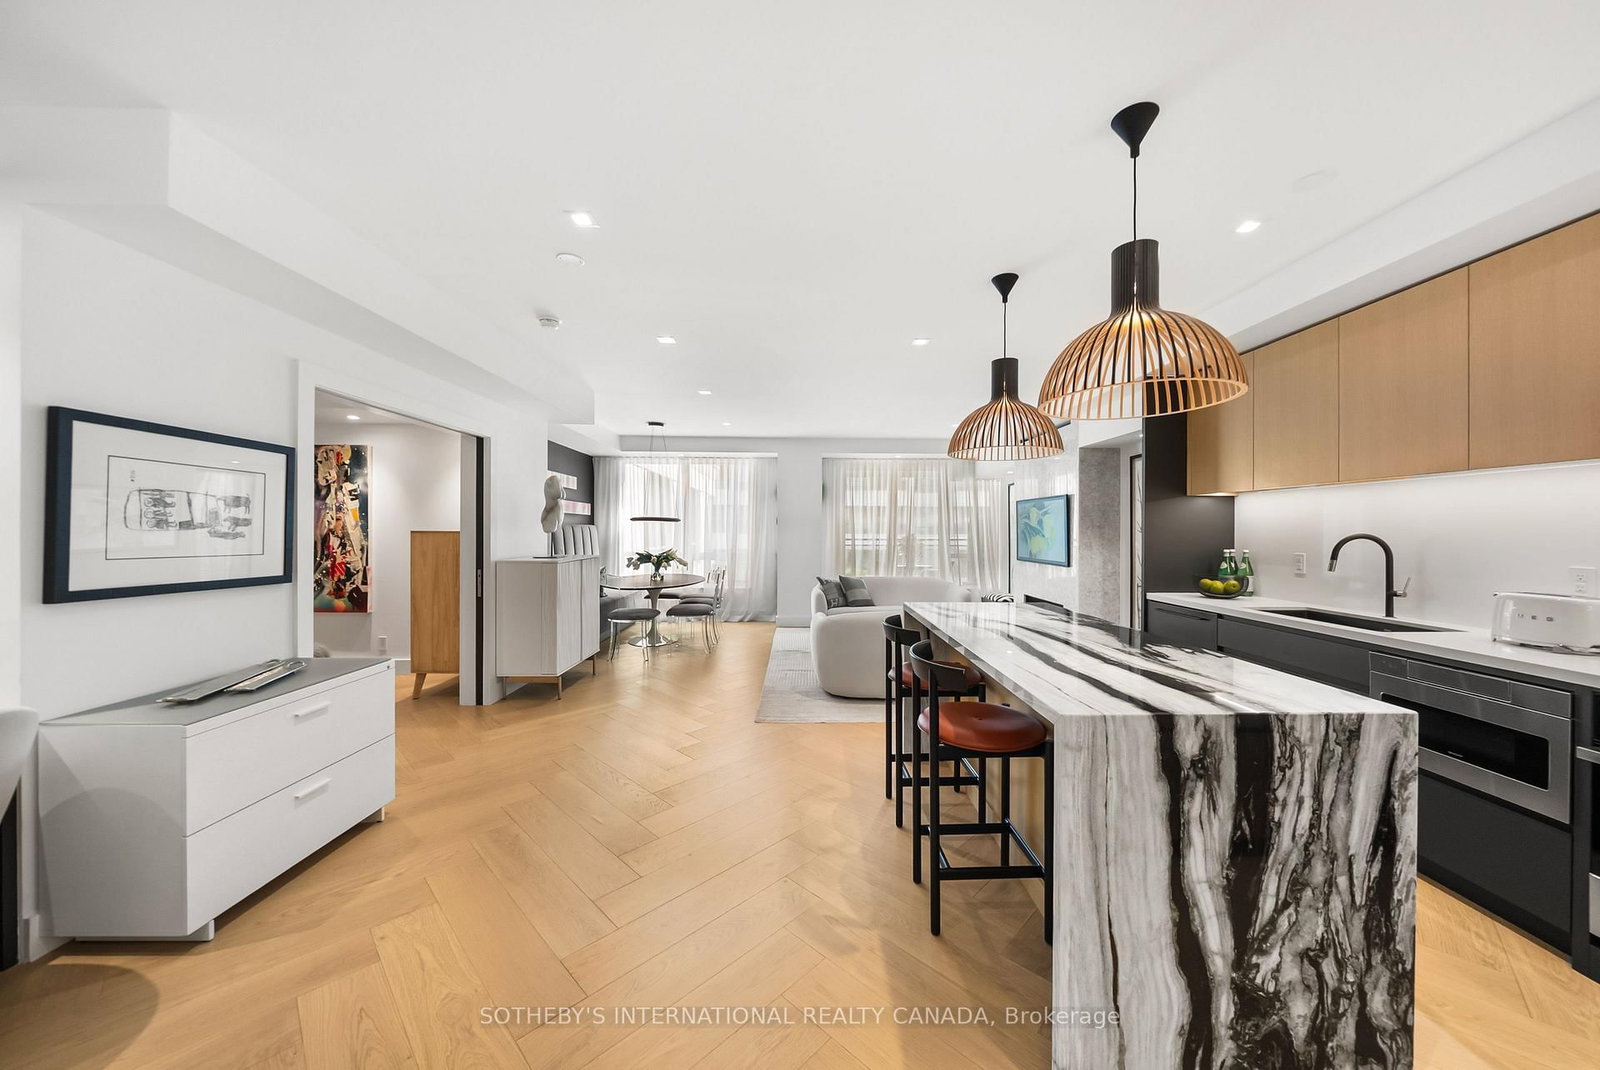
Nestled in the prestigious enclave of Rosedale-Summerhill, this masterfully reimagined 1,055-sf (appx) residence represents a flawless convergence of historic architectural integrity and bespoke turn-key luxury. Beyond the comprehensive refinements and back-to-the-studs renovation, a dramatic black-and-white marble foyer introduces old world glamour with a sophisticated open-concept interior. The footprint unfolds an exceptionally spacious principal living domain, meticulously appointed with herringbone white oak floors, bespoke millwork, and smart-home automation featuring Lutron lighting and Ecobee climate controls. The culinary heart of the home is a chef's dream, boasting premium integrated appliances, a 5-burner gas cooktop, Caesarstone counters, and a statement marble waterfall island. This versatile open office serves as a workspace utilizing b/i desk, bookshelf and printer storage. Entertain guests effortlessly in the living pavilion, anchored by an exquisite Opal White Bianca marble gas fireplace, or gather around curated dining banquet for effortless hosting. Step out onto the south-facing balcony to enjoy treetop views and convenient gas BBQ hookup.Tucked away for ultimate privacy, the primary retreat serves like a secluded Four Seasons Hotel sanctuary with designer headboard and lighting, walk-in boudoir, a luxurious ensuite features wraparound marble tub and shower, LED mirror, medicine cabinets, towel warmer, automated washlet and heated flooring. This remarkable pied-à-terre cultivates an unparalleled city living steps from the historic LCBO, Lawn Tennis Club, and the legendary gourmet purveyors of the beloved Five-Thieves. New landmark development of The James square and premier pedestrian boulevards offers seamless walkability to urban parks, subway station, and the world class Yorkville Experience. Luminous, charming, and gracefully elevated, this extraordinary residence evokes a romantic whisper of quiet luxury tailored to your refined lifestyle.

The data only goes so far — condition, light and layout are worth seeing in person, with a home inspection, before you commit.

Listed by SOTHEBY'S INTERNATIONAL REALTY CANADA. Showings via AskEmma by Alex Goodman, Sales Representative, RE/MAX Your Community Realty, Brokerage.