This one's priced above recent comparable sales, and new this week. Here's everything I've got — ask me anything about it.
Toronto · Toronto Region · East York
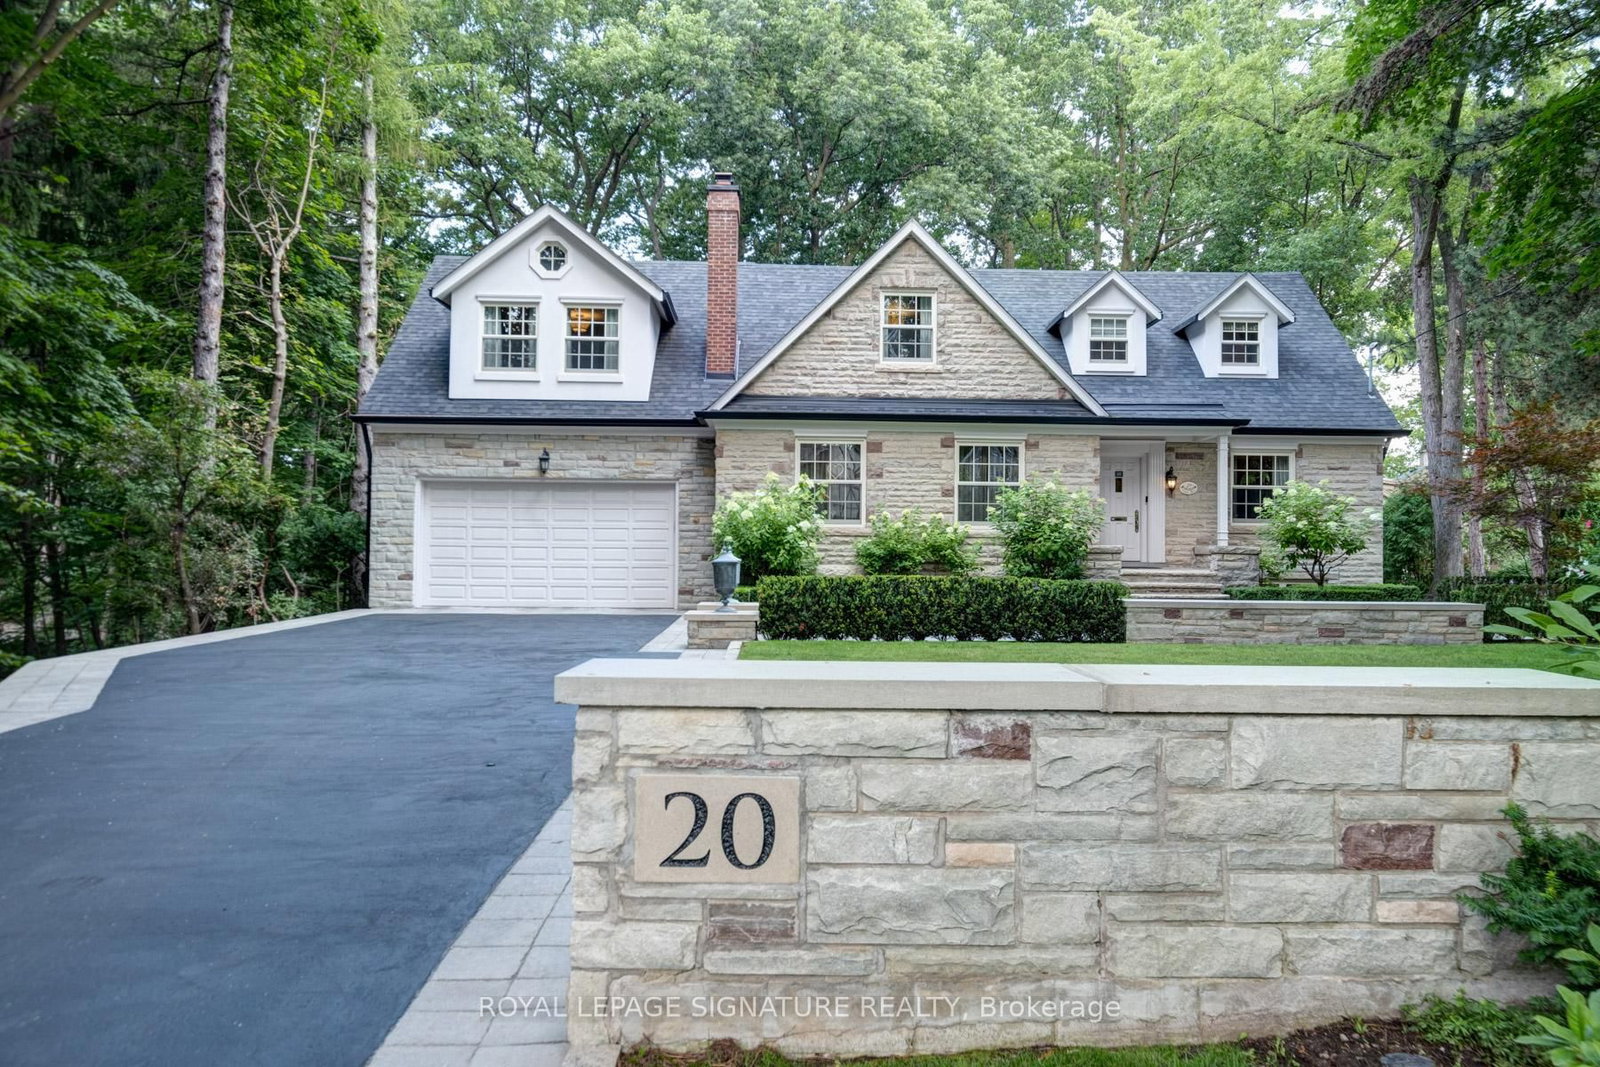
20 Taylor Drive
Detached
MLS® #E13797366
Listed for$3,784,9001 day on market
4+1 bed 5 bath 6 parking 3500-5000 sq ft~$891/sq ft
New this week
7 schools within 1 km
Transit stop ~140 m
Free · about 10 seconds
Is $3,784,900 a fair price?
Our read: it’s priced above recent comparable sales — based on 10 sales nearby. Sign in free to see exactly how far above it is, plus the full range comparable homes sold in.
Est. all-in monthly~$18,727/momortgage + property tax + maintenance · 20% down · example rate (compounded semi-annually) — the math on the list price, not a quote or what you can afford. For real rates, Alex can connect you with a mortgage pro.
7 schools within ~1 km · nearest transit stop ~0.14 km
Property information
What house buyers ask first
Lot size
100 × 500 ft
Square footage
3500-5000 sq ft
Age
~51-99 years old
Property tax
$13,400 / yr
Parking
6 spaces · Attached
Basement
Apartment, Finished
Property summary
Property type
Detached
Style
2-Storey
Approx. age
51-99 years
Lot size
100 × 500 ft
Parking
6 spaces · Attached
Heating
Forced Air
Air conditioning
Central Air
Basement
Apartment, Finished
Kitchens
1
Exterior
Brick, Stone
Property tax
$13,400 / yr
MLS®
E13797366
Room dimensions
Dining Roomhardwood floor, crown moulding, window
Main4.28 × 3.78 m
Breakfastlarge window, skylight, crown moulding
Main3.81 × 5.29 m
Laundrystainless steel appl, tile floor, window
Upper2.7 × 3.21 m
Bedroom 4hardwood floor, double closet, window
Upper3.86 × 5.76 m
Kitchengranite counters, stainless steel appl, w/o to patio
Main3.81 × 4.08 m
Laundryvinyl floor, window
Lower3.11 × 1.17 m
Primary Bedroom3 pc ensuite, walk-in closet(s), hardwood floor
Upper6.58 × 4.75 m
Officehardwood floor, closet, w/o to garage
Main3.87 × 4.65 m
Sittingvinyl floor, window, closet
Lower5.96 × 3.64 m
Kitchenlaminate, backsplash, double sink
Lower3.76 × 7.73 m
Bedroom 2hardwood floor, double closet, 3 pc bath
Upper4.9 × 5.07 m
Family Roomhardwood floor, fireplace, b/i bookcase
Main6.33 × 4.63 m
Family Roomvinyl floor, fireplace, window
Lower6.4 × 4.37 m
RecreationWindow
Lower6.17 × 4.38 m
Living Roomhardwood floor, crown moulding, fireplace
Main6.47 × 4.54 m
Utility RoomB/I Shelves
Lower5.34 × 4.53 m
Bedroom 3hardwood floor, closet, 3 pc bath
Upper3.54 × 5.41 m
As stated by the MLS®, nothing inferred.
The numbers that matter
The numbers that matter
Property tax
$13,400/yr
Est. all-in
~$18,727/mo
Nearby rental listings are facts. Whether it works as a rental is a chat with Alex — not a number I’ll put on it.
Schools
Schools near this home, closest first by straight-line distance. These are factual locations — AskEmma doesn’t rate or rank schools.
Canadian Martyrs Catholic SchoolCatholic · Elementary & Secondary · Toronto CDSB0.5 km
East York Alternative Secondary SchoolPublic · Secondary · Toronto DSB0.6 km
East York Collegiate InstitutePublic · Secondary · Toronto DSB0.6 km
Parkside Elementary SchoolPublic · Elementary · Toronto DSB0.7 km
Diefenbaker Elementary SchoolPublic · Elementary · Toronto DSB0.7 km
Cosburn Middle SchoolPublic · Elementary & Secondary · Toronto DSB0.8 km
Locations: Open Database of Educational Facilities (ODEF), Statistics Canada v2.1 (2022) · Open Government Licence – Canada. School locations as of 2022 — confirm current catchment and enrolment with the school board. For official provincial results, check EQAO.
Getting around
Public transit near this home, by straight-line distance. Factual locations from OpenStreetMap — not walking time, and not a rating.
Taylor DriveNearest transit · Bus stop~140 m
Woodbine / Strathmore Northwest CornerNearest subway · Subway~1.8 km
DanforthNearest GO / rail · GO / regional rail~2.5 km
Source: TRREB sold data via Repliers · all property types
Neighbourhood demographics — Toronto
2,794,356Population (2021)
39.6Median age
$84,000Median household income
51.9%Home owners
48.1%Renters
2.4Avg household size
Source: Statistics Canada, 2021 Census
Description & details
Nestled within a serene 1.68-acre ravine lot in sought-after East York, this custom-built masterpiece offers an unparalleled blend of modern elegance and natural tranquility. Backing directly onto Taylor Creek Park with 100 feet of treed frontage, the property is a private sanctuary where lush greenery and the gentle whispers of the ravine create a year-round retreat. Designed to harmonize with its surroundings, this two-story, four-bedroom estate boasts five luxurious bathrooms, a private driveway, and an oversized two-car garage ensuring both convenience and prestige. Inside, expansive windows frame breathtaking views of theravine, bathing the interiors in natural light while showcasing the homes high-end finishes and meticulous craftsmanship. Descend to the thoughtfully designed lower level, where versatile spaces cater to every need: a gym, a welcoming family room, and a self-contained in-law suite or nanny quarters complete with a full kitchen and laundry facilities, offering privacy and convenience for multi-generational living or guest accommodations. Step outside to discover your personal oasis: a sparkling saltwater pool surrounded by mature trees, perfect for summer relaxation or entertaining against a backdrop of pristine wilderness. The sprawling patio invites quiet mornings with coffee or evening gatherings under the stars all while immersed in the privacy of your treed enclave. Perfectly positioned minutes from downtown Toronto, this home balances secluded luxury with urban accessibility. Enjoy direct access to Taylor Creek Parks trails for hiking and biking, or explore nearby schools, shopping, anddining with ease. This is more than a home - it's a lifestyle crafted for those who demand excellence. Don't miss the opportunity to own East Yorks most exclusive address.
The data only goes so far — condition, light and layout are worth seeing in person, with a home inspection, before you commit.
Listed by ROYAL LEPAGE SIGNATURE REALTY. Showings via AskEmma by Alex Goodman, Sales Representative, RE/MAX Your Community Realty, Brokerage.
 For sale


