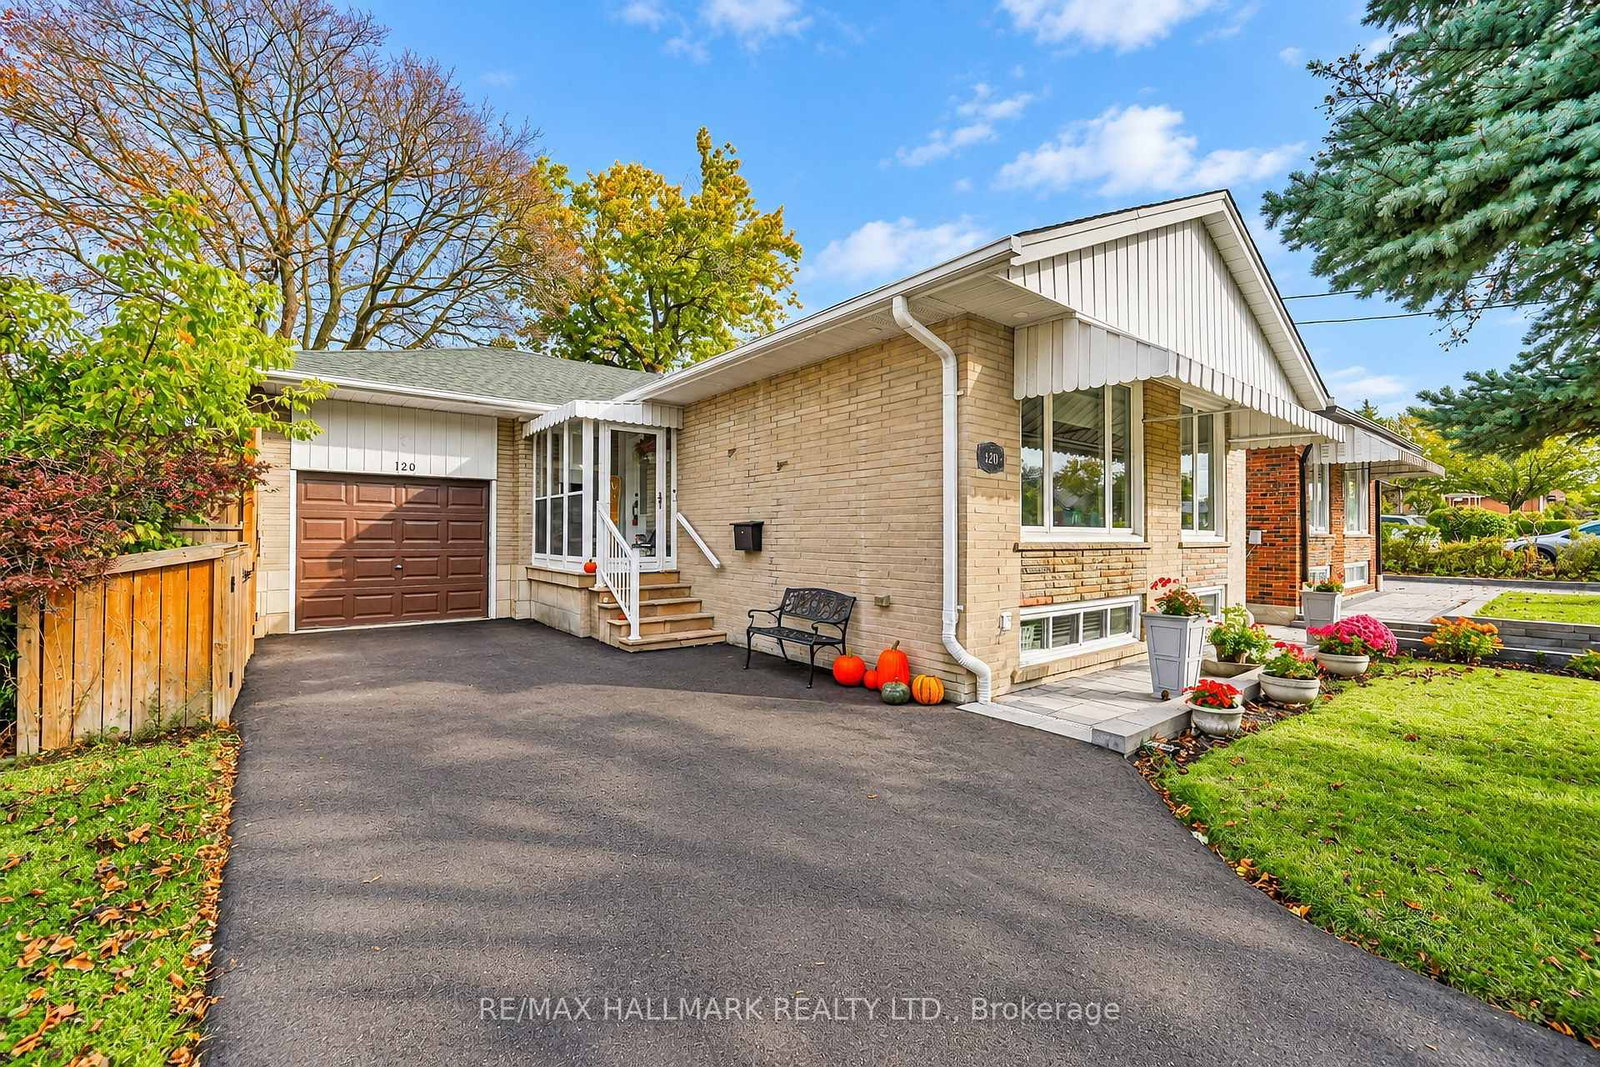
This one's priced above recent comparable sales, and new this week. Here's everything I've got — ask me anything about it.

Toronto · Toronto Region · Tam O'Shanter-Sullivan

20 Wishing Well Drive

Detached

MLS® #E13876608

Listed for$985,0002 days on market
3+1 bed 2 bath 4 parking 1100-1500 sq ft~$758/sq ft
  • New this week
  • Listing states: renovated (2024)
  • 12 schools within 1 km
  • Transit stop ~530 m
Free · about 10 seconds

Is $985,000 a fair price?

Our read: it’s priced above recent comparable sales — based on 54 sales nearby. Sign in free to see exactly how far above it is, plus the full range comparable homes sold in.

No obligation · unsubscribe anytime

Measured against 54 recent comparable sales nearby — sign in free to see the range they sold in (boards require a verified email · VOW rules).

Est. all-in monthly~$5,025/momortgage + property tax + maintenance · 20% down · example rate (compounded semi-annually) — the math on the list price, not a quote or what you can afford. For real rates, Alex can connect you with a mortgage pro.

On the map

Loading map…
This home below comps above in lineOpen full map →

12 schools within ~1 km · nearest transit stop ~0.53 km

Property information
What house buyers ask first
Lot size
45 × 112.5 ft
Square footage
1100-1500 sq ft
Property tax
$5,302 / yr
Parking
4 spaces · Attached
Basement
Finished, Separate Entrance

Property summary

Property type
Detached
Style
Bungalow
Lot size
45 × 112.5 ft
Parking
4 spaces · Attached
Heating
Forced Air
Air conditioning
Central Air
Basement
Finished, Separate Entrance
Kitchens
1
Exterior
Brick
Property tax
$5,302 / yr
MLS®
E13876608

Room dimensions

Dining Roomhardwood floor, crown moulding, gas fireplace
Main3.33 × 3.0 m
LaundryTile Floor
Lower3.06 × 2.13 m
Recreationlaminate, pot lights, gas fireplace
Lower7.25 × 5.49 m
Bedroom 2hardwood floor, closet
Main3.07 × 2.73 m
Primary Bedroomhardwood floor, double closet
Main3.66 × 3.52 m
Kitchentile floor, pot lights, skylight
Main4.66 × 2.53 m
Bedroom 3hardwood floor, closet
Main3.65 × 3.35 m
Furnace RoomTile Floor
Lower4.15 × 2.61 m
Living Roomhardwood floor, crown moulding, pot lights
Main5.64 × 3.36 m
Bedroom 4laminate, pot lights
Lower3.68 × 3.96 m

As stated by the MLS®, nothing inferred.

The numbers that matter
Property tax
$5,302/yr
Est. all-in
~$5,025/mo
Nearby rental listings are facts. Whether it works as a rental is a chat with Alex — not a number I’ll put on it.
Schools

Schools near this home, closest first by straight-line distance. These are factual locations — AskEmma doesn’t rate or rank schools.

  • Caring and Safe Schools LC2Public · Secondary · Toronto DSB0.2 km
  • Parkview Alternative SchoolPublic · Secondary · Toronto DSB0.3 km
  • Vradenburg Junior Public SchoolPublic · Elementary · Toronto DSB0.6 km
  • Terraview-Willowfield Public SchoolPublic · Elementary & Secondary · Toronto DSB0.7 km
  • Unique Chinese School - 2Private · Elementary & Secondary · ..0.8 km
  • A R S Armenian Private SchoolPrivate · Elementary & Secondary · ..0.8 km

Locations: Open Database of Educational Facilities (ODEF), Statistics Canada v2.1 (2022) · Open Government Licence – Canada. School locations as of 2022 — confirm current catchment and enrolment with the school board. For official provincial results, check EQAO.

Getting around

Public transit near this home, by straight-line distance. Factual locations from OpenStreetMap — not walking time, and not a rating.

  • Crosland Dr at Penworth RdNearest transit · Bus stop~530 m
  • Sheppard Avenue - North EntranceNearest subway · Subway~2.7 km
  • AgincourtNearest GO / rail · GO / regional rail~2.9 km

Locations: OpenStreetMap public-transit stops, © OpenStreetMap contributors · Open Database Licence (ODbL). Stop locations from OpenStreetMap — confirm current routes and service with the transit agency.

Community — Toronto
$880KMedian sold
32Median days on market
98.6%Sale-to-list
Median sold price · Toronto1-yr +3% · 3-yr —
Source: TRREB sold data via Repliers · all property types
Neighbourhood demographics — Toronto
2,794,356Population (2021)
39.6Median age
$84,000Median household income
51.9%Home owners
48.1%Renters
2.4Avg household size
Source: Statistics Canada, 2021 Census
Description & details

Premium Renovated Bungalow in High-Demand 'Wishing Well' The exceptional layout features a modern 3 bedroom floor plan and a finished basement equipped with a separate side entrance, freshly updated flooring and stairs, offering excellent potential for an in-law suite or an income unit. Two working gas fireplaces-one on each level-alongside premium custom touches like beautiful built-in bookshelves and motorized blinds installed throughout the main living areas. The gorgeous chef's kitchen, fully reimagined with a premium stainless steel fridge, dishwasher, and stove. Two full bathrooms feature newly upgraded fans, downstairs has functioning water jets and renovated laundry room. Major upgrades including a high-efficiency furnace, a premium air conditioning unit, newly upgraded attic insulation for maximum energy efficiency and upgraded front, side, and garage rear doors. The front, back, and side walkways feature premium interlocking brickwork patios, freshly paved asphalt driveway, cement alleyway and garage equipped with an automatic door opener. The large, private rear garden has been professionally levelled and landscaped with fresh sod, manicured garden beds, and a practical bin shed, all framed by a soaring 10-foot privacy fence. As evening falls, stunning new outdoor soffit lights beautifully showcase the property's exterior. Premium modern upgrades including a new 10 foot fence (2021)New front door (2021)Back, Front, and walkway interlock patio (2021)New a/c (2021)Alleyway cement (2021)Backyard levelled, new sod down, gardens put in (2022)All motorized blinds (2022-2023) New furnace (2022)3 new windows (2023)New side door (2023)New garage rear door (2023)New fridge and dishwasher (2022)New kitchen (2023)Bin shed (2023) Built-in bookshelves (2023)Laundry room renovated (2024)New stove (2024)New bathroom fans (2025)Attic insulation (2025)Outdoor soffit lights (2025)Driveway asphalt (2026)Basement floors and stairs (2026)Backwater valve installed.

The data only goes so far — condition, light and layout are worth seeing in person, with a home inspection, before you commit.

Listed by RE/MAX HALLMARK REALTY LTD.. Showings via AskEmma by Alex Goodman, Sales Representative, RE/MAX Your Community Realty, Brokerage.