This one's priced in line with recent comparable sales, and new this week. Here's everything I've got — ask me anything about it.

Toronto · Toronto Region · Weston-Pellam Park

2030 Davenport Road

Semi-Detached

MLS® #W13778636

Listed for$999,0001 day on market
3 bed 2 bath 2.5 parking 1100-1500 sq ft~$768/sq ft
  • New this week
  • 9 schools within 1 km
  • Transit stop ~60 m
Free · about 10 seconds

Is $999,000 a fair price?

Our read: it’s priced in line with recent comparable sales — based on 16 sales nearby. Sign in free to see the full range comparable homes sold in.

No obligation · unsubscribe anytime

Measured against 16 recent comparable sales nearby — sign in free to see the range they sold in (boards require a verified email · VOW rules).

Est. all-in monthly~$5,073/momortgage + property tax + maintenance · 20% down · example rate (compounded semi-annually) — the math on the list price, not a quote or what you can afford. For real rates, Alex can connect you with a mortgage pro.

On the map

Loading map…
This home below comps above in lineOpen full map →

9 schools within ~1 km · nearest transit stop ~0.06 km

Property information
What house buyers ask first
Lot size
21.06 × 109.16 ft
Square footage
1100-1500 sq ft
Age
~100+ years old
Property tax
$5,103 / yr
Parking
2.5 spaces · Detached
Basement
Finished

Property summary

Property type
Semi-Detached
Style
2-Storey
Approx. age
100+ years
Lot size
21.06 × 109.16 ft
Parking
2.5 spaces · Detached
Heating
Forced Air
Air conditioning
Central Air
Basement
Finished
Kitchens
1
Exterior
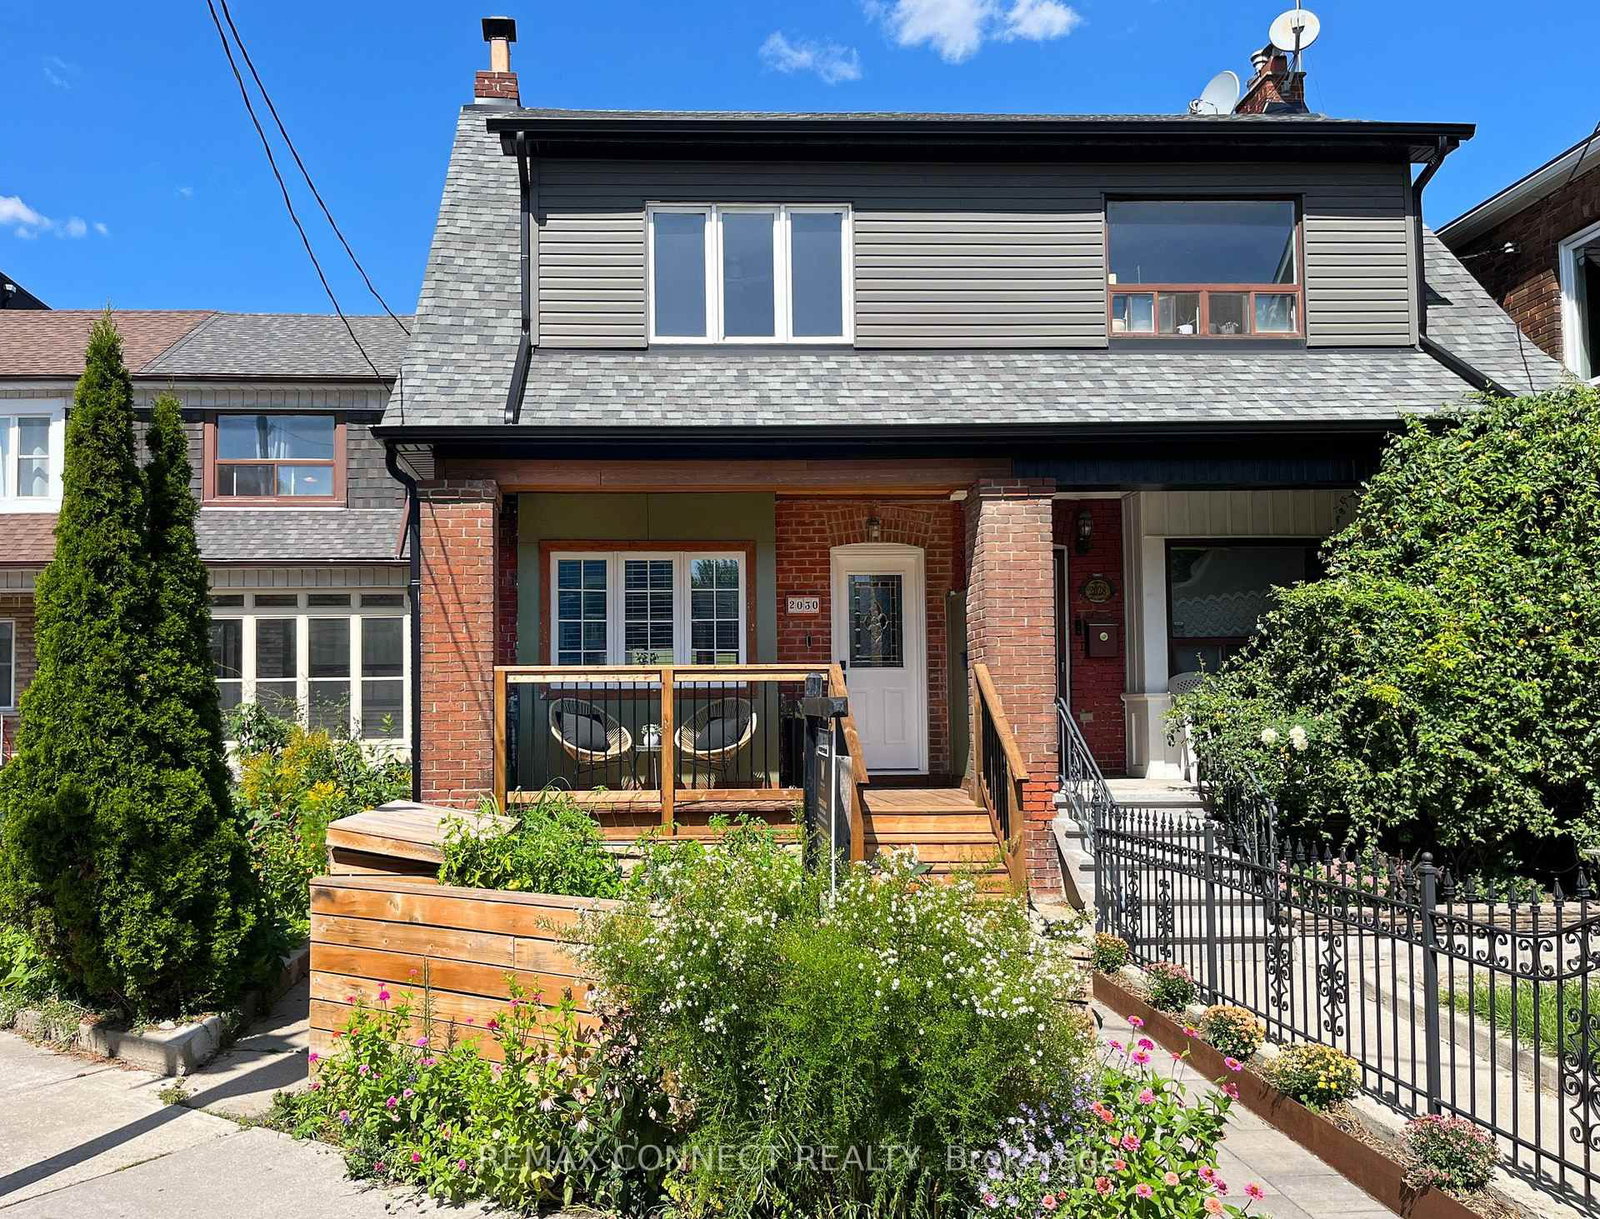
Brick
Property tax
$5,103 / yr
MLS®
W13778636

Room dimensions

Kitchenstainless steel appl, b/i appliances, modern kitchen
Ground4.28 × 3.49 m
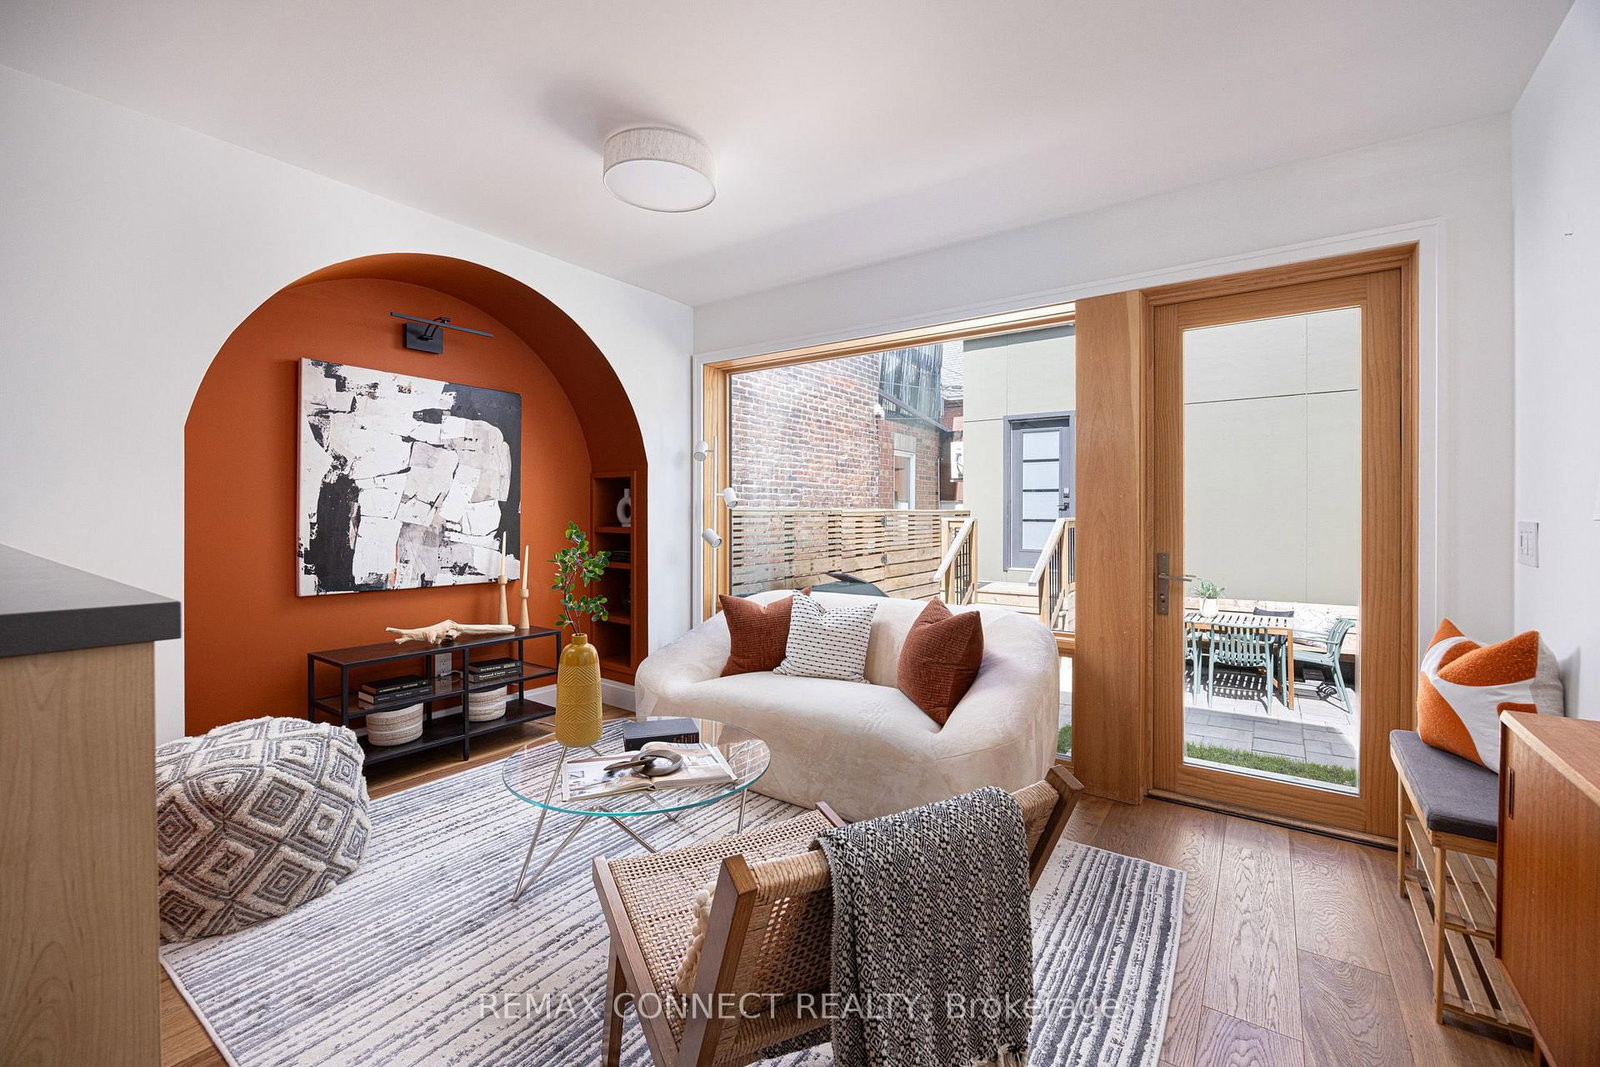
Dining Roomcombined w/kitchen, w/o to patio, hardwood floor
Ground3.15 × 3.19 m
Sittingbay window, b/i shelves, hardwood floor
Ground4.28 × 2.88 m
Family Roomtile floor, window, pot lights
Basement4.44 × 8.18 m
Bedroom 2window, closet, hardwood floor
Second2.81 × 3.96 m
Living Roomwindow, combined w/kitchen, hardwood floor
Ground3.53 × 5.04 m
Primary Bedroomlarge window, closet organizers, hardwood floor
Second4.32 × 4.26 m
Bedroom 3w/o to deck, sliding doors, hardwood floor
Second2.31 × 4.16 m
Othertile floor, window, separate room
Basement4.44 × 2.81 m

As stated by the MLS®, nothing inferred.

Nearby homes for sale
The numbers that matter
Property tax
$5,103/yr
Est. all-in
~$5,073/mo
Nearby rental listings are facts. Whether it works as a rental is a chat with Alex — not a number I’ll put on it.
Schools

Schools near this home, closest first by straight-line distance. These are factual locations — AskEmma doesn’t rate or rank schools.

  • Carleton Village Junior and Senior Public SchoolPublic · Elementary & Secondary · Toronto DSB0.2 km
  • École élémentaire Charles-SauriolPublic · Elementary · French · CS Viamonde0.4 km
  • St Paul VI Catholic SchoolCatholic · Elementary & Secondary · Toronto CDSB0.5 km
  • St Rita Catholic SchoolCatholic · Elementary & Secondary · Toronto CDSB0.5 km
  • Fireside AnalyticsPrivate · Secondary · ..0.6 km
  • Lucy McCormick Senior SchoolPublic · Elementary & Secondary · Toronto DSB0.7 km

Locations: Open Database of Educational Facilities (ODEF), Statistics Canada v2.1 (2022) · Open Government Licence – Canada. School locations as of 2022 — confirm current catchment and enrolment with the school board. For official provincial results, check EQAO.

Getting around

Public transit near this home, by straight-line distance. Factual locations from OpenStreetMap — not walking time, and not a rating.

  • Davenport Rd at Osler StNearest transit · Bus stop~60 m
  • Dundas WestNearest subway · Subway~1.6 km
  • BloorNearest GO / rail · GO / regional rail~1.6 km

Locations: OpenStreetMap public-transit stops, © OpenStreetMap contributors · Open Database Licence (ODbL). Stop locations from OpenStreetMap — confirm current routes and service with the transit agency.

Community — Toronto
$776KMedian sold
31Median days on market
98.7%Sale-to-list
Median sold price · Toronto1-yr -9% · 3-yr
Source: TRREB sold data via Repliers · all property types
Neighbourhood demographics — Toronto
2,794,356Population (2021)
39.6Median age
$84,000Median household income
51.9%Home owners
48.1%Renters
2.4Avg household size
Source: Statistics Canada, 2021 Census
Description & details

Darling on Davenport! Welcome to 2030 Davenport Road, a meticulously updated family home brimming with design, details, & charm. Step inside the proper foyer & realize right away that this isn't your typical home. The large living room features not one, but two zones for you to design the lounging & entertaining vignettes of your dreams. The custom kitchen features two-toned millwork with white uppers & light-toned wood lowers, a wood coffee bar, stainless steel appliances, a gas cooktop, & counter seating. A recent rear extension with a dreamy, modern arch detail is the perfect dining room & walks out to the low maintenance backyard beyond. Head upstairs and notice the incredibly designed mirrored skylight making the most of the sun's rays & bathing everything is natural light. Here you'll find 3 family-sized bedrooms, plus a fully-updated bathroom with couple's sinks and herringbone tile. The rear bedroom also walks out to a sunny rooftop deck - what could be more Toronto than that? Head downstairs to the finished basement with good ceiling height, a full bathroom, separate laundry room, plus a bonus room big enough for a bedroom, home office, studio, or whatever your heart desires. Outside, the low maintenance backyard means less time doing yardwork & more time spent enjoying the company of family, friends, & your cute pup. The laneway garage is top tier, offering tons of storage & convenient covered parking. Not that you'll need the car with convenient transit stops right at your doorstep, & the St. Clair W. 512 TTC streetcar just a few minutes walking distance away. Plus, you have all the trendiest restaurants, shops, and more along St. Clair Ave. W., Dupont, & Bloor St. W. only a quick walk away too. Welcome home!

The data only goes so far — condition, light and layout are worth seeing in person, with a home inspection, before you commit.

Listed by REMAX CONNECT REALTY. Showings via AskEmma by Alex Goodman, Sales Representative, RE/MAX Your Community Realty, Brokerage.