I don't have enough recent comparable sales to call this one's price, but new this week. Here's everything I've got on it — ask me anything.

Toronto · Toronto Region · Lansing-Westgate

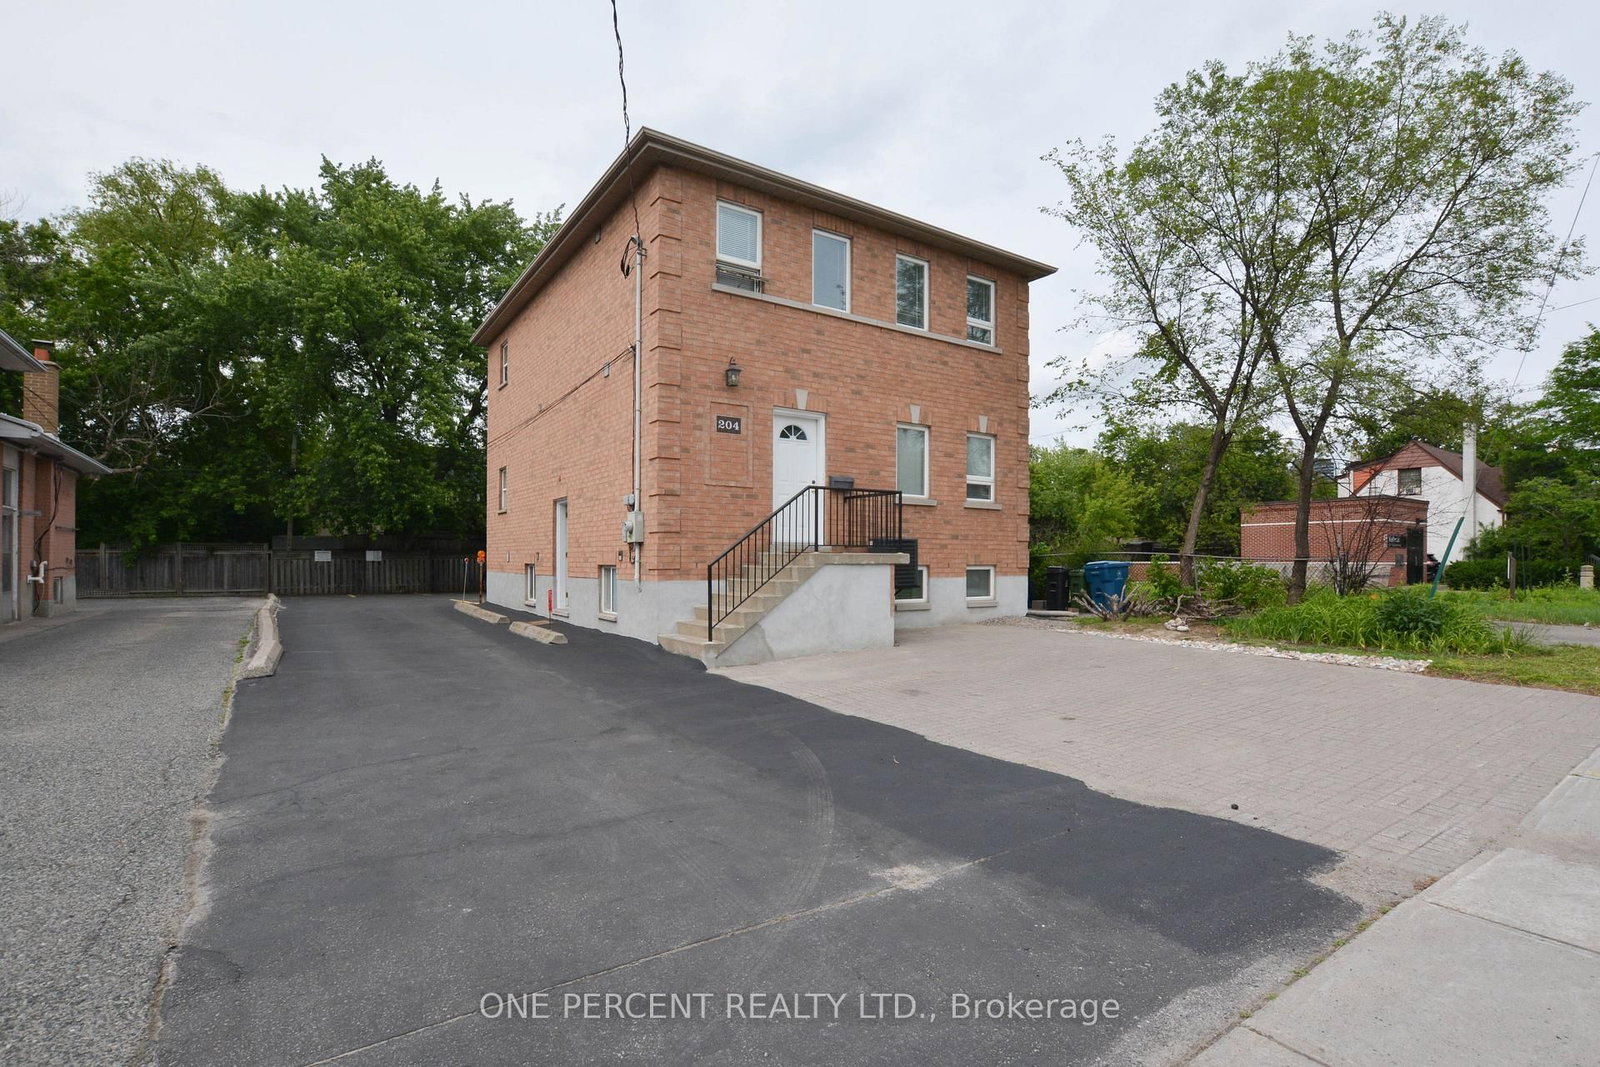
204 Sheppard Avenue W

Triplex

MLS® #C13808146

Listed for$2,588,0002 days on market
6+1 bed 3 bath 13 parking 1500-2000 sq ft~$1,479/sq ft
  • New this week
  • 11 schools within 1 km
  • Transit stop ~130 m
Free · about 10 seconds

Is $2,588,000 a fair price?

See AskEmma’s read of this asking price against recent comparable sales — how far above or below, and the range they sold in.

No obligation · unsubscribe anytime
Est. all-in monthly~$12,933/momortgage + property tax + maintenance · 20% down · example rate (compounded semi-annually) — the math on the list price, not a quote or what you can afford. For real rates, Alex can connect you with a mortgage pro.

On the map

Loading map…
This home below comps above in lineOpen full map →

11 schools within ~1 km · nearest transit stop ~0.13 km

Property information
What house buyers ask first
Lot size
50 × 117.67 ft
Square footage
1500-2000 sq ft
Property tax
$10,696 / yr
Parking
13 spaces · None
Basement
Apartment, Separate Entrance

Property summary

Property type
Triplex
Style
2-Storey
Lot size
50 × 117.67 ft
Parking
13 spaces · None
Heating
Forced Air
Air conditioning
Central Air
Basement
Apartment, Separate Entrance
Kitchens
2
Exterior
Brick
Property tax
$10,696 / yr
MLS®
C13808146

Room dimensions

Bedroomlaminate, window, closet
Ground3.25 × 3.58 m
Living Roombroadloom, open concept, combined w/dining
Second3.9 × 5.2 m
Bedroom 4broadloom, window, closet
Second3.63 × 3.72 m
Living Roomceramic floor, open concept, combined w/dining
Basement3.9 × 5.2 m
Kitchenceramic floor, ceramic backsplash, open concept
Ground2.3 × 1.6 m
Bedroom 3laminate, window, closet
Ground3.28 × 3.18 m
Bedroom 5broadloom, window, closet
Second3.63 × 3.25 m
Kitchenceramic floor, ceramic backsplash, open concept
Basement3.0 × 3.2 m
Dining Roomceramic floor, ceramic backsplash, open concept
Basement3.9 × 5.2 m
Bedroombroadloom, window, closet
Second3.08 × 2.8 m
Bedroomceramic floor, window
Basement5.45 × 3.9 m
Living Roomlaminate, open concept, combined w/dining
Ground3.45 × 4.12 m
Dining Roomlaminate, open concept, combined w/living
Ground3.45 × 4.12 m
Kitchenceramic floor, ceramic backsplash, open concept
Second4.25 × 2.35 m
Dining Roombroadloom, open concept, combined w/living
Second3.65 × 3.63 m
Bedroom 2laminate, window, closet
Ground3.15 × 4.09 m

As stated by the MLS®, nothing inferred.

Nearby homes for sale
The numbers that matter
Property tax
$10,696/yr
Est. all-in
~$12,933/mo
Nearby rental listings are facts. Whether it works as a rental is a chat with Alex — not a number I’ll put on it.
Schools

Schools near this home, closest first by straight-line distance. These are factual locations — AskEmma doesn’t rate or rank schools.

  • Pine Lake Montessori SchoolPrivate · Elementary & Secondary · ..0.2 km
  • Cameron Public SchoolPublic · Elementary · Toronto DSB0.6 km
  • Prestige School, The -TorontoPrivate · Elementary & Secondary · ..0.6 km
  • Crown AcademyPrivate · Secondary · ..0.7 km
  • Elite High SchoolPrivate · Secondary · ..0.8 km
  • Great Lyn International AcademyPrivate · Secondary · ..0.8 km

Locations: Open Database of Educational Facilities (ODEF), Statistics Canada v2.1 (2022) · Open Government Licence – Canada. School locations as of 2022 — confirm current catchment and enrolment with the school board. For official provincial results, check EQAO.

Getting around

Public transit near this home, by straight-line distance. Factual locations from OpenStreetMap — not walking time, and not a rating.

  • Senlac Ave at Sheppard Ave WNearest transit · Bus stop~130 m
  • Beecroft EntranceNearest subway · Subway~710 m
  • OrioleNearest GO / rail · GO / regional rail~4.6 km

Locations: OpenStreetMap public-transit stops, © OpenStreetMap contributors · Open Database Licence (ODbL). Stop locations from OpenStreetMap — confirm current routes and service with the transit agency.

Community — Toronto
$809KMedian sold
31Median days on market
98.7%Sale-to-list
Median sold price · Toronto1-yr -5% · 3-yr
Source: TRREB sold data via Repliers · all property types
Neighbourhood demographics — Toronto
2,794,356Population (2021)
39.6Median age
$84,000Median household income
51.9%Home owners
48.1%Renters
2.4Avg household size
Source: Statistics Canada, 2021 Census
Description & details

Rare opportunity to own a well-maintained, newer mixed-use building (built in 2004) in the highly sought-after Yonge & Sheppard corridor, just a short walk to the Yonge-Sheppard subway station and minutes from Highway 401. Zoned for both commercial and residential use, this versatile property offers exceptional flexibility for investors, owner-users, and future redevelopment opportunities. The building features three self-contained levels with separate entrances, each approximately 962 sq. ft. The main floor boasts 9-foot ceilings and pot lights throughout, while the second floor offers abundant natural light through a skylight. The lower level features 8-foot ceilings and eight large above-grade windows, creating a bright and functional space. Situated on a generous lot with 13 parking spaces, the property is ideal for a wide range of professional and commercial uses, including medical, legal, educational, and consulting offices, while also accommodating residential occupancy. Generate income from up to three separate units plus parking rentals, or occupy part of the building while leasing the remainder. Located in the heart of North York's rapidly evolving downtown core, the property is surrounded by numerous approved and proposed residential and commercial developments, with convenient access to two subway lines. Recent upgrades include a new gas furnace and central air conditioner (2025).An exceptional opportunity to invest, operate, or position yourself for future growth in one of Toronto's most dynamic urban centers.

The data only goes so far — condition, light and layout are worth seeing in person, with a home inspection, before you commit.

Listed by ONE PERCENT REALTY LTD.. Showings via AskEmma by Alex Goodman, Sales Representative, RE/MAX Your Community Realty, Brokerage.