This one's priced below recent comparable sales, and new this week. Here's everything I've got — ask me anything about it.
Toronto · Toronto Region · Dovercourt-Wallace Emerson-Junction
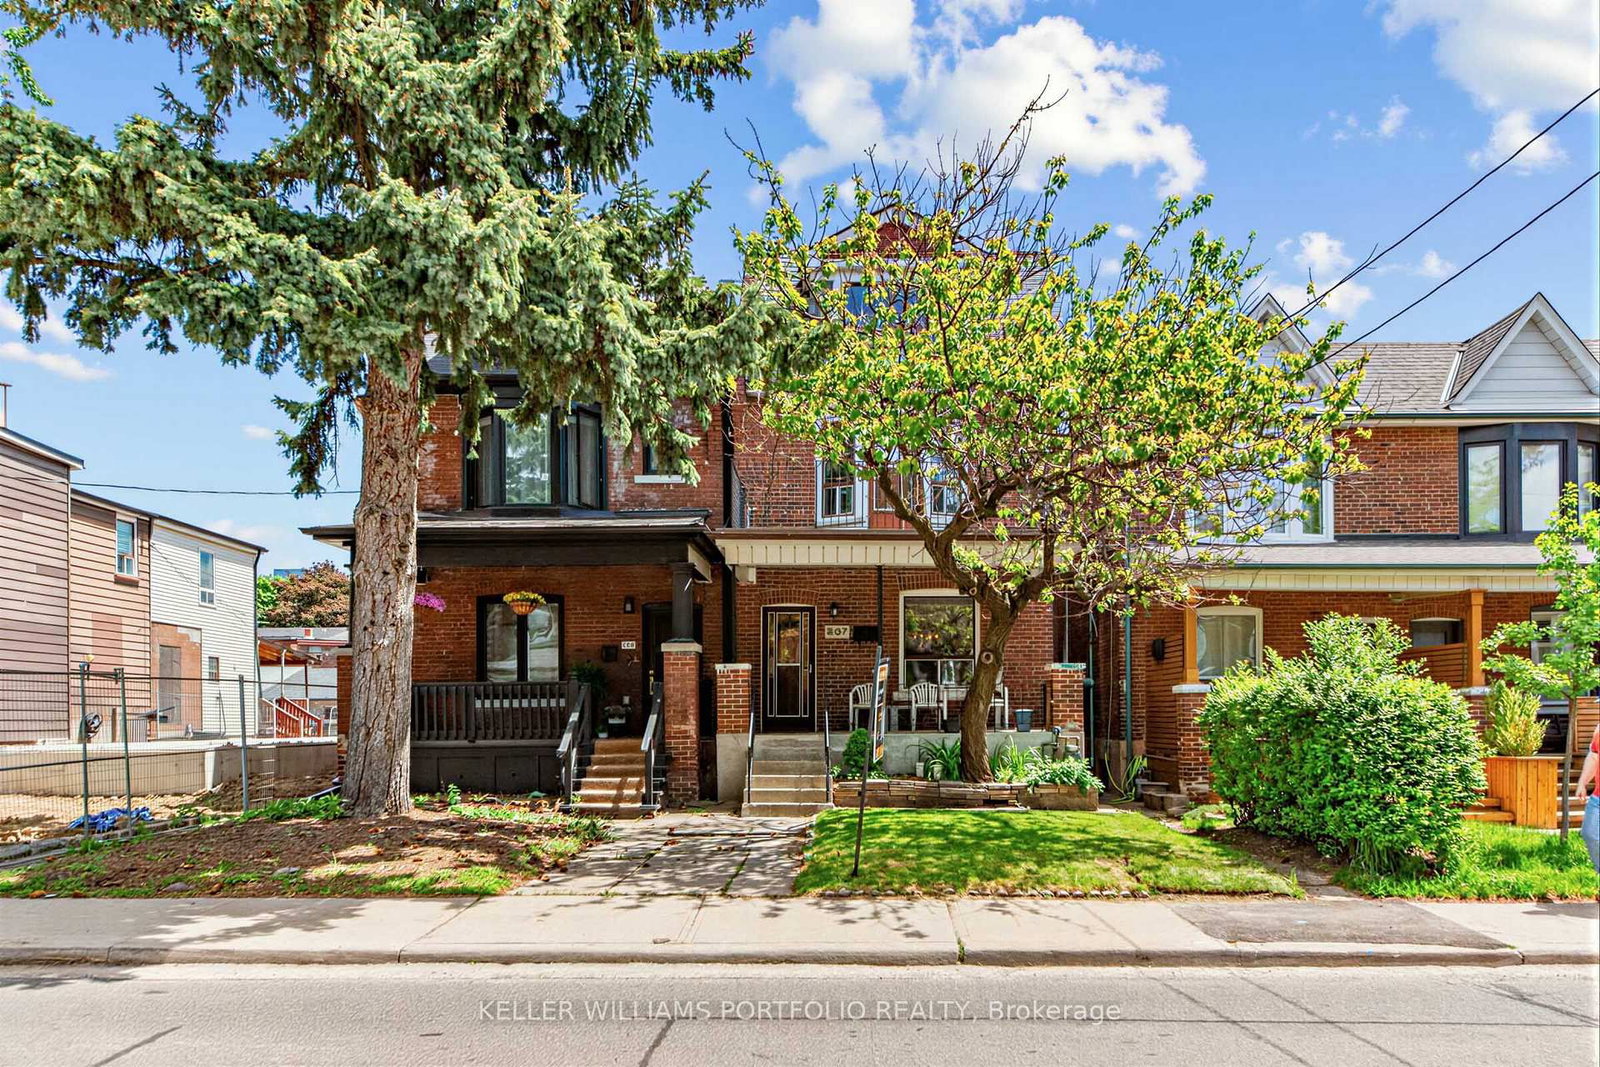
207 Symington Avenue
Detached
MLS® #W13819546
Listed for$1,299,0001 day on market
3+1 bed 2 bath 1 parking 1500-2000 sq ft~$742/sq ft
New this week
10 schools within 1 km
Transit stop ~140 m
Free · about 10 seconds
Is $1,299,000 a fair price?
Our read: it’s priced below recent comparable sales — based on 45 sales nearby. Sign in free to see exactly how far below it is, plus the full range comparable homes sold in.
Est. all-in monthly~$6,515/momortgage + property tax + maintenance · 20% down · example rate (compounded semi-annually) — the math on the list price, not a quote or what you can afford. For real rates, Alex can connect you with a mortgage pro.
Nearby rental listings are facts. Whether it works as a rental is a chat with Alex — not a number I’ll put on it.
Schools
Schools near this home, closest first by straight-line distance. These are factual locations — AskEmma doesn’t rate or rank schools.
Perth Avenue Junior Public SchoolPublic · Elementary · Toronto DSB0.2 km
St Luigi Catholic SchoolCatholic · Elementary & Secondary · Toronto CDSB0.2 km
St Rita Catholic SchoolCatholic · Elementary & Secondary · Toronto CDSB0.6 km
Bishop Marrocco/Thomas Merton Catholic Secondary SchoolCatholic · Secondary · Toronto CDSB0.7 km
École élémentaire Charles-SauriolPublic · Elementary · French · CS Viamonde0.7 km
St Sebastian Catholic SchoolCatholic · Elementary & Secondary · Toronto CDSB0.8 km
Locations: Open Database of Educational Facilities (ODEF), Statistics Canada v2.1 (2022) · Open Government Licence – Canada. School locations as of 2022 — confirm current catchment and enrolment with the school board. For official provincial results, check EQAO.
Getting around
Public transit near this home, by straight-line distance. Factual locations from OpenStreetMap — not walking time, and not a rating.
Symington Ave at Antler StNearest transit · Bus stop~140 m
Source: TRREB sold data via Repliers · all property types
Neighbourhood demographics — Toronto
2,794,356Population (2021)
39.6Median age
$84,000Median household income
51.9%Home owners
48.1%Renters
2.4Avg household size
Source: Statistics Canada, 2021 Census
Description & details
Rarely Offered Detached 3 Storey Home In The Heart Of The Junction Triangle Featuring Separate Entrance To Basement, Large storage shed under the patio and Oversized 1 Car Garage With Laneway Suite Potential. Opportunity For Renovators, First-Time Buyers, Investors Or End Users Looking To Create Their Dream Home. Conveniently Located Within Walking Distance To Parks, Skating Rink, Playgrounds, Splash Pad, Wading Pool, Restaurants, Cafes, TTC And UP Express. Property Being Sold In "As Is" Condition.
The data only goes so far — condition, light and layout are worth seeing in person, with a home inspection, before you commit.
Listed by KELLER WILLIAMS PORTFOLIO REALTY. Showings via AskEmma by Alex Goodman, Sales Representative, RE/MAX Your Community Realty, Brokerage.
 For sale


