I don't have enough recent comparable sales to call this one's price, but new this week. Here's everything I've got on it — ask me anything.

Toronto · Toronto Region · Annex

209 Marlborough Place

Att/Row/Townhouse

MLS® #C14081136

Listed for$1,499,9002 days on market
2+1 bed 3 bath 1 parking 700-1100 sq ft~$1,667/sq ft
  • New this week
  • Listing states: renovated
  • 15 schools within 1 km
  • Transit stop ~120 m
Free · about 10 seconds

Is $1,499,900 a fair price?

See AskEmma’s read of this asking price against recent comparable sales — how far above or below, and the range they sold in.

No obligation · unsubscribe anytime
Est. all-in monthly~$7,491/momortgage + property tax + maintenance · 20% down · example rate (compounded semi-annually) — the math on the list price, not a quote or what you can afford. For real rates, Alex can connect you with a mortgage pro.

On the map

Loading map…
This home below comps above in lineOpen full map →

15 schools within ~1 km · nearest transit stop ~0.12 km

Property information
What townhouse buyers ask first
Ownership
Freehold · no monthly fee
Lot size
15.27 × 59 ft
Square footage
700-1100 sq ft
Parking
1 space · None
Property tax
$6,147 / yr

Property summary

Property type
Att/Row/Townhouse
Style
2-Storey
Lot size
15.27 × 59 ft
Parking
1 space · None
Heating
Forced Air
Air conditioning
Central Air
Basement
Apartment, Separate Entrance, Walk-Up, Finished
Kitchens
1
Exterior
Metal/Steel Siding, Brick
Property tax
$6,147 / yr
MLS®
C14081136

Room dimensions

Living Roomvinyl floor, pot lights, window
Main4.363 × 3.24 m
Bedroom 2vinyl floor, pot lights, closet
Upper3.46 × 3.44 m
Bedroomvinyl floor, window, closet
Basement3.9 × 2.49 m
Kitchenvinyl floor, stainless steel appl, quartz counter
Basement2.44 × 1.31 m
Recreationvinyl floor, closet, window
Basement3.49 × 2.31 m
Dining Roomvinyl floor, pot lights, window
Main3.24 × 2.55 m
Kitchenquartz counter, stainless steel appl, w/o to patio
Main4.06 × 2.59 m
Primary Bedroomvinyl floor, juliette balcony, closet
Upper3.804 × 3.26 m

As stated by the MLS®, nothing inferred.

Nearby homes for sale
The numbers that matter
Property tax
$6,147/yr
Est. all-in
~$7,491/mo
Nearby rental listings are facts. Whether it works as a rental is a chat with Alex — not a number I’ll put on it.
Schools

Schools near this home, closest first by straight-line distance. These are factual locations — AskEmma doesn’t rate or rank schools.

  • Cottingham Junior Public SchoolPublic · Elementary · Toronto DSB0.3 km
  • Mabin School, ThePrivate · Elementary & Secondary · ..0.5 km
  • Park Street EducationPrivate · Elementary & Secondary · ..0.6 km
  • De La Salle CollegePrivate · Elementary & Secondary · ..0.6 km
  • Jesse Ketchum Junior and Senior Public SchoolPublic · Elementary & Secondary · Toronto DSB0.7 km
  • Waldorf AcademyPrivate · Elementary & Secondary · ..0.8 km

Locations: Open Database of Educational Facilities (ODEF), Statistics Canada v2.1 (2022) · Open Government Licence – Canada. School locations as of 2022 — confirm current catchment and enrolment with the school board. For official provincial results, check EQAO.

Getting around

Public transit near this home, by straight-line distance. Factual locations from OpenStreetMap — not walking time, and not a rating.

  • Avenue Rd at Dupont StNearest transit · Bus stop~120 m
  • SummerhillNearest subway · Subway~650 m
  • Toronto Union StationNearest GO / rail · GO / regional rail~4.0 km

Locations: OpenStreetMap public-transit stops, © OpenStreetMap contributors · Open Database Licence (ODbL). Stop locations from OpenStreetMap — confirm current routes and service with the transit agency.

Community — Toronto
$850KMedian sold
32Median days on market
98.6%Sale-to-list
Median sold price · Toronto1-yr 0% · 3-yr —
Source: TRREB sold data via Repliers · all property types
Neighbourhood demographics — Toronto
2,794,356Population (2021)
39.6Median age
$84,000Median household income
51.9%Home owners
48.1%Renters
2.4Avg household size
Source: Statistics Canada, 2021 Census
Description & details

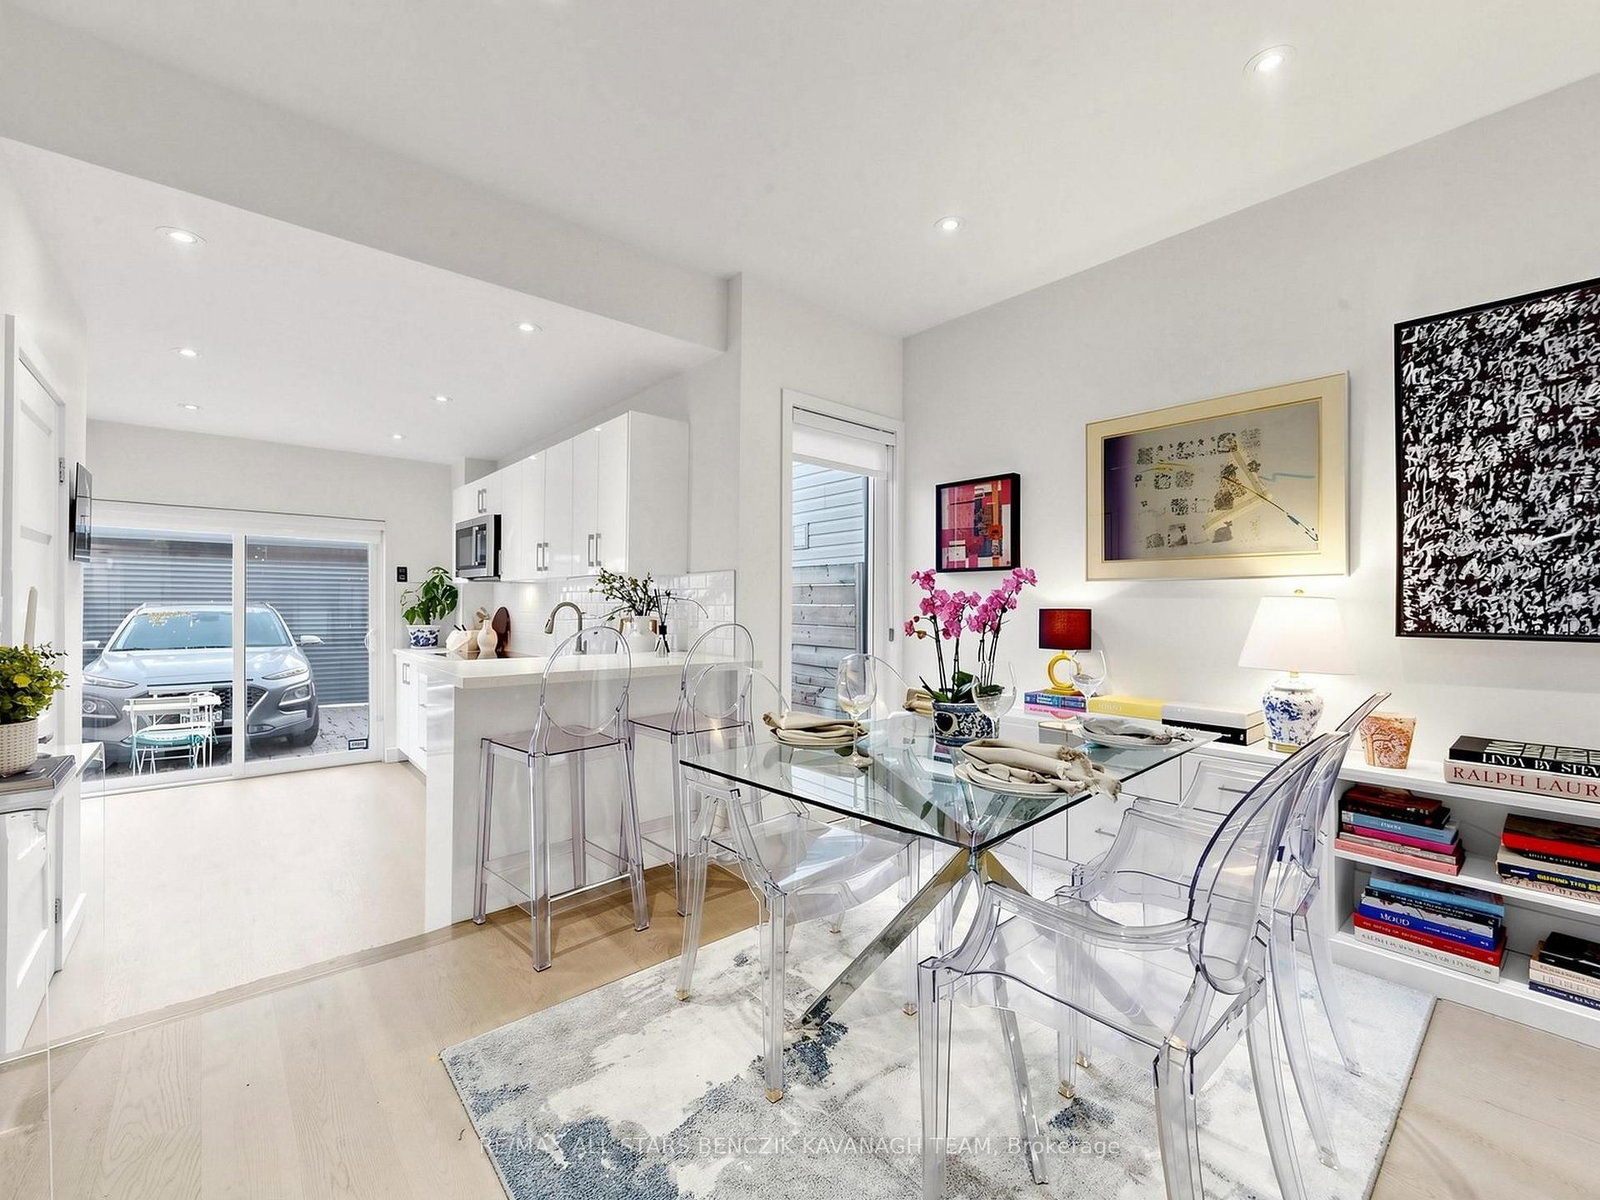
Executive 2+1 bedroom, 2.5 bathroom townhome ideally situated at the gateway to Toronto's prestigious Rosedale, Summerhill, and Yorkville neighbourhoods, on a quiet, tree-lined street surrounded by multi-million dollar homes. Beautifully renovated with contemporary finishes, smooth ceilings, pot lights, a floating staircase with frameless glass railings, and bright open concept living and dining spaces with custom built-ins. The renovated kitchen features quartz counters, stainless steel appliances, breakfast bar, and walkout to a private backyard patio, plus a convenient 2 piece powder room. The upper level offers a spacious primary bedroom with custom wardrobe and Juliette balcony, second bedroom, and luxurious 5 piece bathroom. A finished, separately metered basement apartment with its own entrance, kitchen, bedroom, bathroom, and recreation room with ample storage provides exceptional flexibility for guests, a home office, nanny or in-law suite, or rental income. Private rear parking with a roll-up garage door adds security and convenience. Ideally located within the Cottingham Public School catchment, one of Toronto's highly regarded boutique public schools, and just steps to shops, restaurants, parks, cafés and multiple subway stations.

The data only goes so far — condition, light and layout are worth seeing in person, with a home inspection, before you commit.

Listed by RE/MAX ALL-STARS BENCZIK KAVANAGH TEAM. Showings via AskEmma by Alex Goodman, Sales Representative, RE/MAX Your Community Realty, Brokerage.