This one's priced above recent comparable sales, and new this week. Here's everything I've got — ask me anything about it.
Toronto · Toronto Region · Birchcliffe-Cliffside
21 South Bonnington Avenue
Detached
MLS® #E13882442
Listed for$1,175,0001 day on market
4+1 bed 4 bath 4 parking 1100-1500 sq ft~$904/sq ft
New this week
5 schools within 1 km
Transit stop ~270 m
Free · about 10 seconds
Is $1,175,000 a fair price?
Our read: it’s priced above recent comparable sales — based on 75 sales nearby. Sign in free to see exactly how far above it is, plus the full range comparable homes sold in.
Est. all-in monthly~$5,784/momortgage + property tax + maintenance · 20% down · example rate (compounded semi-annually) — the math on the list price, not a quote or what you can afford. For real rates, Alex can connect you with a mortgage pro.
Nearby rental listings are facts. Whether it works as a rental is a chat with Alex — not a number I’ll put on it.
Schools
Schools near this home, closest first by straight-line distance. These are factual locations — AskEmma doesn’t rate or rank schools.
Birch Cliff Heights Public SchoolPublic · Elementary & Secondary · Toronto DSB0.2 km
Birchmount Park Collegiate InstitutePublic · Secondary · Toronto DSB0.7 km
J G Workman Public SchoolPublic · Elementary & Secondary · Toronto DSB0.7 km
Cliffside Public SchoolPublic · Elementary & Secondary · Toronto DSB0.8 km
Immaculate Heart of Mary Catholic SchoolCatholic · Elementary & Secondary · Toronto CDSB1.0 km
Danforth Gardens Public SchoolPublic · Elementary & Secondary · Toronto DSB1.0 km
Locations: Open Database of Educational Facilities (ODEF), Statistics Canada v2.1 (2022) · Open Government Licence – Canada. School locations as of 2022 — confirm current catchment and enrolment with the school board. For official provincial results, check EQAO.
Getting around
Public transit near this home, by straight-line distance. Factual locations from OpenStreetMap — not walking time, and not a rating.
Highview Ave at Baudina CresNearest transit · Bus stop~270 m
WardenNearest subway · Subway~1.7 km
ScarboroughNearest GO / rail · GO / regional rail~1.6 km
Source: TRREB sold data via Repliers · all property types
Neighbourhood demographics — Toronto
2,794,356Population (2021)
39.6Median age
$84,000Median household income
51.9%Home owners
48.1%Renters
2.4Avg household size
Source: Statistics Canada, 2021 Census
Description & details
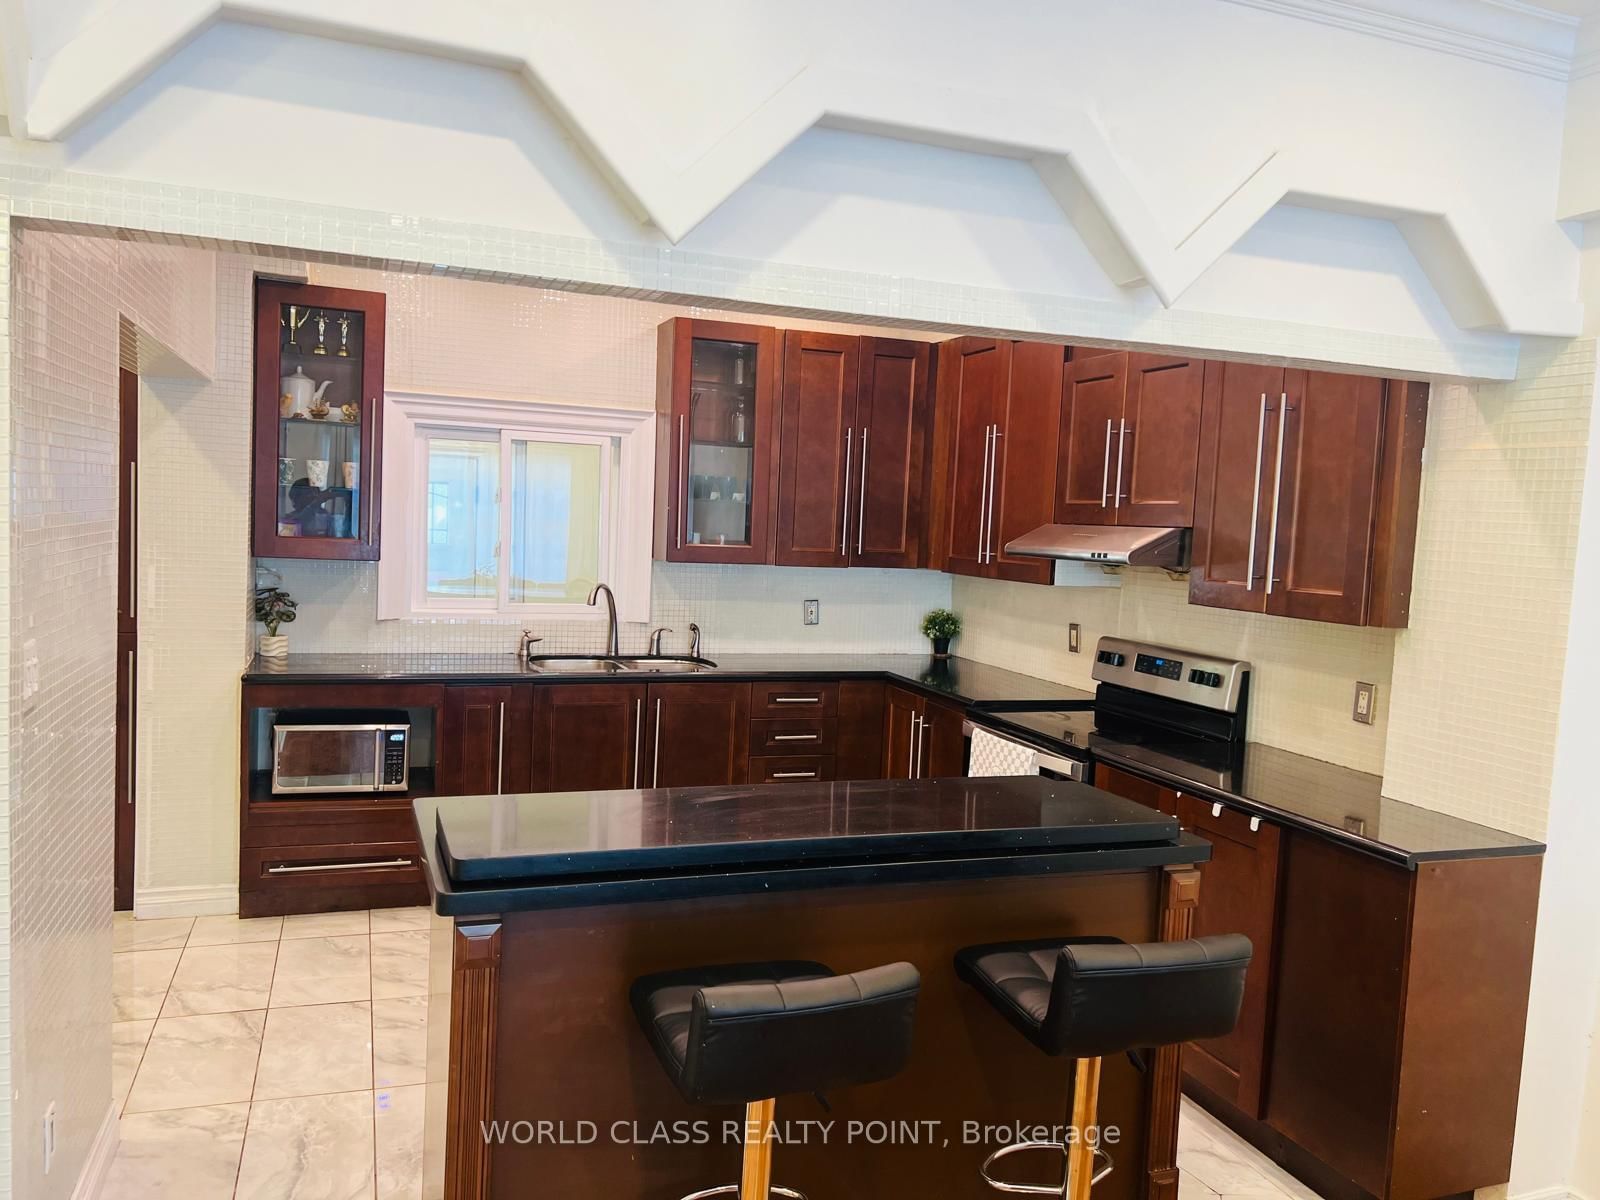
Welcome home to 21 South Bonnington Ave-a charming and spacious 2-storey retreat set on a peaceful, tree-lined street. Main Floor Living: Bright, open-concept living and dining area featuring gleaming hardwood floors. The generously sized kitchen sits at the heart of the home, ready for your custom touch. Includes a versatile living area, plus a convenient powder room with side access and walkout to the back deck. Upper Level: Head up the oak staircase to a primary suite, closets, and a private ensuite. Two additional spacious bedrooms share a bright second-floor bathroom with a classic tub. Features convenient Basement Laundry. Outdoors & Lower Level: A gardener's paradise and an expansive deck. Complete with a storage shed on a concrete pad and the basement offering endless potential for recreation room, home office or an extra storage. This house is located in a quiet, family-friendly neighborhood close to transit, top schools, local shops, parks, and highway access.
The data only goes so far — condition, light and layout are worth seeing in person, with a home inspection, before you commit.
Listed by WORLD CLASS REALTY POINT. Showings via AskEmma by Alex Goodman, Sales Representative, RE/MAX Your Community Realty, Brokerage.
 For sale