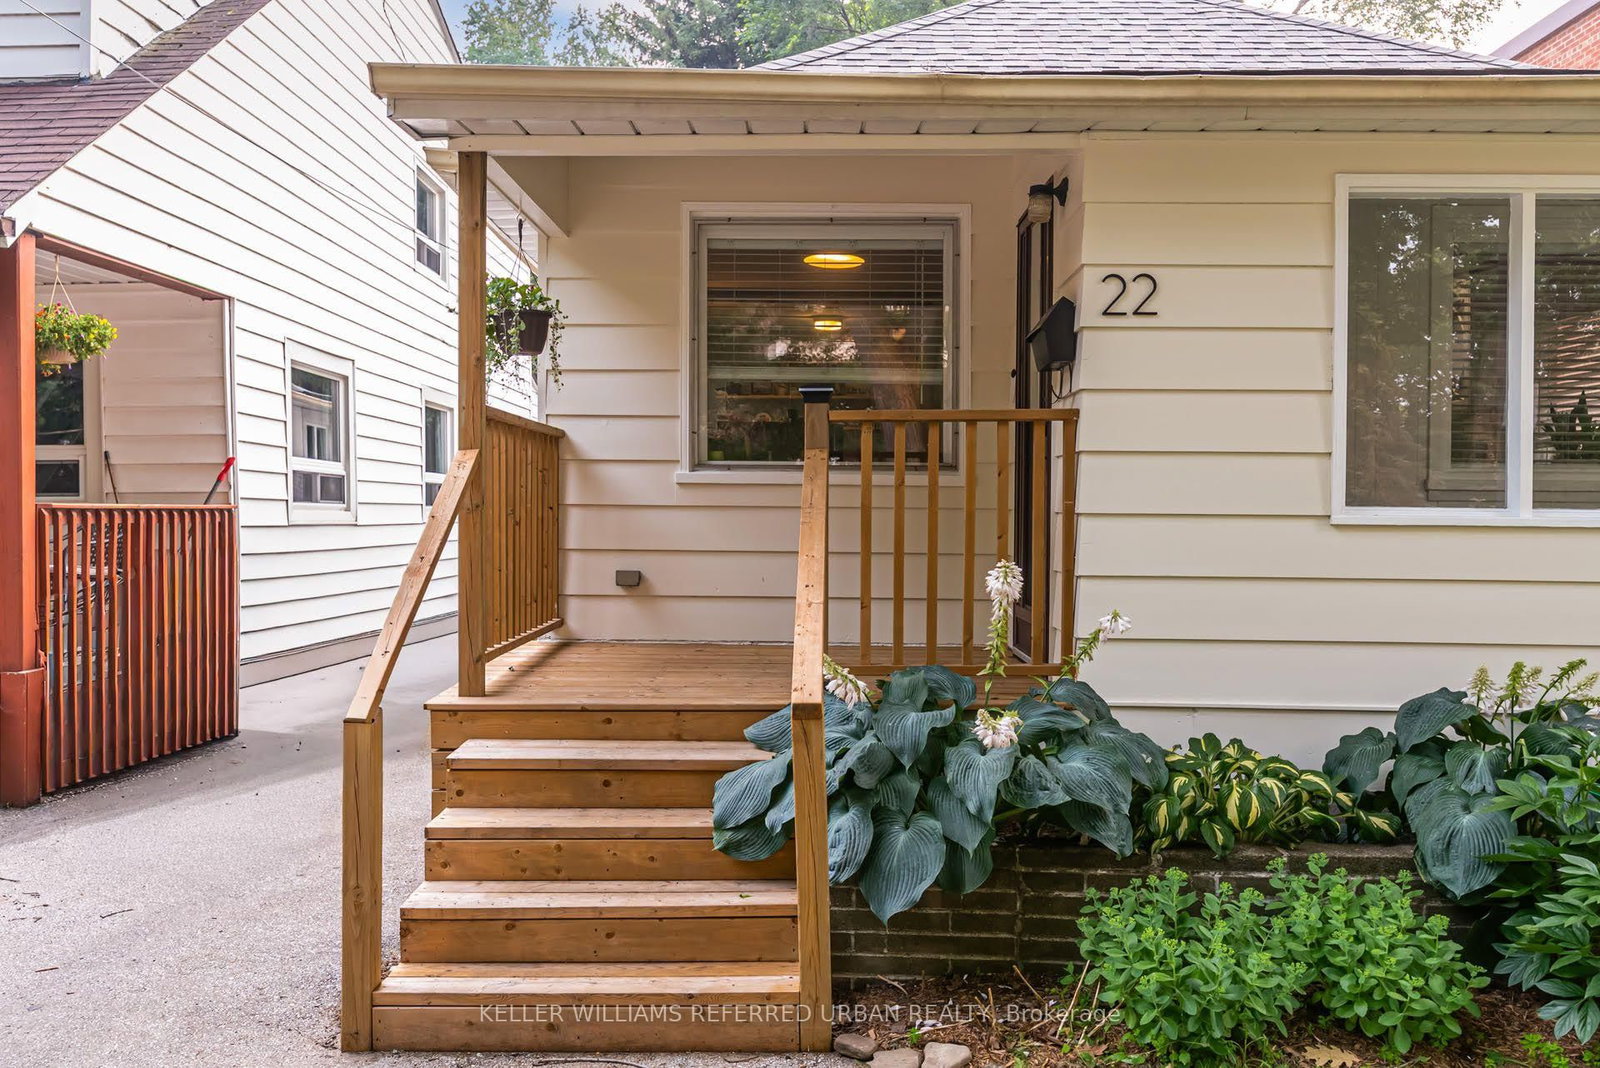
This one's priced below recent comparable sales, and new this week. Here's everything I've got — ask me anything about it.
Toronto · Toronto Region · Long Branch
22 Long Branch Avenue
Detached
MLS® #W13863328
Listed for$895,0001 day on market
2+1 bed 1 bath 1 parking 1100-1500 sq ft~$688/sq ft
New this week
4 schools within 1 km
Streetcar ~490 m
Free · about 10 seconds
Is $895,000 a fair price?
Our read: it’s priced below recent comparable sales — based on 56 sales nearby. Sign in free to see exactly how far below it is, plus the full range comparable homes sold in.
Est. all-in monthly~$4,497/momortgage + property tax + maintenance · 20% down · example rate (compounded semi-annually) — the math on the list price, not a quote or what you can afford. For real rates, Alex can connect you with a mortgage pro.
Dining Roomhardwood floor, open concept, east view
Main2.64 × 2.93 m
Foyertile floor, large window, overlooks frontyard
Main4.04 × 1.81 m
Family Roomhardwood floor, overlooks backyard
Main3.62 × 3.62 m
Bedroom 3concrete floor, above grade window
Basement3.55 × 3.18 m
Primary Bedroomhardwood floor, double closet
Main2.7 × 3.13 m
Utility Roomconcrete floor, above grade window
Basement3.03 × 8.21 m
As stated by the MLS®, nothing inferred.
The numbers that matter
The numbers that matter
Property tax
$3,997/yr
Est. all-in
~$4,497/mo
Nearby rental listings are facts. Whether it works as a rental is a chat with Alex — not a number I’ll put on it.
Schools
Schools near this home, closest first by straight-line distance. These are factual locations — AskEmma doesn’t rate or rank schools.
New Arising Christian SchoolPrivate · Elementary & Secondary · ..0.4 km
James S Bell Junior Middle SchoolPublic · Elementary & Secondary · Toronto DSB0.5 km
École élémentaire Micheline-Saint-CyrPublic · Elementary · French · CS Viamonde0.9 km
St Josaphat Catholic SchoolCatholic · Elementary & Secondary · Toronto CDSB0.9 km
Twentieth Street Junior SchoolPublic · Elementary · Toronto DSB1.3 km
Father John Redmond Catholic Secondary SchoolCatholic · Secondary · Toronto CDSB1.4 km
Locations: Open Database of Educational Facilities (ODEF), Statistics Canada v2.1 (2022) · Open Government Licence – Canada. School locations as of 2022 — confirm current catchment and enrolment with the school board. For official provincial results, check EQAO.
Getting around
Public transit near this home, by straight-line distance. Factual locations from OpenStreetMap — not walking time, and not a rating.
Long Branch AvenueNearest transit · Streetcar~490 m
Kipling Station North Parking LotNearest subway · Subway~5.3 km
MimicoNearest GO / rail · GO / regional rail~4.1 km
Source: TRREB sold data via Repliers · all property types
Neighbourhood demographics — Toronto
2,794,356Population (2021)
39.6Median age
$84,000Median household income
51.9%Home owners
48.1%Renters
2.4Avg household size
Source: Statistics Canada, 2021 Census
Description & details
Everything You Wish You Could Have Is Right Here At 22 Long Branch Ave! Who Needs To Drive Several Hours Up North When You Have A Charming Cottage Home - Steps To The Lake - In The City! Massive Open-Concept Main-Floor Layout W/ 1248 Sq Ft Of Gorgeous Living Space! Secluded Backyard Oasis Surrounded By Mature Trees! Separate Entrance W/ Potential For In-Law/Nanny Suite Downstairs OR A Very Large Recreation Room. Only A Few Houses Up From The Water W/Walking Trails, Lakeside Parks & Stunning Views That Contain Restorative Powers. Waves Crashing In While Enjoying A Morning Walk? Sign Me Up! And Then A Short Distance Up To Lake Shore Blvd W/ Cafes/Shops/Resto's Such As Woody's Burgers, 850 Degrees Pizza, Holy Cannoli, Pulcinella, George The Greek & So Much More! Long Branch GO Station Only A Few Stops To Union Station! Your Search Has Ended! This Is A Must See!
The data only goes so far — condition, light and layout are worth seeing in person, with a home inspection, before you commit.
Listed by KELLER WILLIAMS REFERRED URBAN REALTY. Showings via AskEmma by Alex Goodman, Sales Representative, RE/MAX Your Community Realty, Brokerage.
 For sale