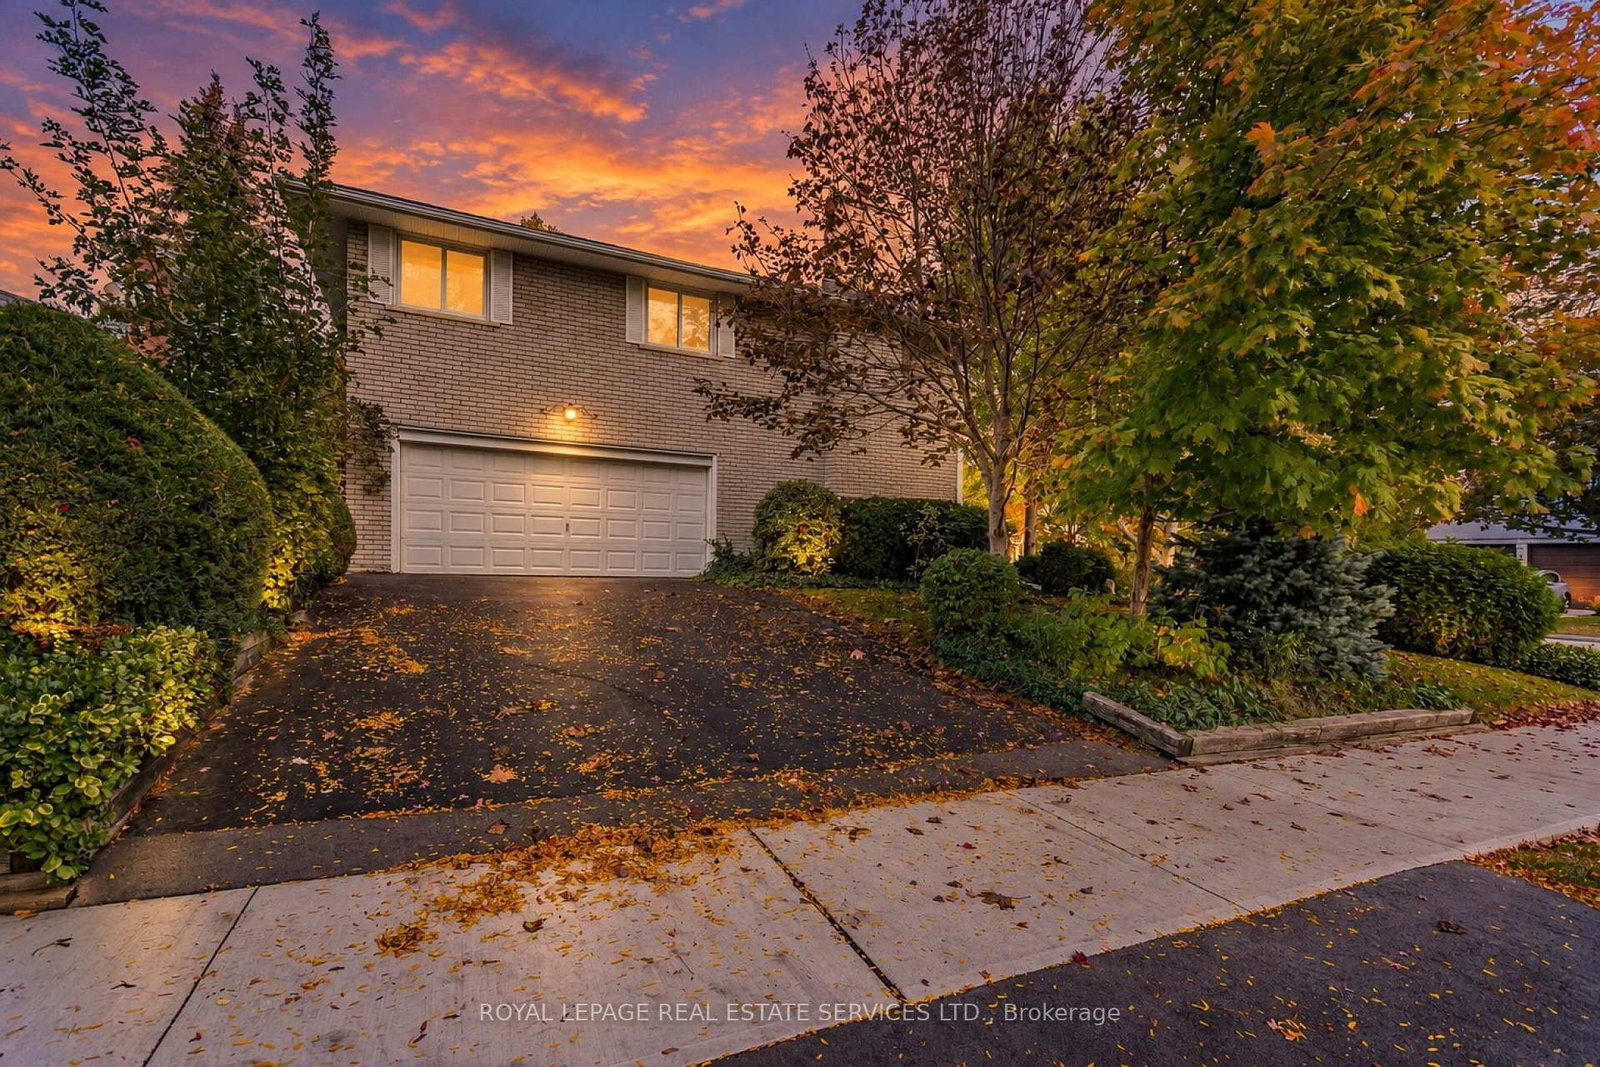
This one's priced above recent comparable sales, and new this week. Here's everything I've got — ask me anything about it.
Toronto · Toronto Region · Edenbridge-Humber Valley
220 Edenbridge Drive
Detached
MLS® #W14033970
Listed for$1,499,9003 days on market
3 bed 3 bath 4 parking 1500-2000 sq ft~$857/sq ft
New this week
1 school within 1 km
Transit stop ~420 m
Free · about 10 seconds
Is $1,499,900 a fair price?
Our read: it’s priced above recent comparable sales — based on 66 sales nearby. Sign in free to see exactly how far above it is, plus the full range comparable homes sold in.
Est. all-in monthly~$7,501/momortgage + property tax + maintenance · 20% down · example rate (compounded semi-annually) — the math on the list price, not a quote or what you can afford. For real rates, Alex can connect you with a mortgage pro.
1 school within ~1 km · nearest transit stop ~0.42 km
Property information
What house buyers ask first
Lot size
60.08 × 110.12 ft
Square footage
1500-2000 sq ft
Property tax
$6,261 / yr
Parking
4 spaces · Built-In
Basement
Finished
Property summary
Property type
Detached
Style
Sidesplit 3
Lot size
60.08 × 110.12 ft
Parking
4 spaces · Built-In
Heating
Forced Air
Air conditioning
Central Air
Basement
Finished
Kitchens
1
Exterior
Brick
Property tax
$6,261 / yr
MLS®
W14033970
Room dimensions
Recreationopen concept, above grade window
Lower5.18 × 3.71 m
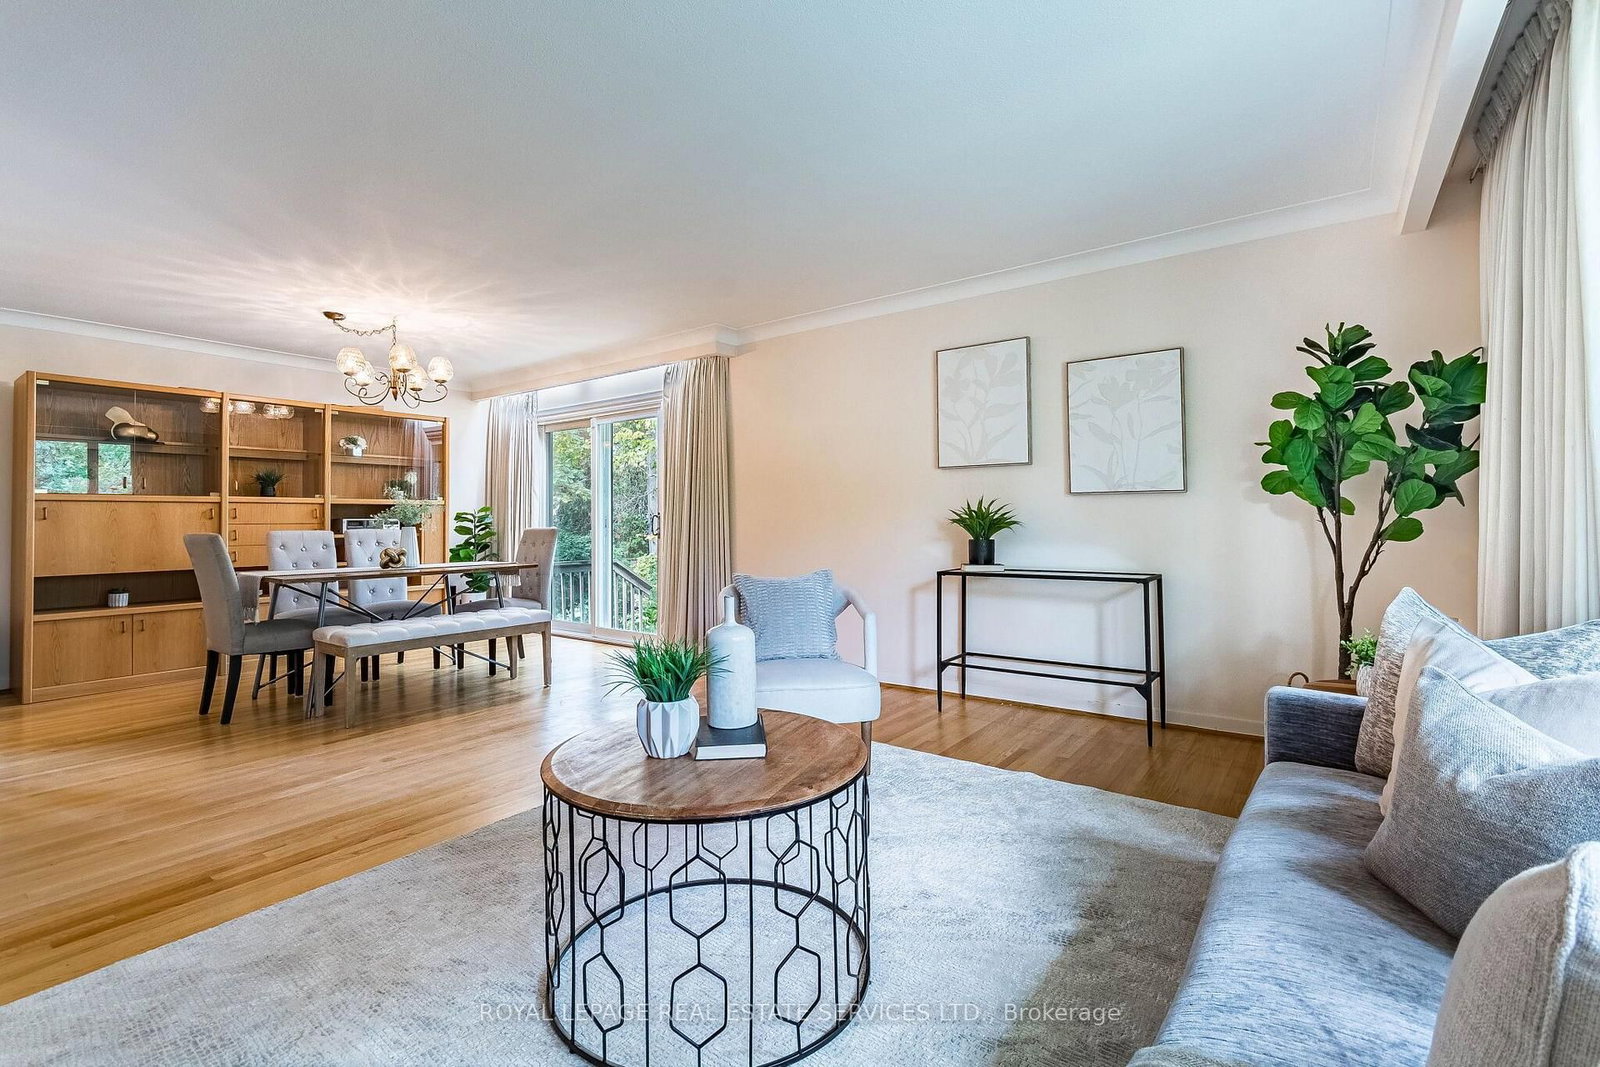
Dining Roomhardwood floor, combined w/living, w/o to deck
Main3.89 × 3.45 m
Bedroom 2window, closet, hardwood floor
Second3.2 × 3.05 m
Bedroom 3window, closet, hardwood floor
Second3.61 × 3.45 m
Foyer
Main3.84 × 2.59 m
Primary Bedroomwalk-in closet(s), 3 pc ensuite, hardwood floor
Second5.0 × 3.53 m
Officeopen concept, above grade window
Lower3.51 × 3.48 m
Living Roombay window, open concept, hardwood floor
Main5.39 × 4.04 m
LaundryAbove Grade Window
Lower3.48 × 1.83 m
Family RoomLarge Window
Main4.57 × 4.52 m
Kitcheneat-in kitchen, w/o to deck
Main4.19 × 4.17 m
As stated by the MLS®, nothing inferred.
The numbers that matter
The numbers that matter
Property tax
$6,261/yr
Est. all-in
~$7,501/mo
Nearby rental listings are facts. Whether it works as a rental is a chat with Alex — not a number I’ll put on it.
Schools
Schools near this home, closest first by straight-line distance. These are factual locations — AskEmma doesn’t rate or rank schools.
Leonardo Da Vinci Academy of Arts andPrivate · Elementary & Secondary · ..0.7 km
Roselands Junior Public SchoolPublic · Elementary · Toronto DSB1.1 km
St Demetrius Catholic SchoolCatholic · Elementary & Secondary · Toronto CDSB1.1 km
Frank Oke Secondary SchoolPublic · Secondary · Toronto DSB1.1 km
Institute of Canadian EducationPrivate · Secondary · ..1.3 km
York Humber High SchoolPublic · Secondary · Toronto DSB1.3 km
Locations: Open Database of Educational Facilities (ODEF), Statistics Canada v2.1 (2022) · Open Government Licence – Canada. School locations as of 2022 — confirm current catchment and enrolment with the school board. For official provincial results, check EQAO.
Getting around
Public transit near this home, by straight-line distance. Factual locations from OpenStreetMap — not walking time, and not a rating.
Edenbridge DriveNearest transit · Bus stop~420 m
Mount Dennis Station Main EntranceNearest subway · Subway~2.2 km
Mount DennisNearest GO / rail · GO / regional rail~2.2 km
Source: TRREB sold data via Repliers · all property types
Neighbourhood demographics — Toronto
2,794,356Population (2021)
39.6Median age
$84,000Median household income
51.9%Home owners
48.1%Renters
2.4Avg household size
Source: Statistics Canada, 2021 Census
Description & details
Charming, contemporary home in the sought-after Edenbridge-Humber Valley community. Situated on an expansive 5,866 sq. ft. corner lot, this well-maintained home features a spacious living area, oversized bay windows overlooking the front yard, a dining area with a walkout to a private deck, a sleek eat-in kitchen with ample cupboard space, an above-grade family room and a powder room that complete the main floor. The upper level features a primary bedroom with a walk-in closet and private 3-piece ensuite, two generously sized bedrooms with bright windows and ample closet space, and a shared 4-piece bathroom. The finished lower level offers an expansive recreation room with above-grade windows, a dedicated office space, a laundry room with a sink, a mechanical room, and additional storage. Additional highlights include a double built-in garage and an oversized driveway accommodating up to four vehicles. Ideally located close to transit, top-rated schools, and everyday amenities, this home offers comfortable family living in a desirable neighbourhood.
The data only goes so far — condition, light and layout are worth seeing in person, with a home inspection, before you commit.
Listed by ROYAL LEPAGE REAL ESTATE SERVICES LTD.. Showings via AskEmma by Alex Goodman, Sales Representative, RE/MAX Your Community Realty, Brokerage.
 For sale