This one's priced above recent comparable sales, and new this week. Here's everything I've got — ask me anything about it.
Toronto · Toronto Region · Newtonbrook East
225 Northwood Drive
Detached
MLS® #C14113836
Listed for$3,899,0001 day on market
4+1 bed 7 bath 6 parking 3500-5000 sq ft~$917/sq ft
New this week
9 schools within 1 km
Transit stop ~330 m
Free · about 10 seconds
Is $3,899,000 a fair price?
Our read: it’s priced above recent comparable sales — based on 22 sales nearby. Sign in free to see exactly how far above it is, plus the full range comparable homes sold in.
Est. all-in monthly~$19,687/momortgage + property tax + maintenance · 20% down · example rate (compounded semi-annually) — the math on the list price, not a quote or what you can afford. For real rates, Alex can connect you with a mortgage pro.
Bedroom 4hardwood floor, 3 pc ensuite, double closet
Second3.47 × 3.9 m
Libraryhardwood floor, coffered ceiling(s), large window
Main3.98 × 6.29 m
Bathroom
Basement1.0 × 1.0 m
Bedroom 3hardwood floor, 3 pc ensuite, closet organizers
Second4.0 × 3.9 m
Living Roomhardwood floor, gas fireplace, large window
Main5.55 × 4.68 m
Kitchenstainless steel appl, custom counter, breakfast area
Main6.29 × 3.99 m
As stated by the MLS®, nothing inferred.
The numbers that matter
The numbers that matter
Property tax
$18,543/yr
Est. all-in
~$19,687/mo
Nearby rental listings are facts. Whether it works as a rental is a chat with Alex — not a number I’ll put on it.
Schools
Schools near this home, closest first by straight-line distance. These are factual locations — AskEmma doesn’t rate or rank schools.
St Joseph Morrow Park Catholic Secondary SchoolCatholic · Secondary · Toronto CDSB0.4 km
Dora Education CentrePrivate · Elementary & Secondary · ..0.5 km
Integral High SchoolPrivate · Secondary · ..0.6 km
St Agnes Catholic SchoolCatholic · Elementary & Secondary · Toronto CDSB0.6 km
Cummer Valley Middle SchoolPublic · Elementary & Secondary · Toronto DSB0.7 km
Brebeuf College SchoolCatholic · Secondary · Toronto CDSB0.9 km
Locations: Open Database of Educational Facilities (ODEF), Statistics Canada v2.1 (2022) · Open Government Licence – Canada. School locations as of 2022 — confirm current catchment and enrolment with the school board. For official provincial results, check EQAO.
Getting around
Public transit near this home, by straight-line distance. Factual locations from OpenStreetMap — not walking time, and not a rating.
Cummer Ave at Conacher DrNearest transit · Bus stop~330 m
5775 Yonge St EntranceNearest subway · Subway~1.9 km
Old CummerNearest GO / rail · GO / regional rail~2.2 km
Source: TRREB sold data via Repliers · all property types
Neighbourhood demographics — Toronto
2,794,356Population (2021)
39.6Median age
$84,000Median household income
51.9%Home owners
48.1%Renters
2.4Avg household size
Source: Statistics Canada, 2021 Census
Description & details
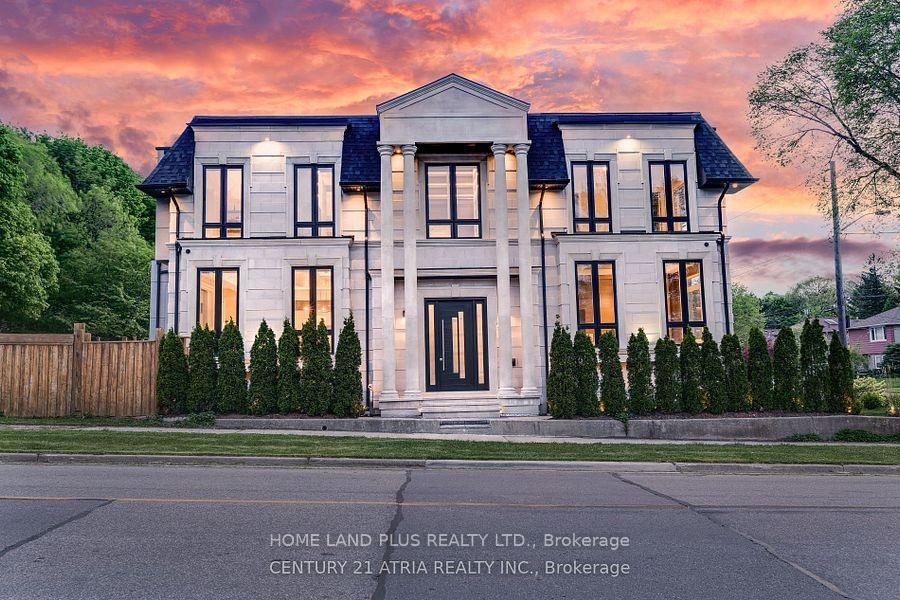
Exquisite Custom-Built Luxury Residence Set On A Premium 50 x 153 Ft Lot! A Masterpiece Of Contemporary Architecture, Showcasing Exceptional Craftsmanship, Sophisticated Interiors & Premium Finishes Throughout Approx. 4,300 Sq.Ft. Above Grade. Impressive 11-Ft Ceilings, Elegant Coffered Details, Expansive Skylights & Oversized Windows Create An Atmosphere Of Grandeur And Natural Light. A Designer European Kitchen Features Bespoke Cabinetry, Sleek Slab Countertops & Professional-Grade Wolf Appliances Paired With A Sub-Zero Refrigerator. Refined Living Spaces Include Custom Built-Ins, A Statement Staircase, Integrated Smart Home Technology & A Stylish Wet Bar. The Luxurious Primary Retreat Offers A Custom Walk-In Closet & Spa-Inspired Ensuite With Steam Shower And Heated Floors. Heated Flooring In The Basement Adds Comfort To The Expansive Lower Level, Complete With Recreation Space, Wine Storage & A Private Nanny Suite. Professionally Landscaped Front And Rear Gardens Feature Irrigation & Exterior Lighting. Long Private Driveway With Parking For Up To 6 Cars. Ideally Located Near Top-Rated Schools, Yonge Street, And Highways 401, 404 & 407. Exceptional Value For A Residence Of This Calibre!
The data only goes so far — condition, light and layout are worth seeing in person, with a home inspection, before you commit.
Listed by HOME LAND PLUS REALTY LTD.. Showings via AskEmma by Alex Goodman, Sales Representative, RE/MAX Your Community Realty, Brokerage.
 For sale


