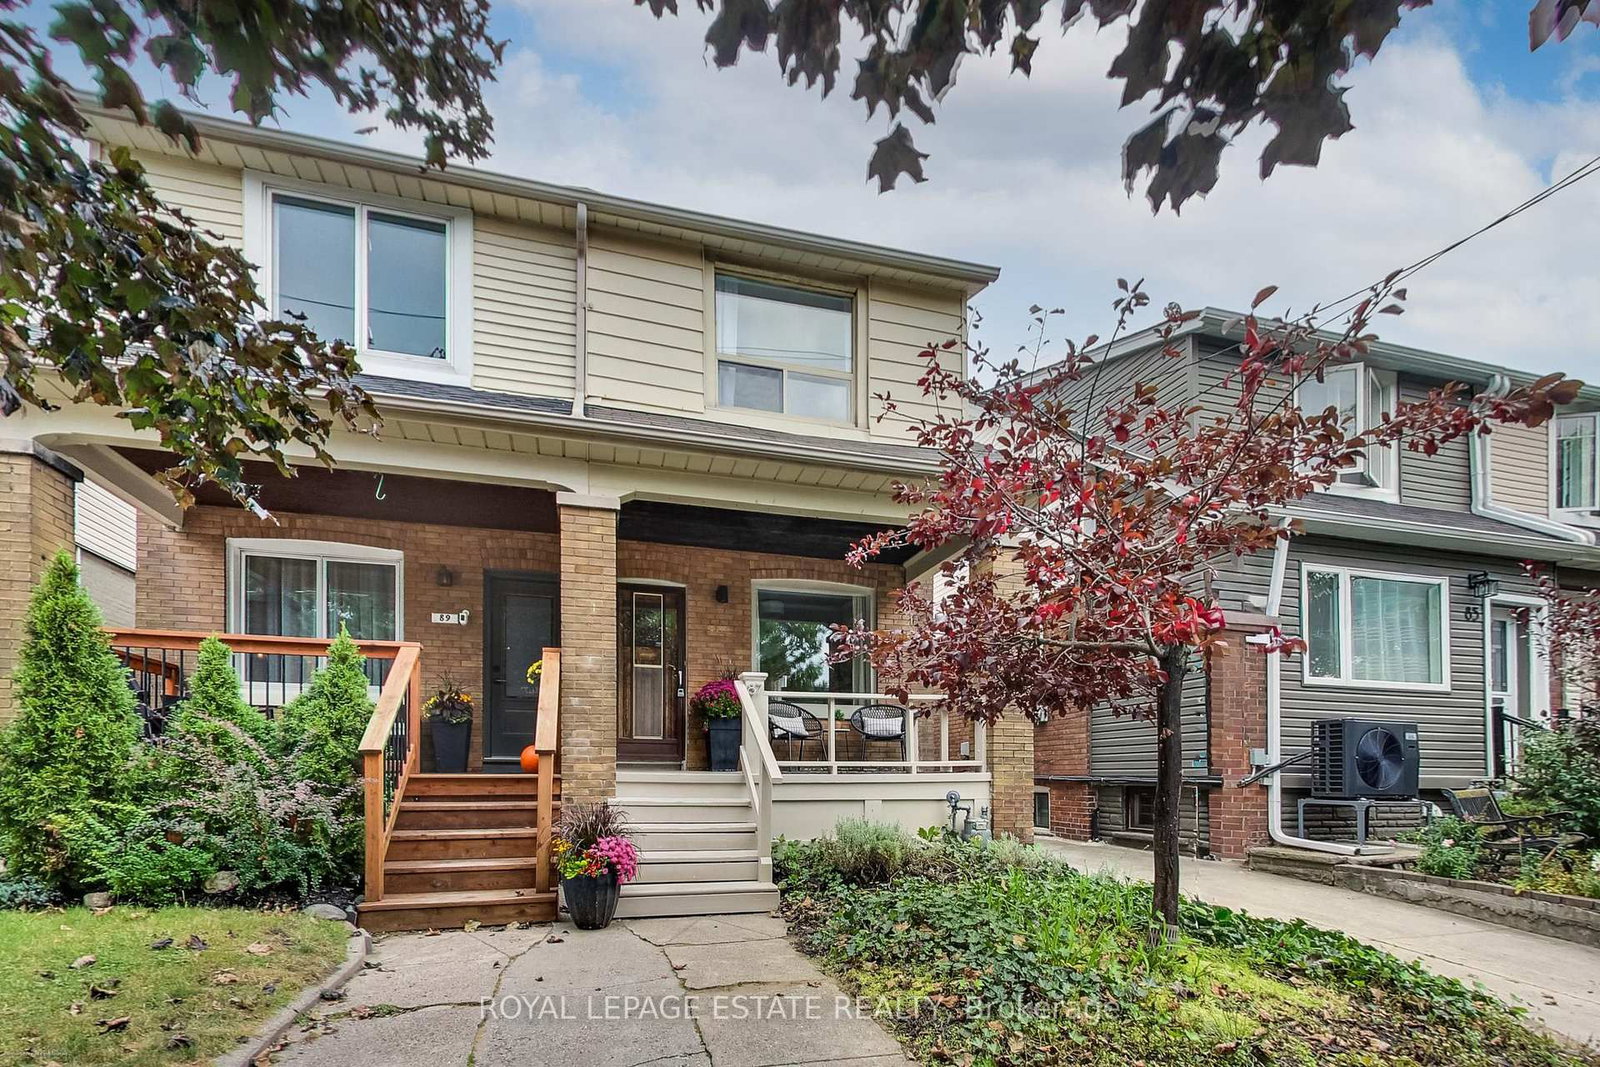
This one's priced above recent comparable sales, and new this week. Here's everything I've got — ask me anything about it.

Toronto · Toronto Region · Woodbine Corridor

23 Aldridge Avenue

Detached

MLS® #E13840202

Listed for$1,379,0002 days on market
3 bed 2 bath 0 parking 1100-1500 sq ft~$1,061/sq ft
  • New this week
  • Listing states: renovated
  • 8 schools within 1 km
  • Transit stop ~150 m
Free · about 10 seconds

Is $1,379,000 a fair price?

Our read: it’s priced above recent comparable sales — based on 43 sales nearby. Sign in free to see exactly how far above it is, plus the full range comparable homes sold in.

No obligation · unsubscribe anytime

Measured against 43 recent comparable sales nearby — sign in free to see the range they sold in (boards require a verified email · VOW rules).

Est. all-in monthly~$6,872/momortgage + property tax + maintenance · 20% down · example rate (compounded semi-annually) — the math on the list price, not a quote or what you can afford. For real rates, Alex can connect you with a mortgage pro.

On the map

Loading map…
This home below comps above in lineOpen full map →

8 schools within ~1 km · nearest transit stop ~0.15 km

Property information
What house buyers ask first
Lot size
16.08 × 100 ft
Square footage
1100-1500 sq ft
Age
~100+ years old
Property tax
$5,463 / yr
Parking
0 spaces · None
Basement
Finished with Walk-Out, Walk-Out

Property summary

Property type
Detached
Style
2-Storey
Approx. age
100+ years
Lot size
16.08 × 100 ft
Parking
0 spaces · None
Heating
Forced Air
Air conditioning
Central Air, Other
Basement
Finished with Walk-Out, Walk-Out
Kitchens
1
Exterior
Brick, Metal/Steel Siding
Property tax
$5,463 / yr
MLS®
E13840202

Room dimensions

Primary Bedroomb/i closet, large window, ceiling fan(s)
Second3.52 × 3.88 m
Recreationdry bar, b/i shelves, 4 pc bath
Basement5.64 × 3.88 m
Dining Roomlarge window, pot lights, large window
Main3.0 × 3.88 m
Living Roomfireplace, b/i shelves, large window
Main4.12 × 3.88 m
Bedroom 2large window, carpet free
Second2.97 × 2.29 m
Bedroom 3closet, carpet free
Second3.01 × 3.88 m
Laundryw/o to yard, b/i shelves, laundry sink
Basement3.0 × 3.87 m
Kitchenw/o to deck, pantry, stainless steel appl
Main4.18 × 3.88 m

As stated by the MLS®, nothing inferred.

Nearby homes for sale
The numbers that matter
Property tax
$5,463/yr
Est. all-in
~$6,872/mo
Nearby rental listings are facts. Whether it works as a rental is a chat with Alex — not a number I’ll put on it.
Schools

Schools near this home, closest first by straight-line distance. These are factual locations — AskEmma doesn’t rate or rank schools.

  • Create Art StudioPrivate · Elementary & Secondary · ..0.2 km
  • St Brigid Catholic SchoolCatholic · Elementary & Secondary · Toronto CDSB0.4 km
  • Earl Beatty Junior and Senior Public SchoolPublic · Elementary & Secondary · Toronto DSB0.5 km
  • Earl Haig Public SchoolPublic · Elementary & Secondary · Toronto DSB0.5 km
  • ÉÉC Georges-Étienne-CartierCatholic · Elementary · French · CS catholique MonAvenir0.7 km
  • Gledhill Junior Public SchoolPublic · Elementary · Toronto DSB0.7 km

Locations: Open Database of Educational Facilities (ODEF), Statistics Canada v2.1 (2022) · Open Government Licence – Canada. School locations as of 2022 — confirm current catchment and enrolment with the school board. For official provincial results, check EQAO.

Getting around

Public transit near this home, by straight-line distance. Factual locations from OpenStreetMap — not walking time, and not a rating.

  • Glebemount AvenueNearest transit · Bus stop~150 m
  • Woodbine / Strathmore Northwest CornerNearest subway · Subway~420 m
  • DanforthNearest GO / rail · GO / regional rail~1.3 km

Locations: OpenStreetMap public-transit stops, © OpenStreetMap contributors · Open Database Licence (ODbL). Stop locations from OpenStreetMap — confirm current routes and service with the transit agency.

Community — Toronto
$825KMedian sold
32Median days on market
98.7%Sale-to-list
Median sold price · Toronto1-yr -3% · 3-yr —
Source: TRREB sold data via Repliers · all property types
Neighbourhood demographics — Toronto
2,794,356Population (2021)
39.6Median age
$84,000Median household income
51.9%Home owners
48.1%Renters
2.4Avg household size
Source: Statistics Canada, 2021 Census
Description & details

Life at 23 Aldridge Ave is described by the homeowners as "city convenience plus neighbourhood peace." The Danforth brings the culture, community & local favourites, with restaurants, coffee shops, breweries & small businesses all within walking distance, including Zav Coffee Shop & Gallery, Aviator Danforth, The Wren, The Dylan & Left Field Brewery. Right beside you is East Lynn Park, where summers bring the Farmers Market every Thursday from June to October, and winters bring the best tobogganing hill around. When summer heat waves hit, Woodbine beach and boardwalk is only a 10-minute drive from your door. Coxwell & Woodbine subway stations are under a 10-minute walk, plus Danforth GO is nearby, bringing you right to Union Station in 10 minutes. Located in the catchment of some incredible schools, Earl Haig PS & Monarch Park Collegiate, families move here for that reason alone. Inside you'll find a home that was updated, maintained and loved since purchasing. Recent updates include brand new basement built-in cabinets and a dry bar, plus an upgraded 200 amp electrical panel (2026). In 2025, the second floor bathroom was fully renovated with a custom walk-in shower, vanity and tile flooring, the main and second floor received engineered hardwood flooring along with a new staircase, railings and pickets, plus the main floor got a custom TV wall with electric fireplace. Ductless mini-splits (heat/ac) for the primary and 2nd bedroom were added plus an owned tankless water heater was installed for high-efficiency, on-demand hot water with zero monthly fees (2025). Downstairs, the basement laundry room was fully redone with custom built-in cabinets and sink, while out front, the porch was enclosed and transformed into a convenient mudroom with custom built-in storage (2023). The kitchen was fully customized and rebuilt for better flow with new appliances (2022), alongside a new back water valve and a new backyard north fence (2022). This home and area truly has it all!

The data only goes so far — condition, light and layout are worth seeing in person, with a home inspection, before you commit.

Listed by REAL BROKER ONTARIO LTD.. Showings via AskEmma by Alex Goodman, Sales Representative, RE/MAX Your Community Realty, Brokerage.