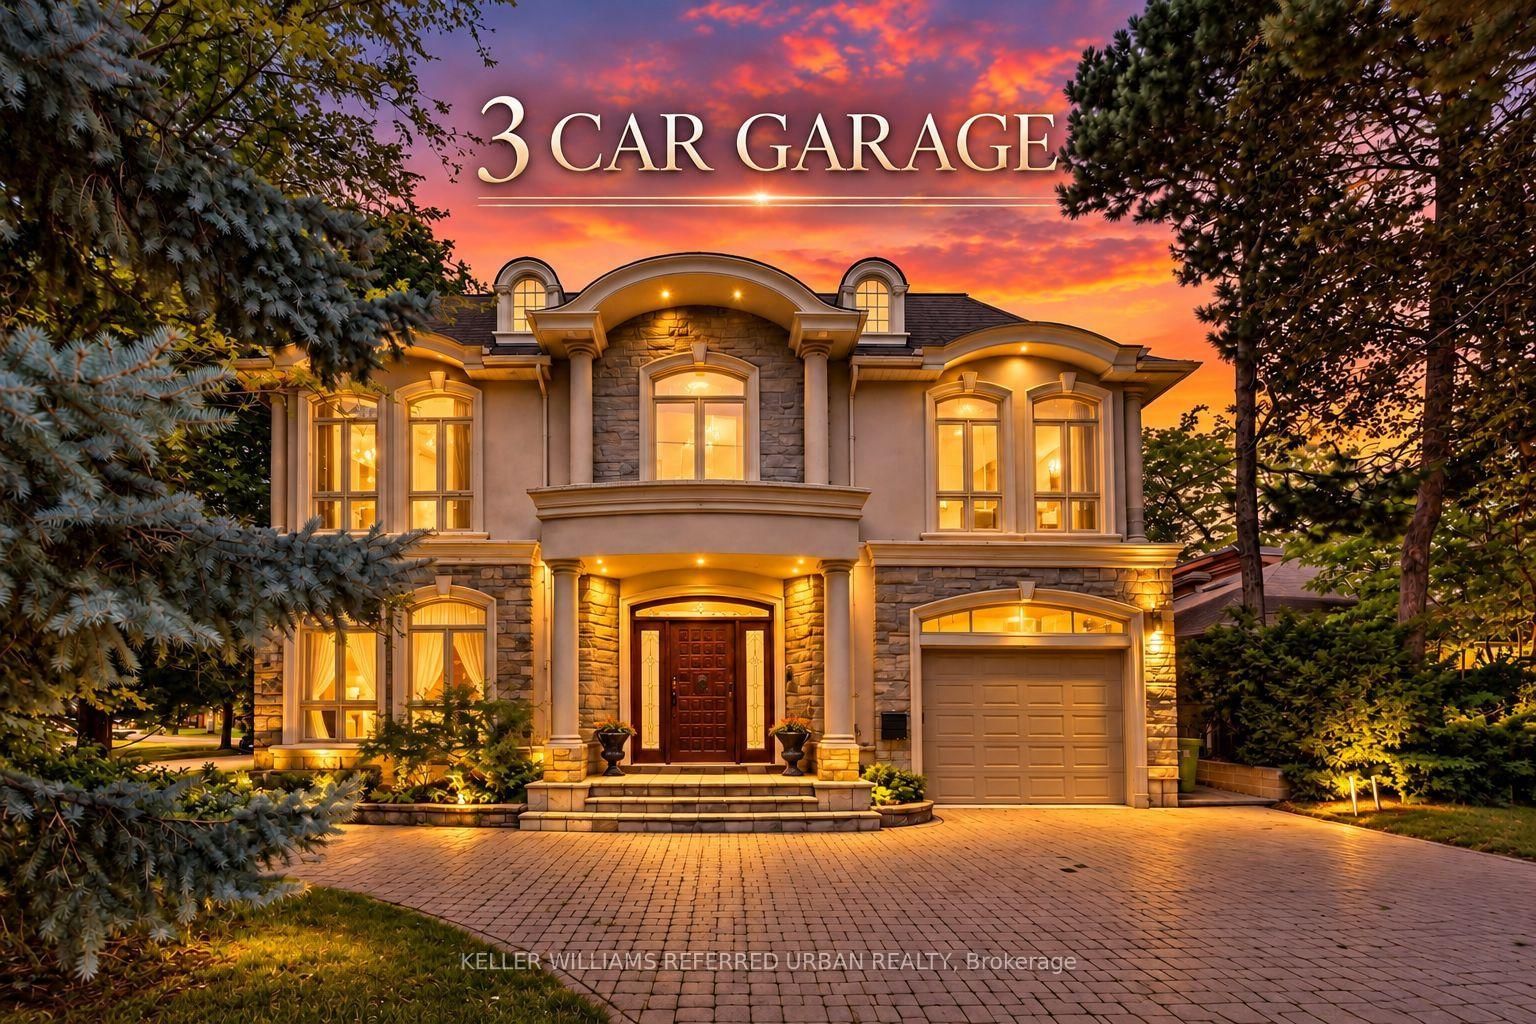
This one's priced above recent comparable sales, and new this week. Here's everything I've got — ask me anything about it.

Toronto · Toronto Region · Bridle Path-Sunnybrook-York Mills

23 Bayview Ridge

Detached

MLS® #C14111298

Listed for$9,950,0001 day on market
7+2 bed 11 bath 22 parking 5000 + sq ft~$1,990/sq ft
  • New this week
  • 2 schools within 1 km
  • Transit stop ~490 m
Free · about 10 seconds

Is $9,950,000 a fair price?

Our read: it’s priced above recent comparable sales — based on 4 sales nearby. Sign in free to see exactly how far above it is, plus the full range comparable homes sold in.

No obligation · unsubscribe anytime

Measured against 4 recent comparable sales nearby — sign in free to see the range they sold in (boards require a verified email · VOW rules).

Est. all-in monthly~$49,570/momortgage + property tax + maintenance · 20% down · example rate (compounded semi-annually) — the math on the list price, not a quote or what you can afford. For real rates, Alex can connect you with a mortgage pro.

On the map

Loading map…
This home below comps above in lineOpen full map →

2 schools within ~1 km · nearest transit stop ~0.49 km

Property information
What house buyers ask first
Lot size
110.38 × 506.04 ft
Square footage
5000 + sq ft
Property tax
$39,295 / yr
Parking
22 spaces · Attached
Basement
Walk-Up, Full, Finished

Property summary

Property type
Detached
Style
2-Storey
Lot size
110.38 × 506.04 ft
Parking
22 spaces · Attached
Heating
Forced Air
Air conditioning
Central Air
Basement
Walk-Up, Full, Finished
Kitchens
1
Exterior
Concrete, Stone
Property tax
$39,295 / yr
MLS®
C14111298

As stated by the MLS®, nothing inferred.

Nearby homes for sale
The numbers that matter
Property tax
$39,295/yr
Est. all-in
~$49,570/mo
Nearby rental listings are facts. Whether it works as a rental is a chat with Alex — not a number I’ll put on it.
Schools

Schools near this home, closest first by straight-line distance. These are factual locations — AskEmma doesn’t rate or rank schools.

  • Junior Academy, ThePrivate · Elementary & Secondary · ..0.5 km
  • Owen Public SchoolPublic · Elementary · Toronto DSB0.8 km
  • St Andrew's Middle SchoolPublic · Elementary & Secondary · Toronto DSB1.0 km
  • Crescent School, ThePrivate · Elementary & Secondary · ..1.2 km
  • Crestwood SchoolPrivate · Elementary & Secondary · ..1.6 km
  • Dunblaine School, ThePrivate · Elementary & Secondary · ..1.6 km

Locations: Open Database of Educational Facilities (ODEF), Statistics Canada v2.1 (2022) · Open Government Licence – Canada. School locations as of 2022 — confirm current catchment and enrolment with the school board. For official provincial results, check EQAO.

Getting around

Public transit near this home, by straight-line distance. Factual locations from OpenStreetMap — not walking time, and not a rating.

  • York Mills Rd at Birchwood AveNearest transit · Bus stop~490 m
  • 16 York Mills EntranceNearest subway · Subway~1.3 km
  • OrioleNearest GO / rail · GO / regional rail~3.3 km

Locations: OpenStreetMap public-transit stops, © OpenStreetMap contributors · Open Database Licence (ODbL). Stop locations from OpenStreetMap — confirm current routes and service with the transit agency.

Community — Toronto
$850KMedian sold
32Median days on market
98.6%Sale-to-list
Median sold price · Toronto1-yr 0% · 3-yr —
Source: TRREB sold data via Repliers · all property types
Neighbourhood demographics — Toronto
2,794,356Population (2021)
39.6Median age
$84,000Median household income
51.9%Home owners
48.1%Renters
2.4Avg household size
Source: Statistics Canada, 2021 Census
Description & details

You Feel the Scale Before You Even Understand It. The Depth of the Lot. The Width of the View. The Distance Between You and Anything Else. By The Time You Reach the Front Door, It's Clear This Isn't Just Another Large Home. This Is Land, Presence, and Opportunity Coming Together in a Way That's Becoming Almost Impossible to Find. Set on 1.25 Acres (110.38 X 506.04 Feet), Backing Onto a 15 Acre Golf Course, 23 Bayview Ridge Offers A Level of Openness and Privacy That Defines True Exclusivity. No Rear Neighbors. Expansive Green Space. Skyline Views in the Distance. It's the Kind Of Setting That Quietly Separates Itself From Everything Else on the Market. The Home Spans Approximately 12,000 Square Feet, Built With Solid Concrete and Reinforced by a Distinctive Zig Zag Steel Structure Giving It Not Just Scale, but Substance. This Is a Property That Was Built With Long Term Vision in Mind. Arrival Is Just as Intentional. A Circular Driveway and Parking for Up to 22 Vehicles, Along With a Fourth Garage, Create a Sense Of Capability That Goes Beyond Everyday Living. It's Designed to Accommodate More More People, More Moments, More Possibilities. Inside, 9 Bedrooms and 11 Bathrooms Provide the Foundation, but the Real Value Lies in What Can Be Done Next. The Home Is Nearing Completion, Offering A Rare Window for a Buyer to Step in and Define the Final Product To Shape the Finishes, the Atmosphere, and Ultimately, the Identity of the Space. Because at This Level, It's Not Just About What Exists It's About What It Can Become. Properties With This Kind of Lot, This Kind of Build, and This Kind Of Positioning Are Limited. And Once They're Complete, the Opportunity to Influence Them Disappears. 23 Bayview Ridge Is Not Just a Finished Home-It's a Chance to Take Something Already Significant, and Make It Truly Exceptional.

The data only goes so far — condition, light and layout are worth seeing in person, with a home inspection, before you commit.

Listed by THE AGENCY. Showings via AskEmma by Alex Goodman, Sales Representative, RE/MAX Your Community Realty, Brokerage.