This one's priced below recent comparable sales, and new this week. Here's everything I've got — ask me anything about it.
Toronto · Toronto Region · Bendale
23 Norbury Crescent
Detached
MLS® #E14018408
Listed for$699,0001 day on market
3 bed 1 bath 3 parking 1100-1500 sq ft~$538/sq ft
New this week
4 schools within 1 km
Transit stop ~150 m
Free · about 10 seconds
Is $699,000 a fair price?
Our read: it’s priced below recent comparable sales — based on 73 sales nearby. Sign in free to see exactly how far below it is, plus the full range comparable homes sold in.
Est. all-in monthly~$3,606/momortgage + property tax + maintenance · 20% down · example rate (compounded semi-annually) — the math on the list price, not a quote or what you can afford. For real rates, Alex can connect you with a mortgage pro.
Bedroom 2hardwood floor, overlooks frontyard, large window
Ground4.26 × 2.99 m
As stated by the MLS®, nothing inferred.
The numbers that matter
The numbers that matter
Property tax
$4,243/yr
Est. all-in
~$3,606/mo
Nearby rental listings are facts. Whether it works as a rental is a chat with Alex — not a number I’ll put on it.
Schools
Schools near this home, closest first by straight-line distance. These are factual locations — AskEmma doesn’t rate or rank schools.
Donwood Park Public SchoolPublic · Elementary & Secondary · Toronto DSB0.3 km
Abubakr Education AcademyPrivate · Elementary & Secondary · ..0.6 km
Madina AcademyPrivate · Secondary · ..0.6 km
David and Mary Thomson Collegiate InstitutePublic · Secondary · Toronto DSB0.6 km
Edgewood Public SchoolPublic · Elementary & Secondary · Toronto DSB1.0 km
SIMRA Academy Private SchoolPrivate · Secondary · ..1.2 km
Locations: Open Database of Educational Facilities (ODEF), Statistics Canada v2.1 (2022) · Open Government Licence – Canada. School locations as of 2022 — confirm current catchment and enrolment with the school board. For official provincial results, check EQAO.
Getting around
Public transit near this home, by straight-line distance. Factual locations from OpenStreetMap — not walking time, and not a rating.
Midland Ave at Norbury CresNearest transit · Bus stop~150 m
GO Station EntranceNearest subway · Subway~2.7 km
KennedyNearest GO / rail · GO / regional rail~2.7 km
Source: TRREB sold data via Repliers · all property types
Neighbourhood demographics — Toronto
2,794,356Population (2021)
39.6Median age
$84,000Median household income
51.9%Home owners
48.1%Renters
2.4Avg household size
Source: Statistics Canada, 2021 Census
Description & details
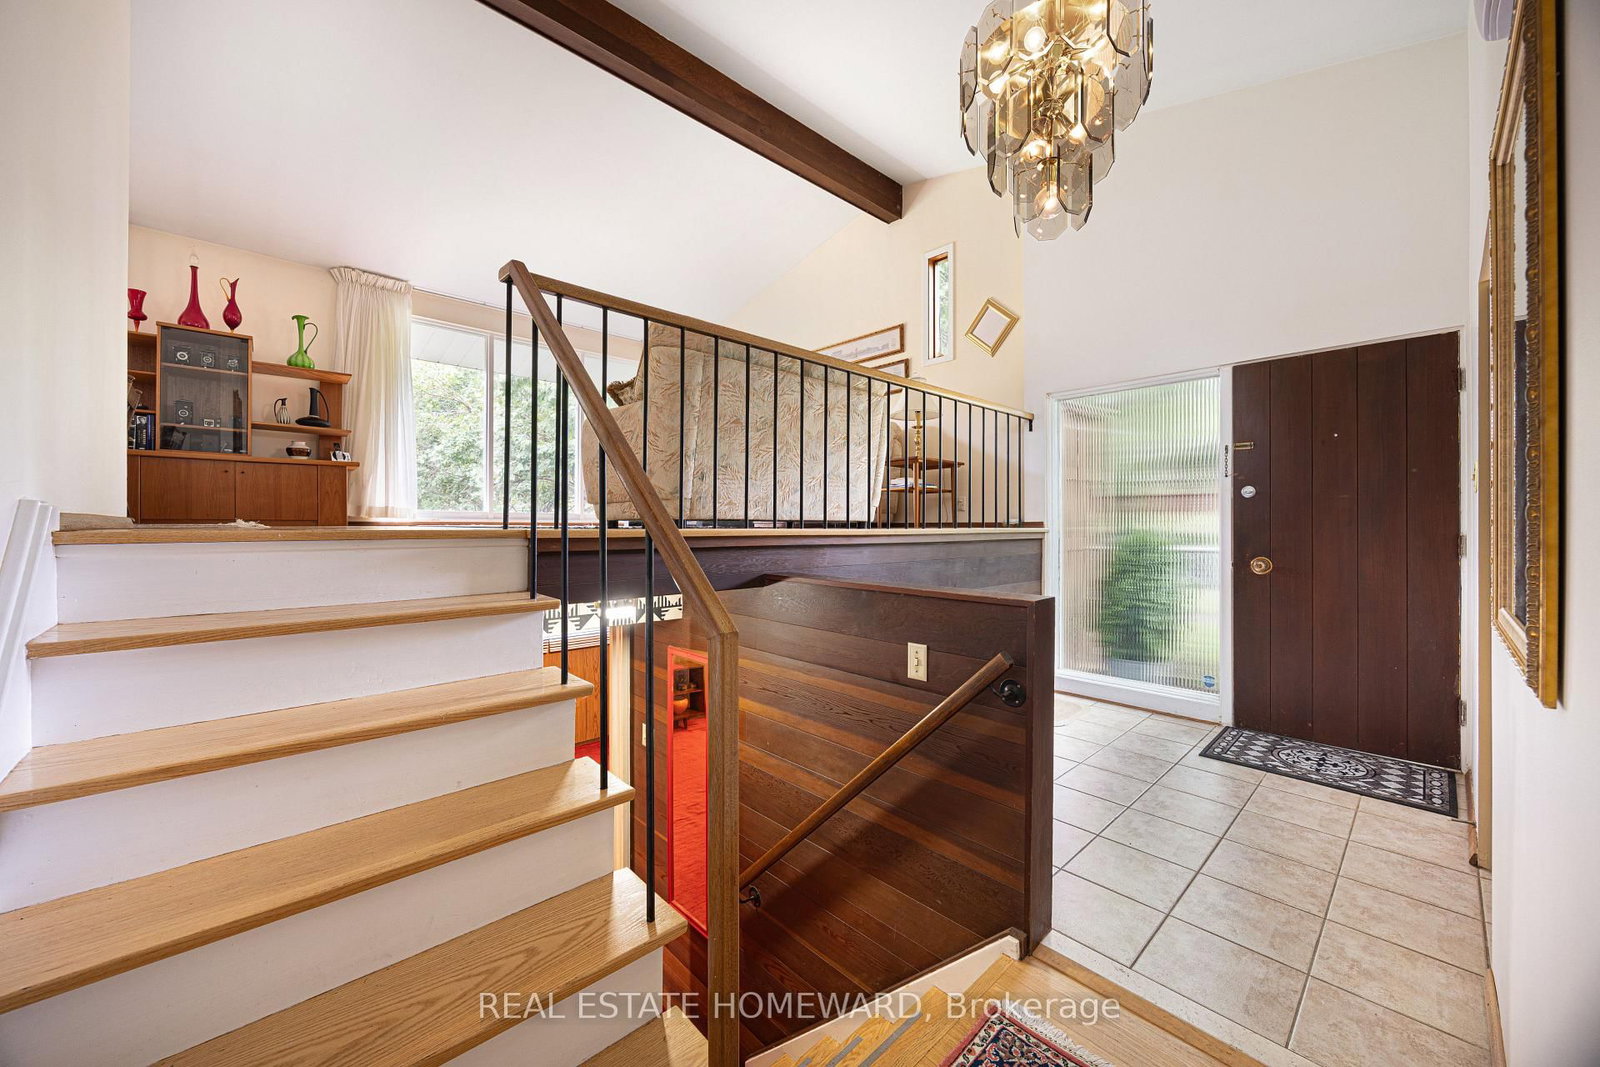
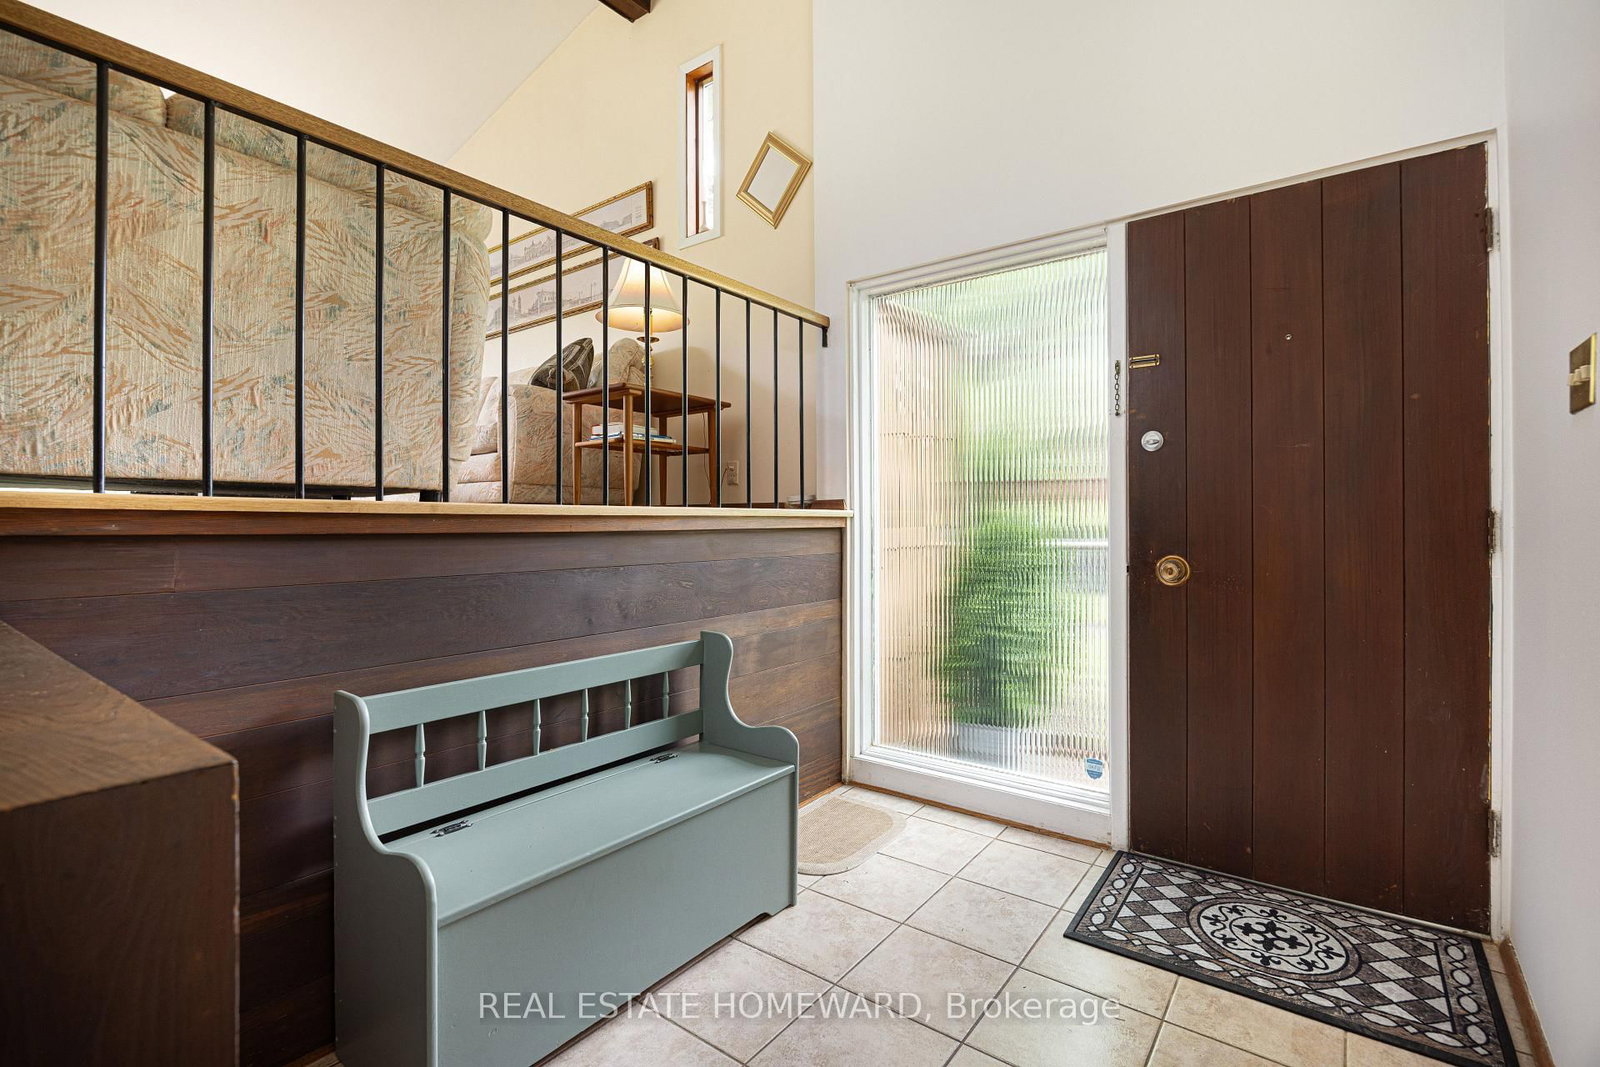
Nestled in a park-like setting, 23 Norbury Crescent is located within Midland Park (Bendale), a notable modernist heritage neighbourhood in Toronto. This mid-century modern 3 bedroom home has been tastefully updated without altering the original open concept floorplan. With gleaming light maple hardwood floors throughout, and soaring cathedral ceilings, the house presents a truly unique design esthetic. Sliding pocket doors, a massive front foyer, walkout from the dining room to a large elevated back deck make this home a perfect blend of form and function. The windows, HVAC, washer and dryer, kitchen with its sparkling white stone counter tops, and bathroom have all been tastefully updated. Constructed to last, the house was built utilizing steel beams in both the peak of the roof and in the basement for the ultimate in structural integrity. The living room contains three massive floor to ceiling windows bringing an abundance of light into the room. The large family room on the lower level has large above ground oversized windows, making the room feel anything but like a basement. Adjacent to the brightly lit laundry room is the entry way to a massive crawl space so you will never run out of storage capacity. Situated on a large 45 x 120 ft lot with several mature trees, the property provides a private green oasis. Custom stone interlocking driveway and paths provide a stunning finishing touch to the exterior. The house sits adjacent to Donwood Park while on the opposite side of the park is Donwood Park Public School and David and Mary Thomson Collegiate. Children can actually walk to school and teenagers are steps from a TTC stop. With all the amenities and shopping you could wish for located within a short 5 minute drive (Scarborough Town Centre, the 401 Hwy, Scarborough General Hospital, and Thomson Park), this property is truly something special.
The data only goes so far — condition, light and layout are worth seeing in person, with a home inspection, before you commit.
Listed by REAL ESTATE HOMEWARD. Showings via AskEmma by Alex Goodman, Sales Representative, RE/MAX Your Community Realty, Brokerage.
 For sale