This one's priced above recent comparable sales, and new this week. Here's everything I've got — ask me anything about it.

Toronto · Toronto Region · Niagara

231 Fort York Boulevard, Unit 2001

Condo Apartment

MLS® #C13782346

Listed for$585,0001 day on market
1+1 bed 1 bath 1 parking 600-699 sq ft~$901/sq ft
  • New this week
  • Listing states: renovated
  • 7 schools within 1 km
  • Streetcar ~70 m
Free · about 10 seconds

Is $585,000 a fair price?

Our read: it’s priced above recent comparable sales — based on 83 sales nearby. Sign in free to see exactly how far above it is, plus the full range comparable homes sold in.

No obligation · unsubscribe anytime

Measured against 83 recent comparable sales nearby — sign in free to see the range they sold in (boards require a verified email · VOW rules).

Est. all-in monthly~$3,561/momortgage + property tax + maintenance · 20% down · example rate (compounded semi-annually) — the math on the list price, not a quote or what you can afford. For real rates, Alex can connect you with a mortgage pro.

On the map

Loading map…
This home below comps above in lineOpen full map →

7 schools within ~1 km · nearest streetcar ~0.07 km

Property information
What condo buyers ask first
Maintenance fee
$623 / month
Fee includes
Heat · Water · Parking
Square footage
600-699 sq ft
Parking
1 space · Underground
Locker
None
Exposure
South
Balcony
Open
Property tax
$2,586 / yr
Building
20-storey building · Ensuite laundry

Property summary

Property type
Condo Apartment
Style
Apartment
Parking
1 space · Underground
Heating
Forced Air
Air conditioning
Central Air
Basement
None
Kitchens
1
Exterior
Concrete
Property tax
$2,586 / yr
MLS®
C13782346

Room dimensions

Dining Roomcombined w/living, open concept, laminate
Flat4.81 × 3.11 m
Denopen concept, laminate
Flat1.74 × 1.49 m
Primary Bedroomsouth view, mirrored closet, laminate
Flat3.92 × 3.37 m
Bathroomgranite counters, tile floor
Flat2.86 × 1.91 m
Kitchengranite counters, stainless steel appl, breakfast bar
Flat2.88 × 2.67 m
Living Roomcombined w/dining, w/o to balcony, open concept
Flat4.81 × 3.11 m

As stated by the MLS®, nothing inferred.

Nearby homes for sale
The numbers that matter
Maintenance fee
$623/mo
Property tax
$2,586/yr
Est. all-in
~$3,561/mo
Nearby rental listings are facts. Whether it works as a rental is a chat with Alex — not a number I’ll put on it.
Schools

Schools near this home, closest first by straight-line distance. These are factual locations — AskEmma doesn’t rate or rank schools.

  • City SchoolPublic · Secondary · Toronto DSB0.7 km
  • The Waterfront SchoolPublic · Elementary & Secondary · Toronto DSB0.7 km
  • Niagara Street Junior Public SchoolPublic · Elementary · Toronto DSB0.8 km
  • Jean Lumb Public SchoolPublic · Elementary & Secondary · Toronto DSB0.9 km
  • Bishop Macdonell Catholic SchoolCatholic · Elementary & Secondary · Toronto CDSB1.0 km
  • Discovering Minds Montessori Preschool IPrivate · Elementary & Secondary · ..1.0 km

Locations: Open Database of Educational Facilities (ODEF), Statistics Canada v2.1 (2022) · Open Government Licence – Canada. School locations as of 2022 — confirm current catchment and enrolment with the school board. For official provincial results, check EQAO.

Getting around

Public transit near this home, by straight-line distance. Factual locations from OpenStreetMap — not walking time, and not a rating.

  • Fort York BoulevardNearest transit · Streetcar~70 m
  • University / King Southwest corner (on King)Nearest subway · Subway~2.0 km
  • ExhibitionNearest GO / rail · GO / regional rail~1.1 km

Locations: OpenStreetMap public-transit stops, © OpenStreetMap contributors · Open Database Licence (ODbL). Stop locations from OpenStreetMap — confirm current routes and service with the transit agency.

Community — Toronto
$780KMedian sold
31Median days on market
98.7%Sale-to-list
Median sold price · Toronto1-yr -9% · 3-yr
Source: TRREB sold data via Repliers · all property types
Neighbourhood demographics — Toronto
2,794,356Population (2021)
39.6Median age
$84,000Median household income
51.9%Home owners
48.1%Renters
2.4Avg household size
Source: Statistics Canada, 2021 Census
Description & details

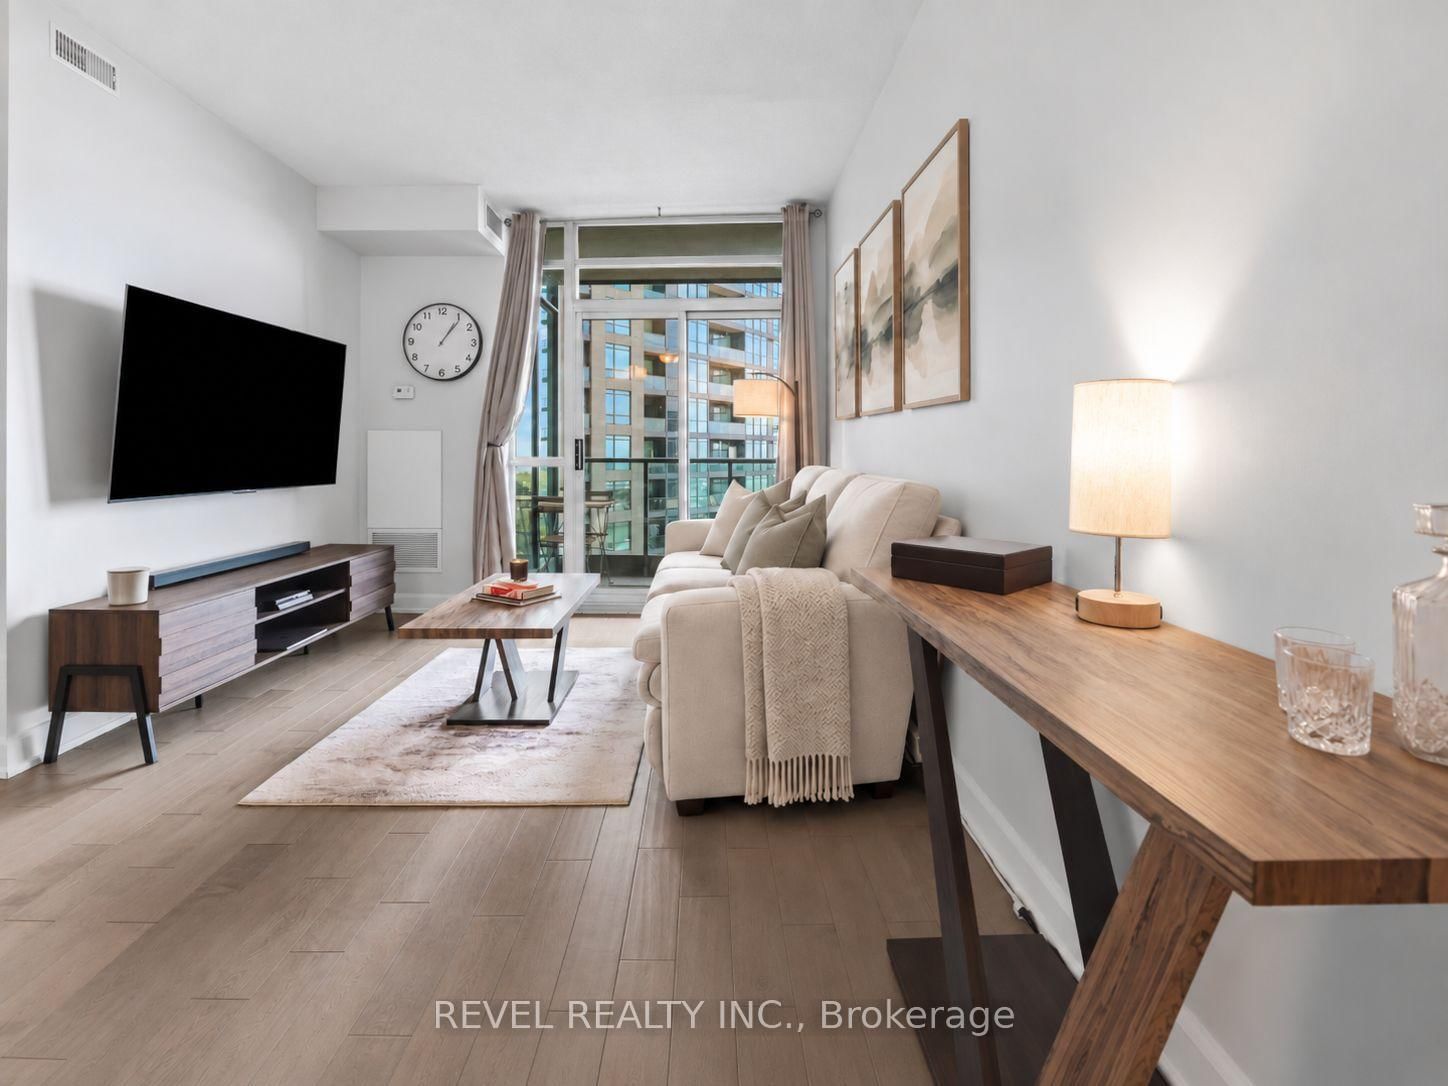
Wake up to Lake Ontario. Fall asleep to the CN Tower. Repeat forever. Step into an open-concept living, dining, and kitchen space built for effortless entertaining, with zero wasted space and a layout that flows from room to room. The tastefully renovated kitchen anchors it all, finished with granite countertops, stainless steel appliances, and crisp white cabinetry, while elegant engineered hardwood carries the eye straight through to the water beyond. The primary bedroom is wrapped in windows, framing unobstructed views of Lake Ontario and the CN Tower right from bed. A versatile den offers space for a home office, guest stay, or nursery, and the bathroom is finished with the same attention to detail as the rest of the suite. Step out to your private balcony for front-row views of the lake and skyline, morning coffee included. One parking spot comes with the unit, no small perk in this pocket of the city. Beyond your door, an unrivalled amenity package awaits: a well-appointed gym, indoor pool, hot tub, and sauna, plus a games room with billiards and table tennis, guest suites, visitor parking, and 24-hour concierge. Then there is the location. Forgot an ingredient for dinner? Loblaws and the LCBO are under a minute away. Step outside and the Queens Quay streetcar, Coronation Park, and the open water of Lake Ontario are all within a five minute walk. Summer concerts at the RBC Amphitheatre, gamedays at BMO Field, the buzz of Exhibition Place, and the restaurants and shops of Liberty Village all sit just as close. Few addresses in this city put this much within reach, all without ever needing the car. Water views, city convenience, and everything in between.

The data only goes so far — condition, light and layout are worth seeing in person, with a home inspection, before you commit.

Listed by REVEL REALTY INC.. Showings via AskEmma by Alex Goodman, Sales Representative, RE/MAX Your Community Realty, Brokerage.