I don't have enough recent comparable sales to call this one's price, but new this week. Here's everything I've got on it — ask me anything.

Toronto · Toronto Region · Kensington-Chinatown

238 Simcoe Street

Co-op Apartment

MLS® #C13834150

Listed for$465,0001 day on market
1 bed 1 bath 0 parking 500-599 sq ft~$846/sq ft
  • New this week
  • 11 schools within 1 km
  • Subway ~100 m
Free · about 10 seconds

Is $465,000 a fair price?

See AskEmma’s read of this asking price against recent comparable sales — how far above or below, and the range they sold in.

No obligation · unsubscribe anytime
Est. all-in monthly~$2,624/momortgage + property tax + maintenance · 20% down · example rate (compounded semi-annually) — the math on the list price, not a quote or what you can afford. For real rates, Alex can connect you with a mortgage pro.

On the map

Loading map…
This home below comps above in lineOpen full map →

11 schools within ~1 km · nearest subway ~0.1 km

Property information
What condo buyers ask first
Maintenance fee
$460 / month
Fee includes
Heat
Square footage
500-599 sq ft
Parking
0 spaces · Underground
Locker
None
Exposure
North East
Balcony
Juliette
Building
24-storey building · Ensuite laundry

Property summary

Property type
Co-op Apartment
Style
Apartment
Parking
0 spaces · Underground
Heating
Forced Air
Air conditioning
Central Air
Basement
None
Kitchens
1
Exterior
Concrete
MLS®
C13834150

Room dimensions

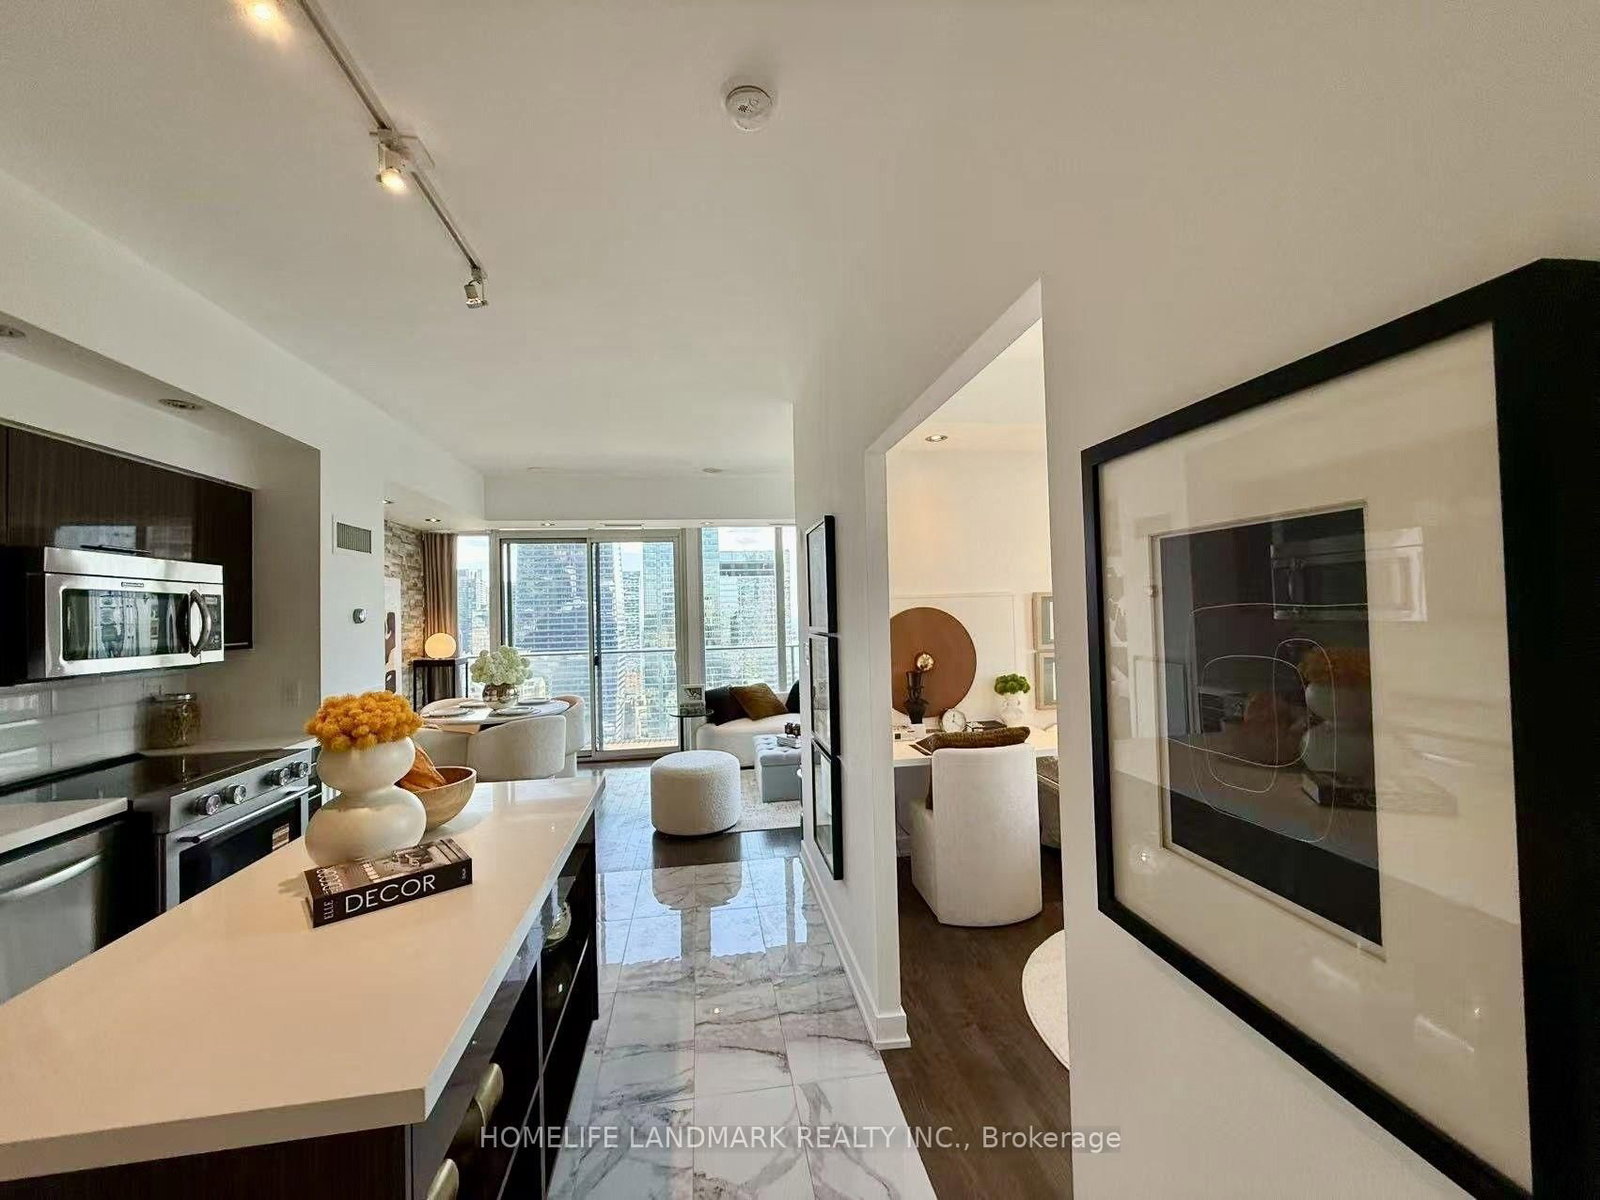
Kitchenmodern kitchen, b/i appliances, combined w/dining
Flat3.66 × 3.93 m
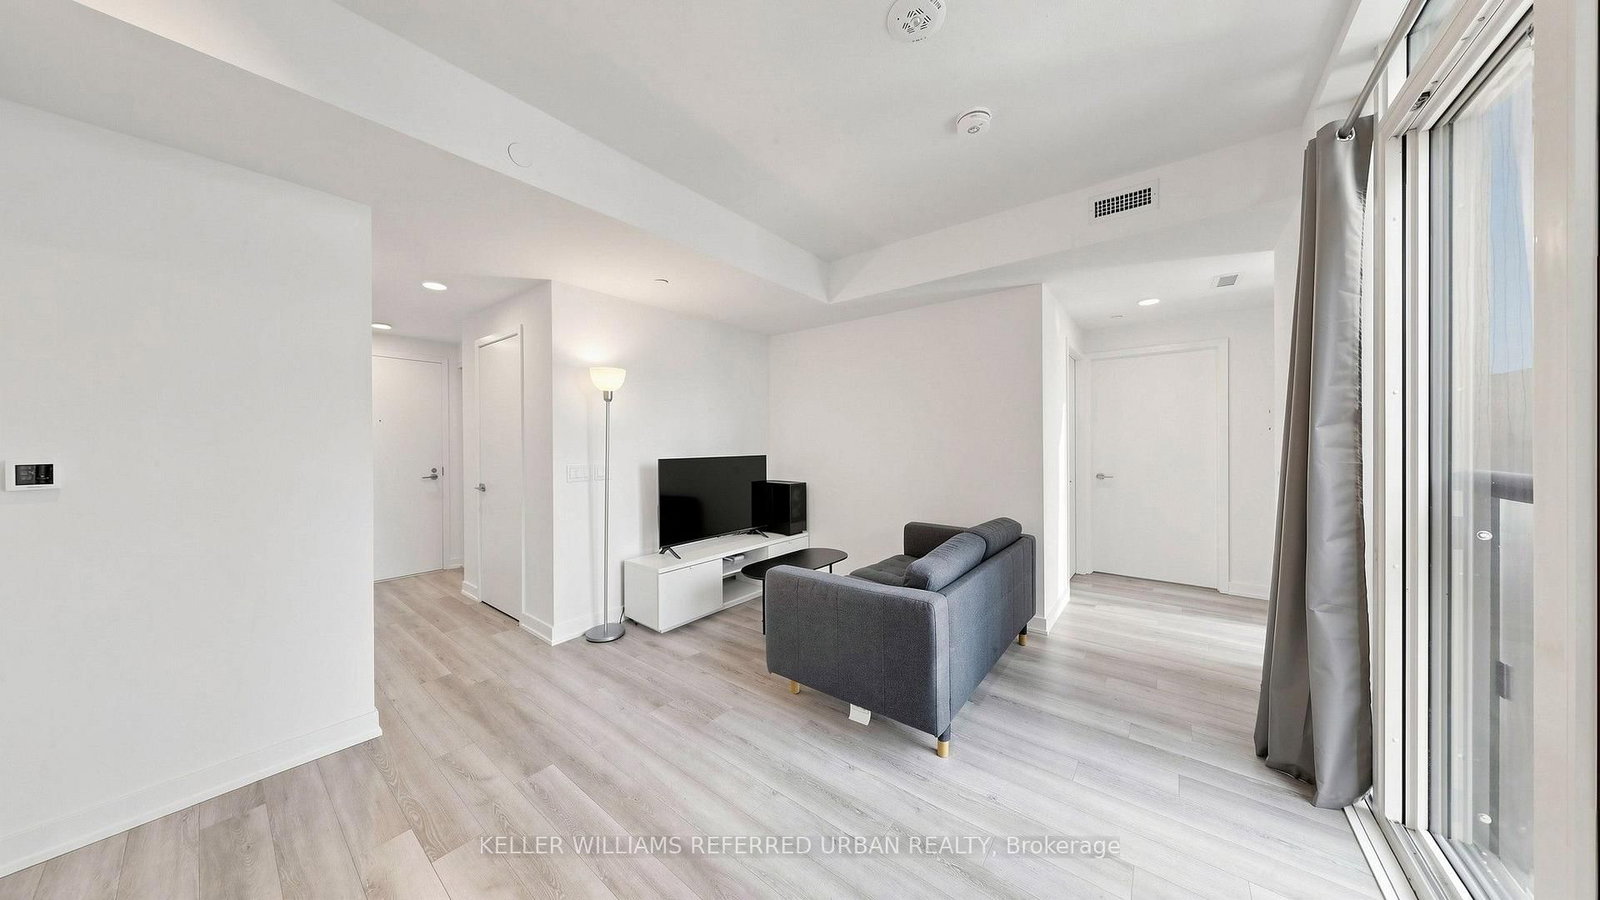
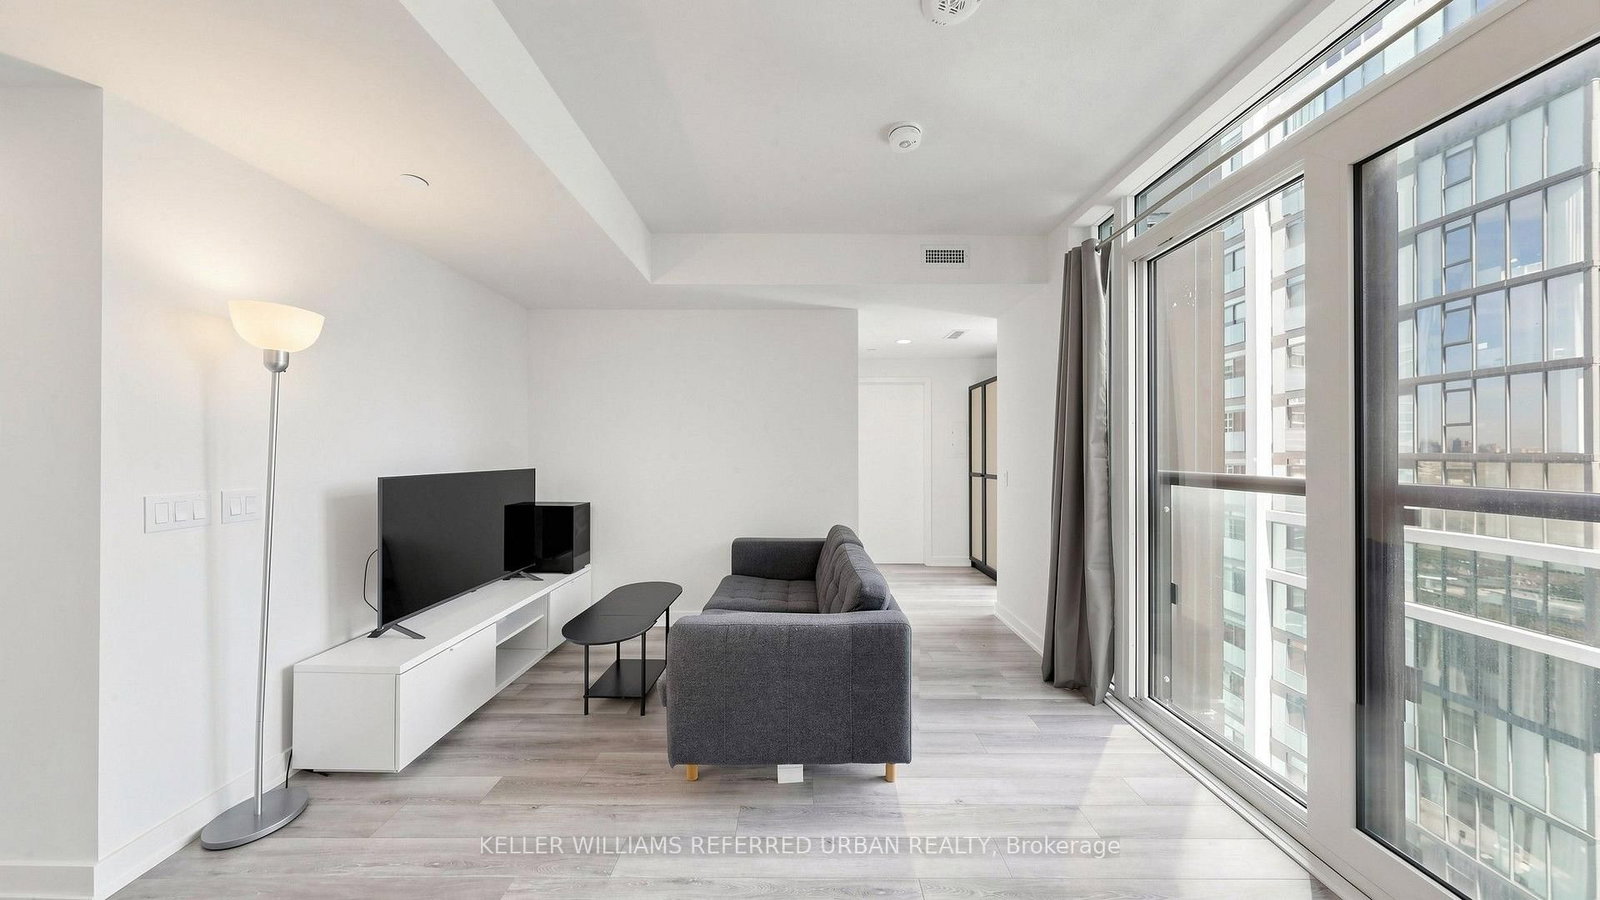
Dining Roomwindow floor to ceiling, east view, combined w/living
Flat3.66 × 3.93 m
Primary Bedroomwindow floor to ceiling, b/i closet, formal rm
Flat3.5 × 2.47 m
Living Roomeast view, open concept, combined w/dining
Flat3.66 × 3.93 m

As stated by the MLS®, nothing inferred.

Nearby homes for sale
The numbers that matter
Maintenance fee
$460/mo
Est. all-in
~$2,624/mo
Nearby rental listings are facts. Whether it works as a rental is a chat with Alex — not a number I’ll put on it.
Schools

Schools near this home, closest first by straight-line distance. These are factual locations — AskEmma doesn’t rate or rank schools.

  • Contact Alternative School SchoolPublic · Secondary · Toronto DSB0.1 km
  • Heydon Park Secondary SchoolPublic · Secondary · Toronto DSB0.5 km
  • Cornerstone Preparatory - MainPrivate · Elementary & Secondary · ..0.5 km
  • Beverley SchoolPublic · Elementary & Secondary · Toronto DSB0.6 km
  • Subway Academy IIPublic · Secondary · Toronto DSB0.6 km
  • Orde Street Public SchoolPublic · Elementary & Secondary · Toronto DSB0.6 km

Locations: Open Database of Educational Facilities (ODEF), Statistics Canada v2.1 (2022) · Open Government Licence – Canada. School locations as of 2022 — confirm current catchment and enrolment with the school board. For official provincial results, check EQAO.

Getting around

Public transit near this home, by straight-line distance. Factual locations from OpenStreetMap — not walking time, and not a rating.

  • 438 University Avenue EntranceNearest transit · Subway~100 m
  • Toronto Union StationNearest GO / rail · GO / regional rail~1.2 km

Locations: OpenStreetMap public-transit stops, © OpenStreetMap contributors · Open Database Licence (ODbL). Stop locations from OpenStreetMap — confirm current routes and service with the transit agency.

Community — Toronto
$825KMedian sold
32Median days on market
98.7%Sale-to-list
Median sold price · Toronto1-yr -3% · 3-yr —
Source: TRREB sold data via Repliers · all property types
Neighbourhood demographics — Toronto
2,794,356Population (2021)
39.6Median age
$84,000Median household income
51.9%Home owners
48.1%Renters
2.4Avg household size
Source: Statistics Canada, 2021 Census
Description & details

Welcome To Artists' Alley Condos At 238 Simcoe St, Located In The Heart Of The University District In Downtown Toronto * One-Year-New High-Floor One Bedroom Suite Offering Approx. 538 Sq Ft Of Modern Downtown Living * Enjoy Stunning Unobstructed City Views From The Bedroom, Soaring 9' Ceilings And Floor-To-Ceiling Windows * Bright Open-Concept Combined Living/Dining Layout With A Sleek Modern Kitchen Featuring Premium S/S Built-In Appliances, Contemporary Cabinetry, Stylish Finishes Throughout And A Charming Juliet Balcony * Exceptional Downtown Location At University & Dundas * Steps To St. Patrick Subway Station, OCAD University, University Of Toronto, AGO, Eaton Centre, Queen West, Chinatown, Kensington Market, Hospitals, Restaurants, Cafés And Parks * Easy Access To The Financial District, Entertainment District And Major Downtown Routes * Enjoy Premium Building Amenities Including 24-Hour Concierge, Gym, Swimming Pool, Rooftop Terrace And More, Ensuring Everyday Convenience And Comfort * Close To Excellent Schools * A Perfect Opportunity For End Users, Students, Professionals Or Investors Seeking Luxury Downtown Living * Walk Score: 100, Transit Score: 100, Bike Score: 98 * MUST SEE * Move-In Ready!

The data only goes so far — condition, light and layout are worth seeing in person, with a home inspection, before you commit.

Listed by KELLER WILLIAMS REFERRED URBAN REALTY. Showings via AskEmma by Alex Goodman, Sales Representative, RE/MAX Your Community Realty, Brokerage.