This one's priced above recent comparable sales, and new this week. Here's everything I've got — ask me anything about it.

Toronto · Toronto Region · University

239 Borden Street

Detached

MLS® #C13792922

Listed for$4,599,0001 day on market
3+1 bed 5 bath 1 parking 2000-2500 sq ft~$2,044/sq ft
  • New this week
  • 21 schools within 1 km
  • Transit stop ~170 m
Free · about 10 seconds

Is $4,599,000 a fair price?

Our read: it’s priced above recent comparable sales — based on 29 sales nearby. Sign in free to see exactly how far above it is, plus the full range comparable homes sold in.

No obligation · unsubscribe anytime

Measured against 29 recent comparable sales nearby — sign in free to see the range they sold in (boards require a verified email · VOW rules).

Est. all-in monthly~$22,551/momortgage + property tax + maintenance · 20% down · example rate (compounded semi-annually) — the math on the list price, not a quote or what you can afford. For real rates, Alex can connect you with a mortgage pro.

On the map

Loading map…
This home below comps above in lineOpen full map →

21 schools within ~1 km · nearest transit stop ~0.17 km

Property information
What house buyers ask first
Lot size
23 × 114 ft
Square footage
2000-2500 sq ft
Property tax
$13,830 / yr
Parking
1 space · None
Basement
Finished with Walk-Out, Separate Entrance

Property summary

Property type
Detached
Style
2 1/2 Storey
Lot size
23 × 114 ft
Parking
1 space · None
Heating
Heat Pump
Air conditioning
Central Air
Basement
Finished with Walk-Out, Separate Entrance
Kitchens
1
Exterior
Brick Front, Metal/Steel Siding
Property tax
$13,830 / yr
MLS®
C13792922

As stated by the MLS®, nothing inferred.

Nearby homes for sale
The numbers that matter
Property tax
$13,830/yr
Est. all-in
~$22,551/mo
Nearby rental listings are facts. Whether it works as a rental is a chat with Alex — not a number I’ll put on it.
Schools

Schools near this home, closest first by straight-line distance. These are factual locations — AskEmma doesn’t rate or rank schools.

  • Central Technical SchoolPublic · Secondary · Toronto DSB0.2 km
  • CaST SchoolPrivate · Secondary · ..0.3 km
  • Loretto College SchoolCatholic · Secondary · Toronto CDSB0.3 km
  • Paul Penna Downtown Jewish Day SchoolPrivate · Elementary & Secondary · ..0.4 km
  • Msgr Fraser Orientation CentreCatholic · Secondary · Toronto CDSB0.5 km
  • Taddle Creek Montessori SchoolPrivate · Elementary & Secondary · ..0.5 km

Locations: Open Database of Educational Facilities (ODEF), Statistics Canada v2.1 (2022) · Open Government Licence – Canada. School locations as of 2022 — confirm current catchment and enrolment with the school board. For official provincial results, check EQAO.

Getting around

Public transit near this home, by straight-line distance. Factual locations from OpenStreetMap — not walking time, and not a rating.

  • Bus stopNearest transit · Bus stop~170 m
  • BathurstNearest subway · Subway~310 m
  • Toronto Union StationNearest GO / rail · GO / regional rail~3.1 km

Locations: OpenStreetMap public-transit stops, © OpenStreetMap contributors · Open Database Licence (ODbL). Stop locations from OpenStreetMap — confirm current routes and service with the transit agency.

Community — Toronto
$778KMedian sold
31Median days on market
98.7%Sale-to-list
Median sold price · Toronto1-yr -9% · 3-yr
Source: TRREB sold data via Repliers · all property types
Neighbourhood demographics — Toronto
2,794,356Population (2021)
39.6Median age
$84,000Median household income
51.9%Home owners
48.1%Renters
2.4Avg household size
Source: Statistics Canada, 2021 Census
Description & details

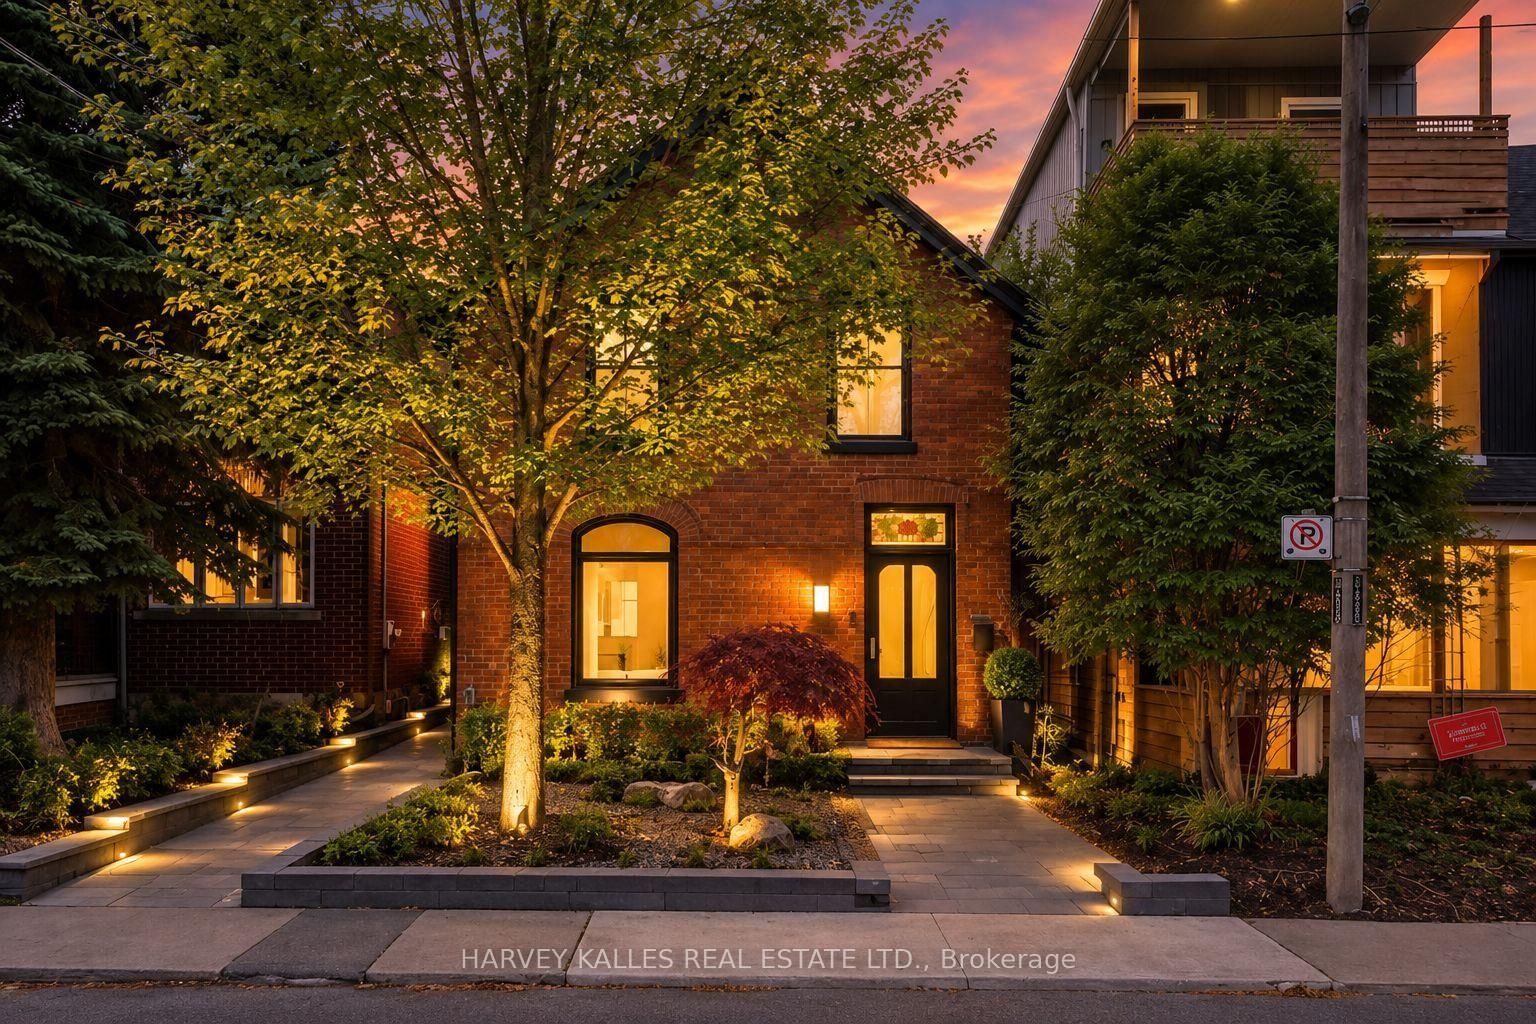
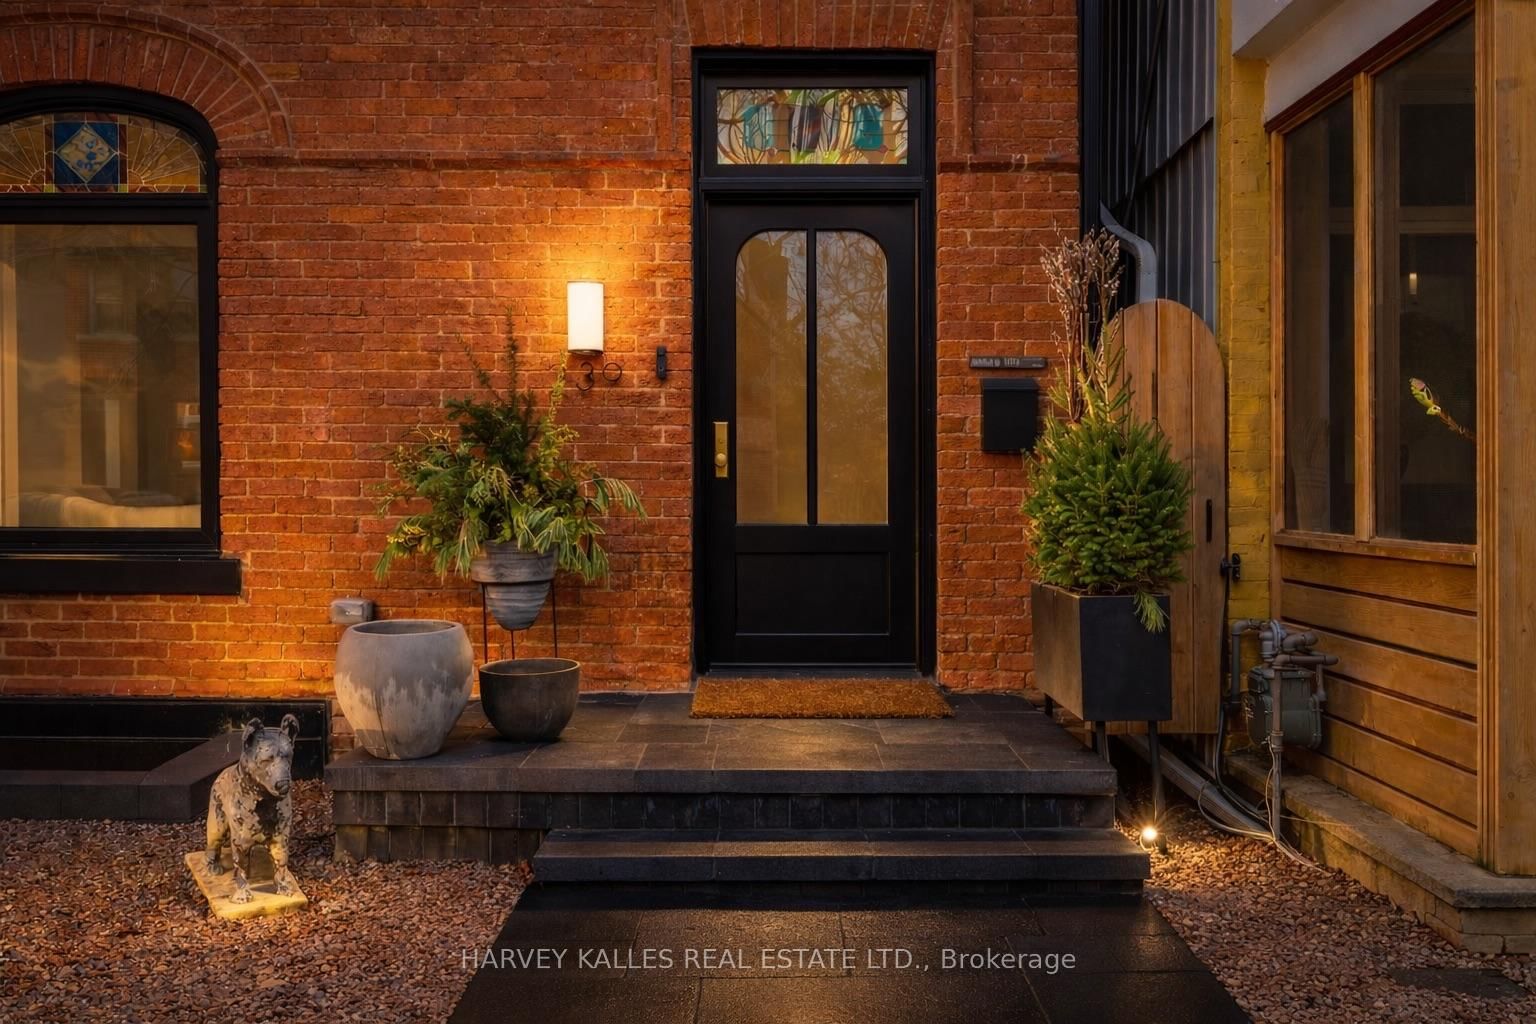
Located just south of Bloor in the heart of the Annex, this exceptional residence is within walking distance of some of Toronto's best restaurants, shops, cafés and neighbourhood amenities. Completely rebuilt and completed in July 2023, the home retains only its original facade, with every other element thoughtfully reimagined to deliver over 3,400 sq. ft. of refined living space across four levels. The second floor offers 3 spacious bedrooms, including a stunning principal retreat with a luxurious 5-piece ensuite, while the fully self-contained lower level provides a 4th bedroom or ideal in-law suite with its own kitchen, laundry and private walkout. Five beautifully appointed washrooms feature elevated materials and meticulous attention to detail. Designed by Lyndsay Jacobs Interiors and featured in House & Home and Timeless Living, the interiors showcase custom millwork, restored 1878 stained glass, white oak herringbone floors, and hand-selected marble and limestone imported from Greece. A dramatic3-storey staircase illuminated by skylights fills the home with natural light. The showpiece kitchen features custom cabinetry, a 17-ft floating Nero Borghini marble shelf, Thermador appliances and a 10-ft bifold door creating seamless indoor-outdoor living. The landscaped backyard offers an incredible opportunity for a 2-storey laneway house or garage with accommodations, adding tremendous future flexibility and potential. A rooftop terrace with saltwater hot tub and gas hookup offers treetop and CN Tower views. The lower level also features a custom media room with Bowers & Wilkins surround sound, a 400-bottleclimate-controlled wine cellar, dog wash station and extensive built-in storage.

The data only goes so far — condition, light and layout are worth seeing in person, with a home inspection, before you commit.

Listed by HARVEY KALLES REAL ESTATE LTD.. Showings via AskEmma by Alex Goodman, Sales Representative, RE/MAX Your Community Realty, Brokerage.