I don't have enough recent comparable sales to call this one's price, but new this week. Here's everything I've got on it — ask me anything.

Toronto · Toronto Region · North Riverdale

241 Langley Avenue

Triplex

MLS® #E13819058

Listed for$1,099,0001 day on market
3 bed 4 bath 1 parking 1500-2000 sq ft~$628/sq ft
  • New this week
  • Listing states: renovated
  • 12 schools within 1 km
  • Transit stop ~150 m
Free · about 10 seconds

Is $1,099,000 a fair price?

See AskEmma’s read of this asking price against recent comparable sales — how far above or below, and the range they sold in.

No obligation · unsubscribe anytime
Est. all-in monthly~$5,680/momortgage + property tax + maintenance · 20% down · example rate (compounded semi-annually) — the math on the list price, not a quote or what you can afford. For real rates, Alex can connect you with a mortgage pro.

On the map

Loading map…
This home below comps above in lineOpen full map →

12 schools within ~1 km · nearest transit stop ~0.15 km

Property information
What house buyers ask first
Lot size
17.21 × 135.5 ft
Square footage
1500-2000 sq ft
Age
~100+ years old
Property tax
$6,798 / yr
Parking
1 space · None
Basement
Partially Finished, Walk-Out, Walk-Up

Property summary

Property type
Triplex
Style
2 1/2 Storey
Approx. age
100+ years
Lot size
17.21 × 135.5 ft
Parking
1 space · None
Heating
Forced Air
Air conditioning
Wall Unit(s)
Basement
Partially Finished, Walk-Out, Walk-Up
Kitchens
3
Exterior
Aluminum Siding, Brick
Property tax
$6,798 / yr
MLS®
E13819058

Room dimensions

Living Roomhardwood floor, sliding doors, window
Main3.6576 × 3.9624 m
Dining Roomlaminate, window, combined w/living
Second5.73 × 3.44 m
Recreationlaminate, open concept, 2 pc bath
Basement9.7536 × 3.07848 m
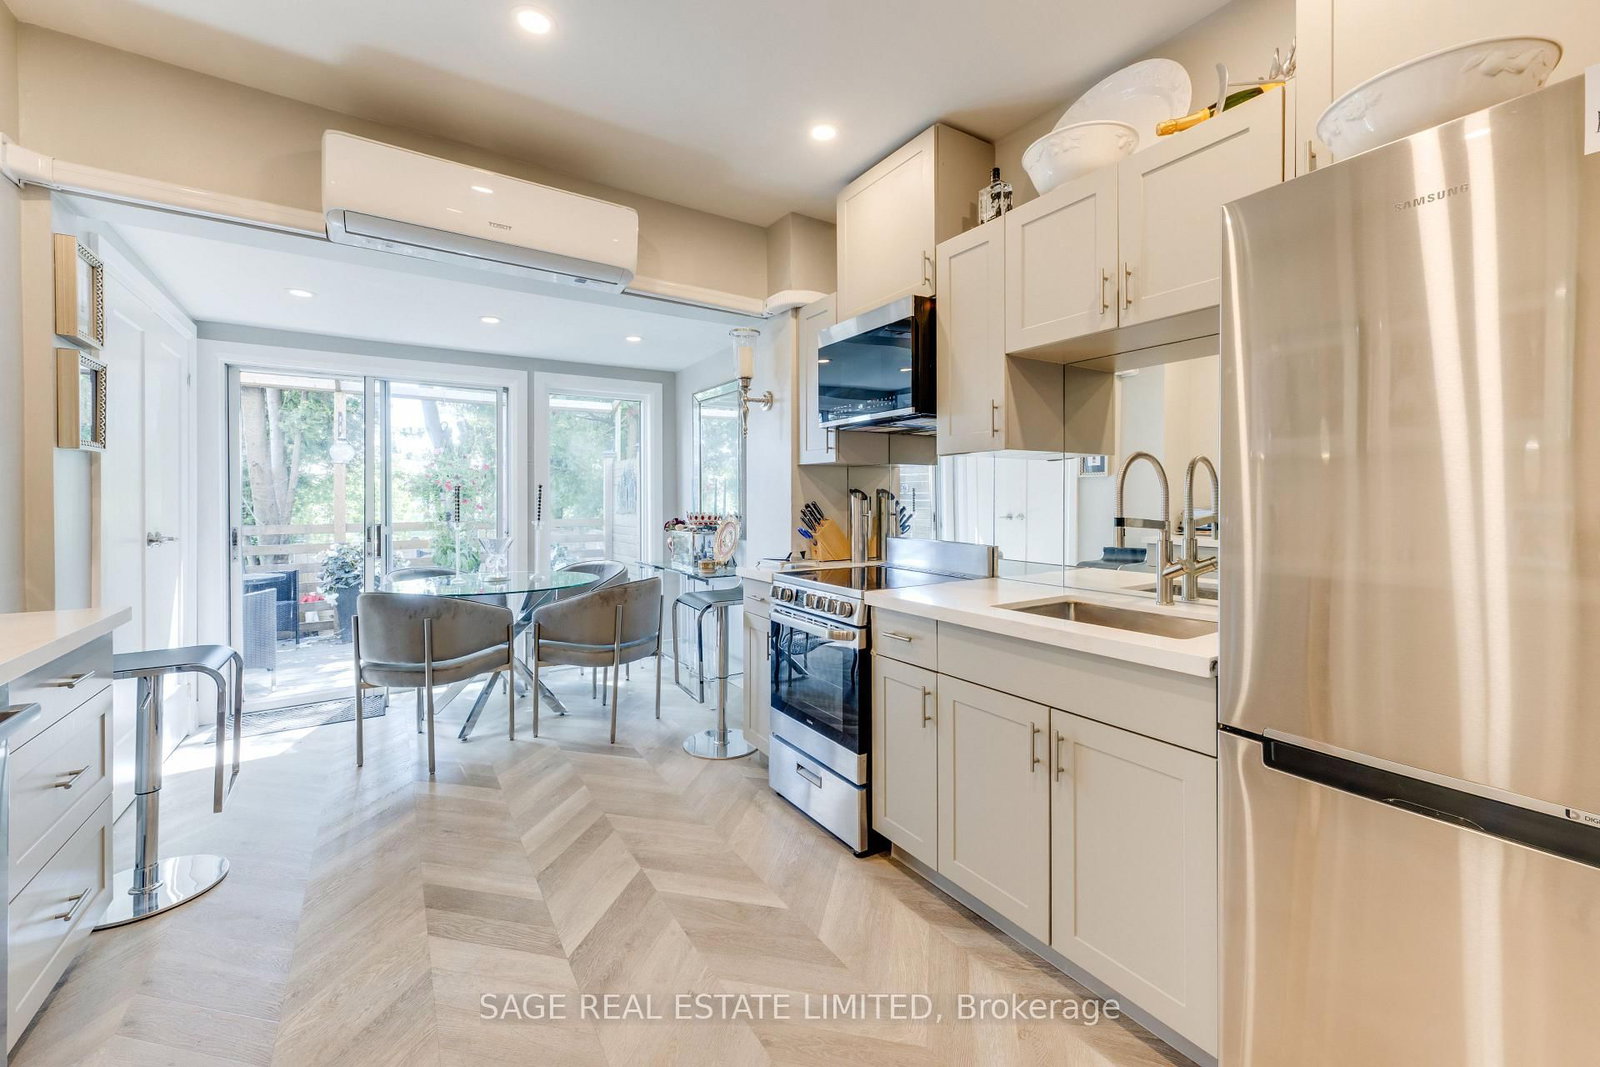
Kitchen2 way fireplace, w/o to deck
Second3.77952 × 3.07848 m
Bedroomlaminate, closet, bay window
Second3.87096 × 2.83464 m
Bedroombroadloom, closet, window
Third3.81 × 1.9812 m
Dining Roomvinyl floor, pot lights, w/o to deck
Main2.77369 × 1.64592 m
Bedroomhardwood floor, closet, window
Main3.13944 × 3.23088 m
Living Roombroadloom, w/o to sundeck
Third4.300728 × 3.5052 m
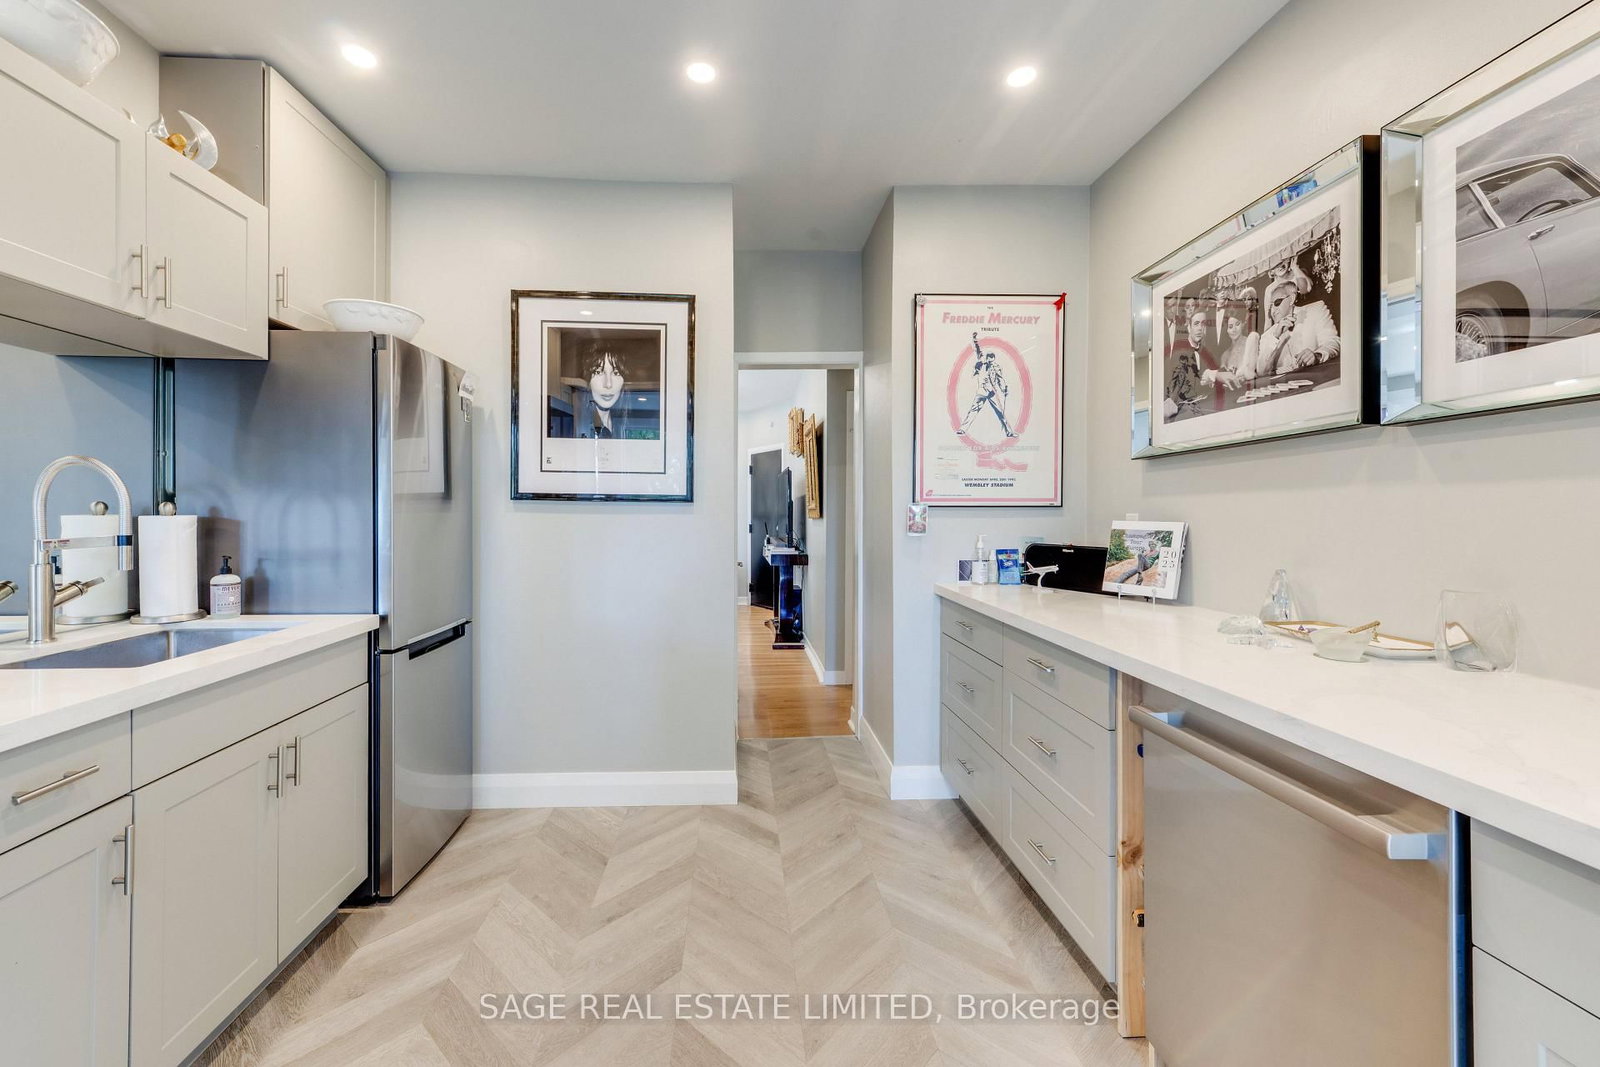
Kitchenvinyl floor, pot lights
Main3.29184 × 3.68808 m
Living Roomlaminate, window
Second5.73024 × 3.44424 m
Kitchen
Third1.88976 × 1.862328 m

As stated by the MLS®, nothing inferred.

Nearby homes for sale
The numbers that matter
Property tax
$6,798/yr
Est. all-in
~$5,680/mo
Nearby rental listings are facts. Whether it works as a rental is a chat with Alex — not a number I’ll put on it.
Schools

Schools near this home, closest first by straight-line distance. These are factual locations — AskEmma doesn’t rate or rank schools.

  • Pape Avenue Junior Public SchoolPublic · Elementary · Toronto DSB0.1 km
  • Blake Street Junior Public SchoolPublic · Elementary · Toronto DSB0.3 km
  • East Alternative School of TorontoPublic · Secondary · Toronto DSB0.3 km
  • ÉÉC du Bon-BergerCatholic · Elementary · French · CS catholique MonAvenir0.5 km
  • Riverdale Collegiate InstitutePublic · Secondary · Toronto DSB0.6 km
  • Eastdale Collegiate InstitutePublic · Secondary · Toronto DSB0.7 km

Locations: Open Database of Educational Facilities (ODEF), Statistics Canada v2.1 (2022) · Open Government Licence – Canada. School locations as of 2022 — confirm current catchment and enrolment with the school board. For official provincial results, check EQAO.

Getting around

Public transit near this home, by straight-line distance. Factual locations from OpenStreetMap — not walking time, and not a rating.

  • Riverdale Ave at Pape AveNearest transit · Bus stop~150 m
  • Lipton AvenueNearest subway · Subway~1.1 km
  • DanforthNearest GO / rail · GO / regional rail~3.8 km

Locations: OpenStreetMap public-transit stops, © OpenStreetMap contributors · Open Database Licence (ODbL). Stop locations from OpenStreetMap — confirm current routes and service with the transit agency.

Community — Toronto
$815KMedian sold
31Median days on market
98.7%Sale-to-list
Median sold price · Toronto1-yr -4% · 3-yr
Source: TRREB sold data via Repliers · all property types
Neighbourhood demographics — Toronto
2,794,356Population (2021)
39.6Median age
$84,000Median household income
51.9%Home owners
48.1%Renters
2.4Avg household size
Source: Statistics Canada, 2021 Census
Description & details

**North Riverdale Three-Unit Property with Parking & 135' Deep Lot.** A rare opportunity to own a versatile three-unit property in one of Toronto's most established neighbourhoods. This classic 2.5-storey semi-detached home offers a spacious one-bedroom main-floor/basement suite with a beautifully renovated kitchen and excellent overall condition, plus two additional one-bedroom apartments above. The upper suites are occupied by month-to-month tenants who would like to remain, providing immediate rental continuity and future opportunity to upgrade. The outdoor space is a standout feature. The main-floor suite enjoys private access to a beautifully landscaped, fully fenced rear yard with mature greenery, multiple decks and plenty of room to relax, entertain or simply escape the city adding a lifestyle component not often found on an income property. The upper suites also enjoy their own decks, while parking at the rear adds practicality and value. Most major mechanical systems have been updated within the past 10 years. The partially finished basement provides additional storage, living and utility space for the main-floor suite, along with laundry and an additional 2-piece bathroom. The main-floor/basement suite is currently owner-occupied. The owner would like to remain and is prepared to discuss a purchase arrangement providing a credit equivalent to two years' rent for the suite, or vacant possession is also an option. An ideal opportunity for investors, multigenerational buyers, or those looking to live in one unit while generating income from the others. And then there's the neighbourhood. Riverdale Park, local shops, restaurants, cafes and everyday amenities are all close at hand. Major subway infrastructure construction is underway nearby and will bring enhanced transit options and connectivity to the area upon completion. A versatile three unit property with parking , a 135' deep lot, established tenants and genuine income potential.

The data only goes so far — condition, light and layout are worth seeing in person, with a home inspection, before you commit.

Listed by SAGE REAL ESTATE LIMITED. Showings via AskEmma by Alex Goodman, Sales Representative, RE/MAX Your Community Realty, Brokerage.