I don't have enough recent comparable sales to call this one's price, but new this week. Here's everything I've got on it — ask me anything.

Toronto · Toronto Region · Stonegate-Queensway

25 Eagle Road

Detached

MLS® #W14093200

Listed for$3,749,8801 day on market
4+1 bed 5 bath 6 parking 3500-5000 sq ft~$882/sq ft
  • New this week
  • 3 schools within 1 km
  • Transit stop ~190 m
Free · about 10 seconds

Is $3,749,880 a fair price?

See AskEmma’s read of this asking price against recent comparable sales — how far above or below, and the range they sold in.

No obligation · unsubscribe anytime

Measured against 9 recent comparable sales nearby — sign in free to see the range they sold in (boards require a verified email · VOW rules).

Est. all-in monthly~$18,675/momortgage + property tax + maintenance · 20% down · example rate (compounded semi-annually) — the math on the list price, not a quote or what you can afford. For real rates, Alex can connect you with a mortgage pro.

On the map

Loading map…
This home below comps above in lineOpen full map →

3 schools within ~1 km · nearest transit stop ~0.19 km

Property information
What house buyers ask first
Lot size
50.07 × 120.15 ft
Square footage
3500-5000 sq ft
Property tax
$14,732 / yr
Parking
6 spaces · Built-In
Basement
Finished

Property summary

Property type
Detached
Style
2-Storey
Lot size
50.07 × 120.15 ft
Parking
6 spaces · Built-In
Heating
Forced Air
Air conditioning
Central Air
Basement
Finished
Kitchens
1
Exterior
Aluminum Siding, Brick
Property tax
$14,732 / yr
MLS®
W14093200

Room dimensions

Recreationseparate room, window, concrete floor
Lower3.53 × 6.77 m
Kitchenbreakfast bar, open concept, stainless steel appl
Main7.0 × 5.84 m
Game Roomseparate room, window, concrete floor
Lower4.31 × 4.62 m
Bedroom 2w/o to balcony, closet, hardwood floor
Upper4.22 × 5.98 m
Primary Bedroom5 pc ensuite, his and hers closets, w/o to balcony
Upper6.83 × 8.59 m
Bedroom 3w/o to balcony, closet, hardwood floor
Upper4.02 × 6.63 m
Laundrylaundry sink, b/i shelves, tile floor
Upper2.3 × 1.98 m
Family Roomw/o to yard, pot lights, concrete floor
Main3.78 × 5.85 m
Foyer2 pc bath, closet, concrete floor
Main2.44 × 1.93 m
Dining Roomformal rm, open concept, concrete floor
Main4.28 × 5.57 m
OtherSeparate Room
Lower0.0 × 0.0 m
Officelarge window, updated, hardwood floor
Upper3.4 × 4.13 m
Bedroom 4
Upper3.37 × 7.34 m
Living Roomfireplace, window, concrete floor
Main7.42 × 5.96 m

As stated by the MLS®, nothing inferred.

Nearby homes for sale
The numbers that matter
Property tax
$14,732/yr
Est. all-in
~$18,675/mo
Nearby rental listings are facts. Whether it works as a rental is a chat with Alex — not a number I’ll put on it.
Schools

Schools near this home, closest first by straight-line distance. These are factual locations — AskEmma doesn’t rate or rank schools.

  • Our Lady of Sorrows Catholic SchoolCatholic · Elementary & Secondary · Toronto CDSB0.5 km
  • Etobicoke Collegiate InstitutePublic · Secondary · Toronto DSB0.7 km
  • Islington Junior Middle SchoolPublic · Elementary & Secondary · Toronto DSB0.8 km
  • Sunnylea Junior SchoolPublic · Elementary · Toronto DSB1.0 km
  • Academy of Math and EnglishPrivate · Secondary · ..1.1 km
  • Lorvale AcademyPrivate · Secondary · ..1.1 km

Locations: Open Database of Educational Facilities (ODEF), Statistics Canada v2.1 (2022) · Open Government Licence – Canada. School locations as of 2022 — confirm current catchment and enrolment with the school board. For official provincial results, check EQAO.

Getting around

Public transit near this home, by straight-line distance. Factual locations from OpenStreetMap — not walking time, and not a rating.

  • Bus stopNearest transit · Bus stop~190 m
  • Islington Av - EastNearest subway · Subway~370 m
  • MimicoNearest GO / rail · GO / regional rail~3.5 km

Locations: OpenStreetMap public-transit stops, © OpenStreetMap contributors · Open Database Licence (ODbL). Stop locations from OpenStreetMap — confirm current routes and service with the transit agency.

Community — Toronto
$845KMedian sold
32Median days on market
98.6%Sale-to-list
Median sold price · Toronto1-yr -1% · 3-yr —
Source: TRREB sold data via Repliers · all property types
Neighbourhood demographics — Toronto
2,794,356Population (2021)
39.6Median age
$84,000Median household income
51.9%Home owners
48.1%Renters
2.4Avg household size
Source: Statistics Canada, 2021 Census
Description & details

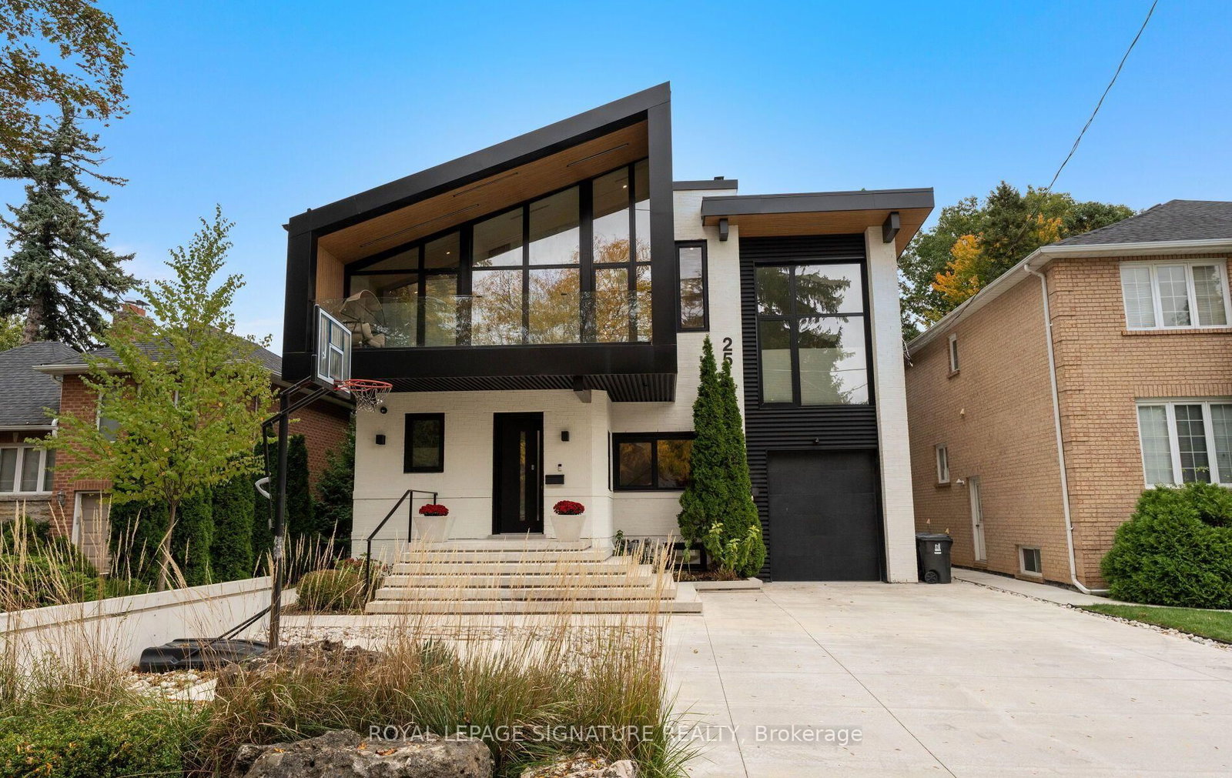
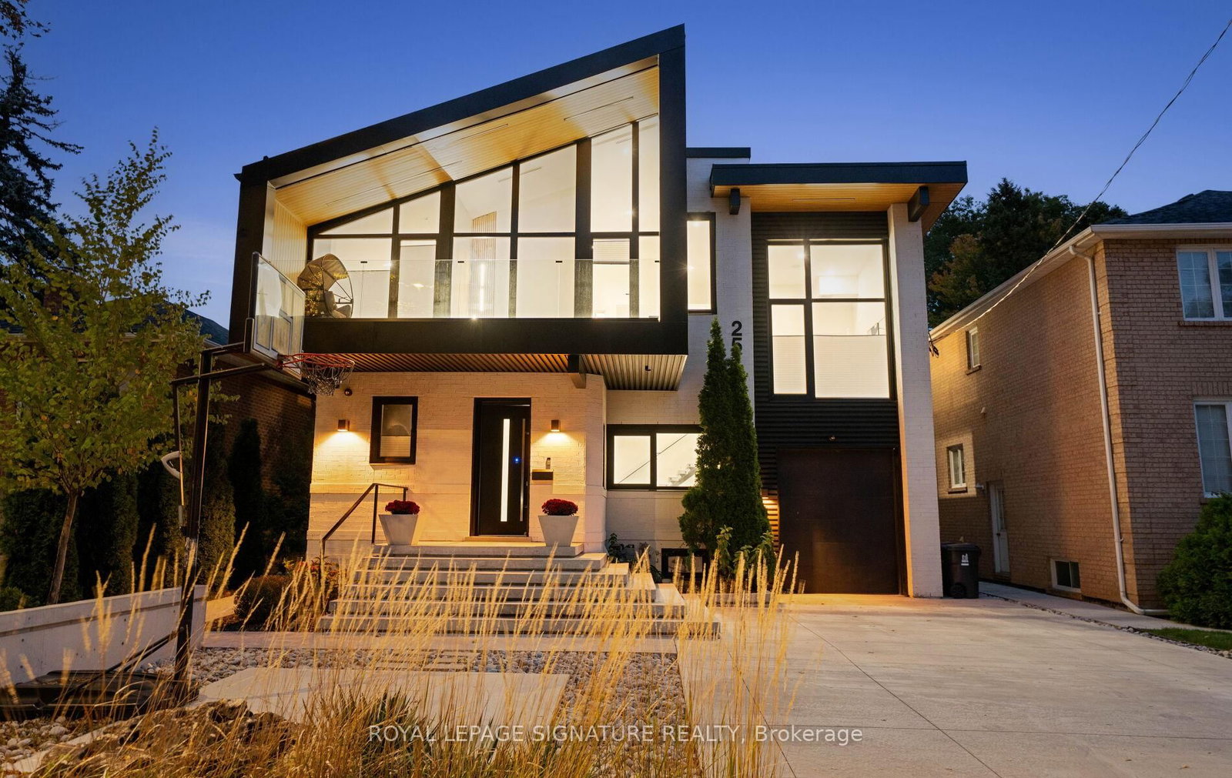
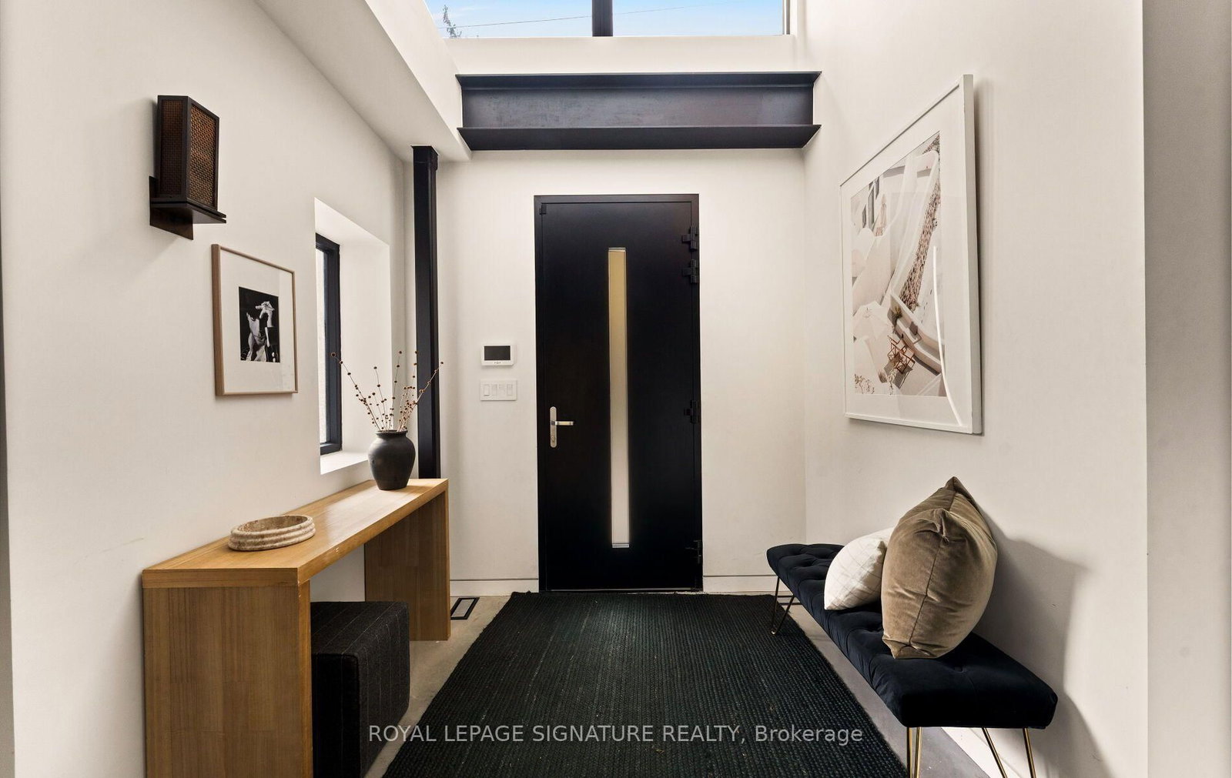
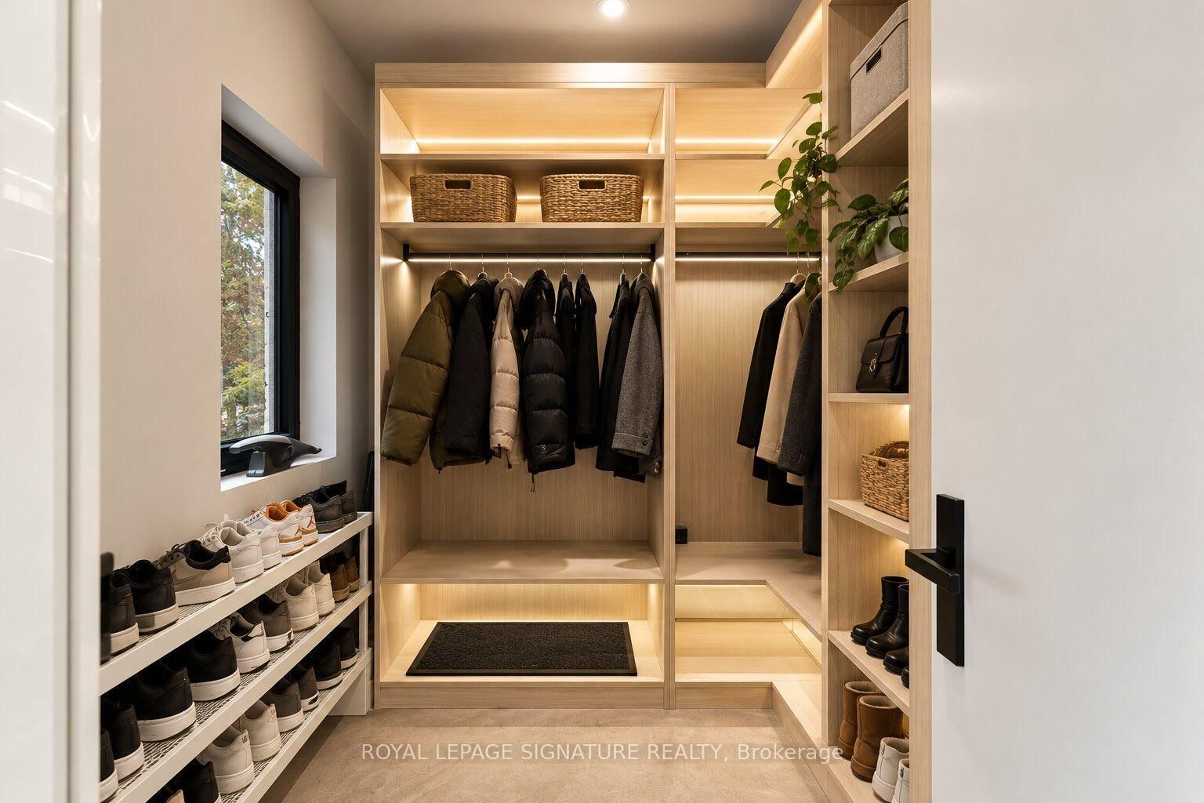
A rare opportunity to live in an architect's home designed for functional everyday living, lowmaintenance and ample room to entertain! Welcome to 25 Eagle Road, an extraordinarycustom-built contemporary residence in Etobicoke. Bold rooflines, expansive European windowsand exceptional craftsmanship define this thoughtfully designed home. Radiant-heated polishedconcrete floors and a wood-burning fireplace complement the open, light-filled living spaces.The chef-inspired kitchen features premium appliances, sous-vide cooking, custom cabinetry anda striking waterfall island. A private bar with a built-in wine fridge provides the perfectsetting for entertaining, complemented by an elegant Italian marble dining table for memorablegatherings with family and friends.A spectacular 17-foot sliding glass door connects the interior to a private, low-maintenancebackyard retreat. High privacy fencing encloses an in-ground saltwater pool with ambientwaterfall and lighting, complemented by durable concrete surfaces and an outdoor kitchenrough-in. The heated driveway with automatic snow-melting technology adds year-roundconvenience.Upstairs, four generously proportioned bedrooms feature elevated ceilings, with convenientupper-level laundry. A dedicated cigar room with separate ventilation offers year-roundenjoyment and flexibility as an additional bedroom, home office or studio.The finished lower level offers additional space for entertaining, complete with a wet bar,luxurious steam shower and a second washer and dryer. Additional features include Control4smart home automation, fingerprint-secured entry, a heated garage with stacked parkingcapability, an irrigation system and Wi-Fi-monitored snow-melt technology.A distinctive architectural residence where thoughtful design, exceptional amenities andeffortless indoor-outdoor living come together.

The data only goes so far — condition, light and layout are worth seeing in person, with a home inspection, before you commit.

Listed by ROYAL LEPAGE SIGNATURE REALTY. Showings via AskEmma by Alex Goodman, Sales Representative, RE/MAX Your Community Realty, Brokerage.