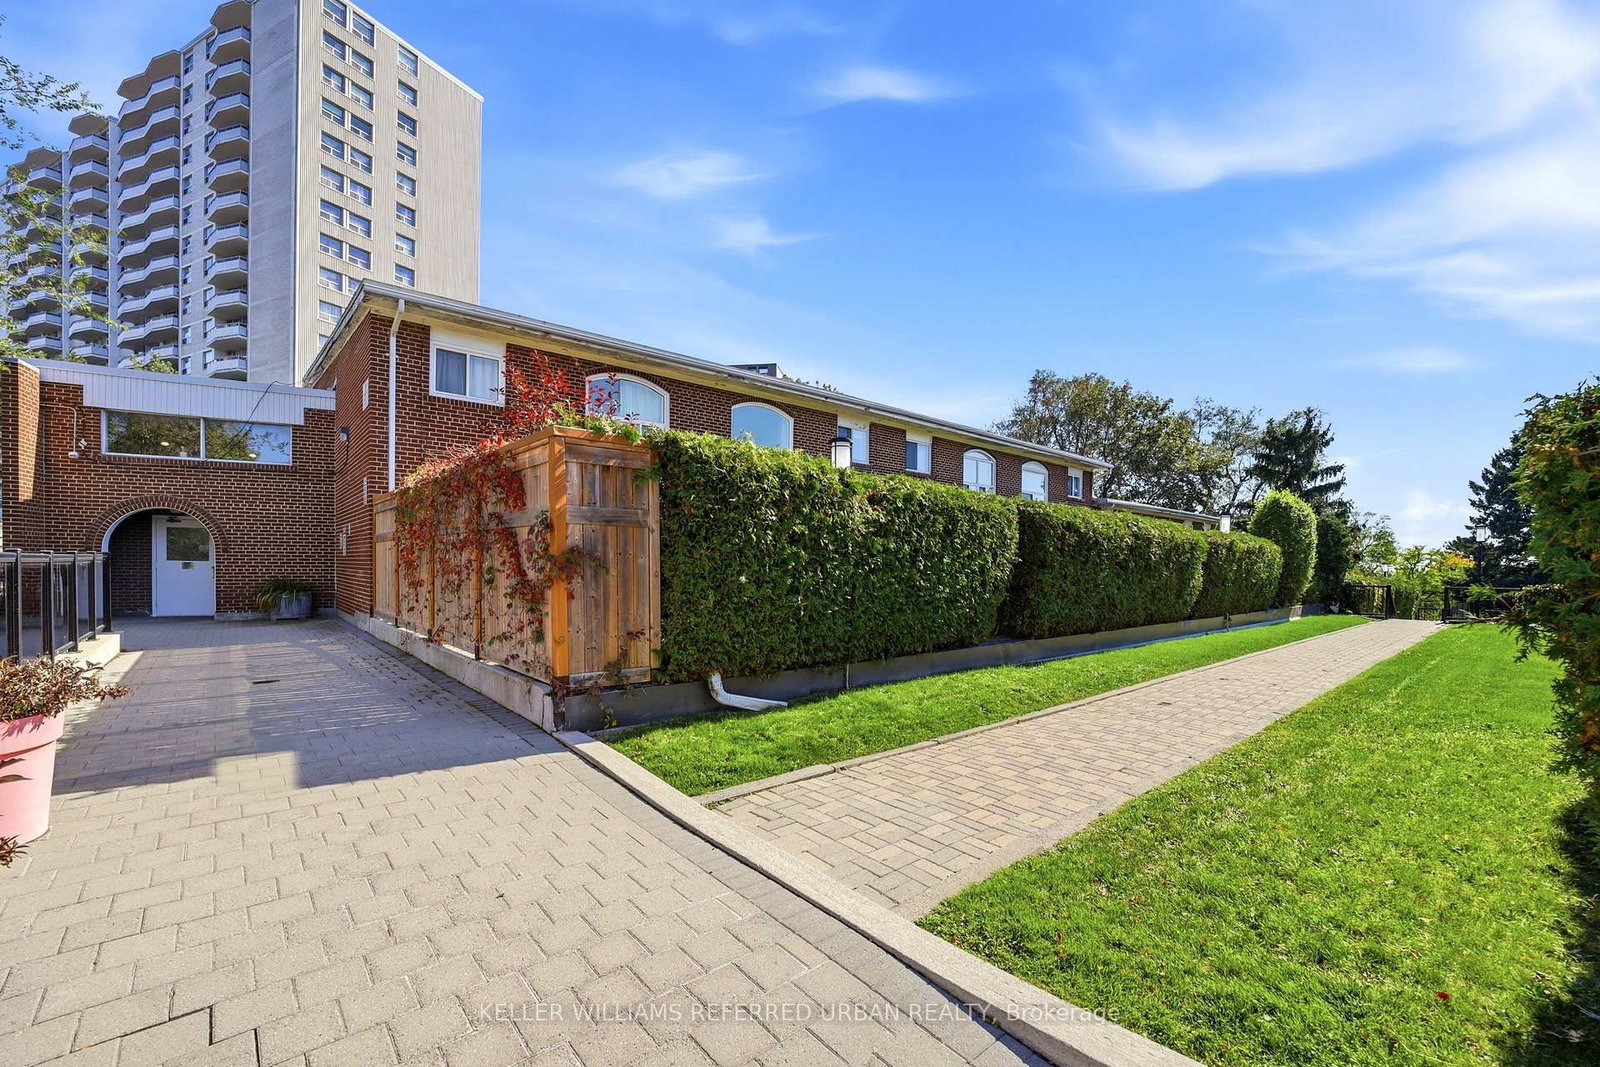
This one's priced below recent comparable sales, and new this week. Here's everything I've got — ask me anything about it.
Toronto · Toronto Region · Don Valley Village
25 Esterbrooke Avenue, Unit 102
Condo Townhouse
MLS® #C14085198
Listed for$618,0001 day on market
3 bed 2 bath 1 parking 1200-1399 sq ft~$476/sq ft
New this week
8 schools within 1 km
Transit stop ~240 m
Free · about 10 seconds
Is $618,000 a fair price?
Our read: it’s priced below recent comparable sales — based on 20 sales nearby. Sign in free to see exactly how far below it is, plus the full range comparable homes sold in.
Est. all-in monthly~$3,800/momortgage + property tax + maintenance · 20% down · example rate (compounded semi-annually) — the math on the list price, not a quote or what you can afford. For real rates, Alex can connect you with a mortgage pro.
Nearby rental listings are facts. Whether it works as a rental is a chat with Alex — not a number I’ll put on it.
Schools
Schools near this home, closest first by straight-line distance. These are factual locations — AskEmma doesn’t rate or rank schools.
Dallington Public SchoolPublic · Elementary · Toronto DSB0.3 km
St Timothy Catholic SchoolCatholic · Elementary & Secondary · Toronto CDSB0.4 km
Woodbine Middle SchoolPublic · Elementary & Secondary · Toronto DSB0.5 km
North East Year Round Alternative CentrePublic · Secondary · Toronto DSB0.5 km
Georges Vanier Secondary SchoolPublic · Secondary · Toronto DSB0.6 km
Lescon Public SchoolPublic · Elementary · Toronto DSB0.6 km
Locations: Open Database of Educational Facilities (ODEF), Statistics Canada v2.1 (2022) · Open Government Licence – Canada. School locations as of 2022 — confirm current catchment and enrolment with the school board. For official provincial results, check EQAO.
Getting around
Public transit near this home, by straight-line distance. Factual locations from OpenStreetMap — not walking time, and not a rating.
Don Mills Road at Fairview Mall Drive North SideNearest transit · Bus stop~240 m
Fairview Mall Garage EntranceNearest subway · Subway~460 m
OrioleNearest GO / rail · GO / regional rail~1.8 km
Source: TRREB sold data via Repliers · all property types
Neighbourhood demographics — Toronto
2,794,356Population (2021)
39.6Median age
$84,000Median household income
51.9%Home owners
48.1%Renters
2.4Avg household size
Source: Statistics Canada, 2021 Census
Description & details
A wonderful spot to call home! Friendly well managed townhome complex is just steps to Fairview Mall, Top Schools and the new Don Mills Subway! Bright floor plan offers hardwood floors through living areas and all three bedrooms. The L shaped living/dining area has sliding doors that walk out to a westerly private patio and garden area - BBQ's are permitted here! The updated kitchen has plenty of counter and cabinet space. There is a convenient 2pc powder room and double coat closet on this level. Upstairs discover 3 generous bedrooms - each with extra large double closets - and a spacious bathroom with separate shower. The skylight add lots of natural light. The lower level has a finished family room as well as a large laundry/workshop and storage area. An affordable lifestyle in the heart of North York includes an outdoor pool, kids play area and beautiful grounds for the perfect summers at home! Welcoming community! The condo looks after snow removal, water and garden care and maintenance fees include a cable and internet package++
The data only goes so far — condition, light and layout are worth seeing in person, with a home inspection, before you commit.
Listed by KELLER WILLIAMS REFERRED URBAN REALTY. Showings via AskEmma by Alex Goodman, Sales Representative, RE/MAX Your Community Realty, Brokerage.
 For sale