This one's priced above recent comparable sales, and new this week. Here's everything I've got — ask me anything about it.
Toronto · Toronto Region · Roncesvalles
25 Ritchie Avenue, Unit 506B
Condo Apartment
MLS® #W13817522
Listed for$635,0001 day on market
1 bed 1 bath 1 parking 600-699 sq ft~$978/sq ft
New this week
12 schools within 1 km
Streetcar ~110 m
Free · about 10 seconds
Is $635,000 a fair price?
Our read: it’s priced above recent comparable sales — based on 80 sales nearby. Sign in free to see exactly how far above it is, plus the full range comparable homes sold in.
Est. all-in monthly~$3,873/momortgage + property tax + maintenance · 20% down · example rate (compounded semi-annually) — the math on the list price, not a quote or what you can afford. For real rates, Alex can connect you with a mortgage pro.
Nearby rental listings are facts. Whether it works as a rental is a chat with Alex — not a number I’ll put on it.
Schools
Schools near this home, closest first by straight-line distance. These are factual locations — AskEmma doesn’t rate or rank schools.
Westminster Classical Christian AcademyPrivate · Elementary & Secondary · ..0.1 km
Howard Junior Public SchoolPublic · Elementary · Toronto DSB0.3 km
AIM AcademyPrivate · Elementary & Secondary · ..0.3 km
Bishop Marrocco/Thomas Merton Catholic Secondary SchoolCatholic · Secondary · Toronto CDSB0.5 km
St Vincent de Paul Catholic SchoolCatholic · Elementary & Secondary · Toronto CDSB0.7 km
High Park Gardens Montessori SchoolPrivate · Elementary & Secondary · ..0.7 km
Locations: Open Database of Educational Facilities (ODEF), Statistics Canada v2.1 (2022) · Open Government Licence – Canada. School locations as of 2022 — confirm current catchment and enrolment with the school board. For official provincial results, check EQAO.
Getting around
Public transit near this home, by straight-line distance. Factual locations from OpenStreetMap — not walking time, and not a rating.
Roncesvalles AvenueNearest transit · Streetcar~110 m
Source: TRREB sold data via Repliers · all property types
Neighbourhood demographics — Toronto
2,794,356Population (2021)
39.6Median age
$84,000Median household income
51.9%Home owners
48.1%Renters
2.4Avg household size
Source: Statistics Canada, 2021 Census
Description & details
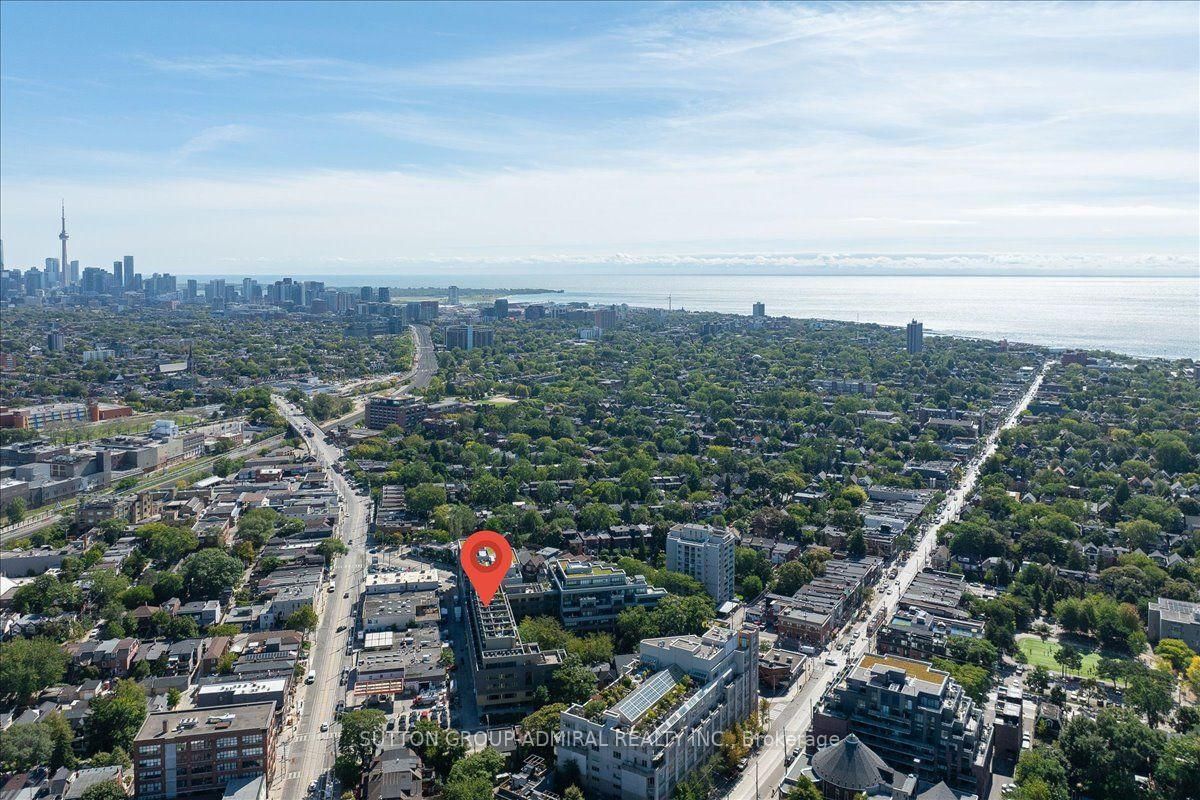
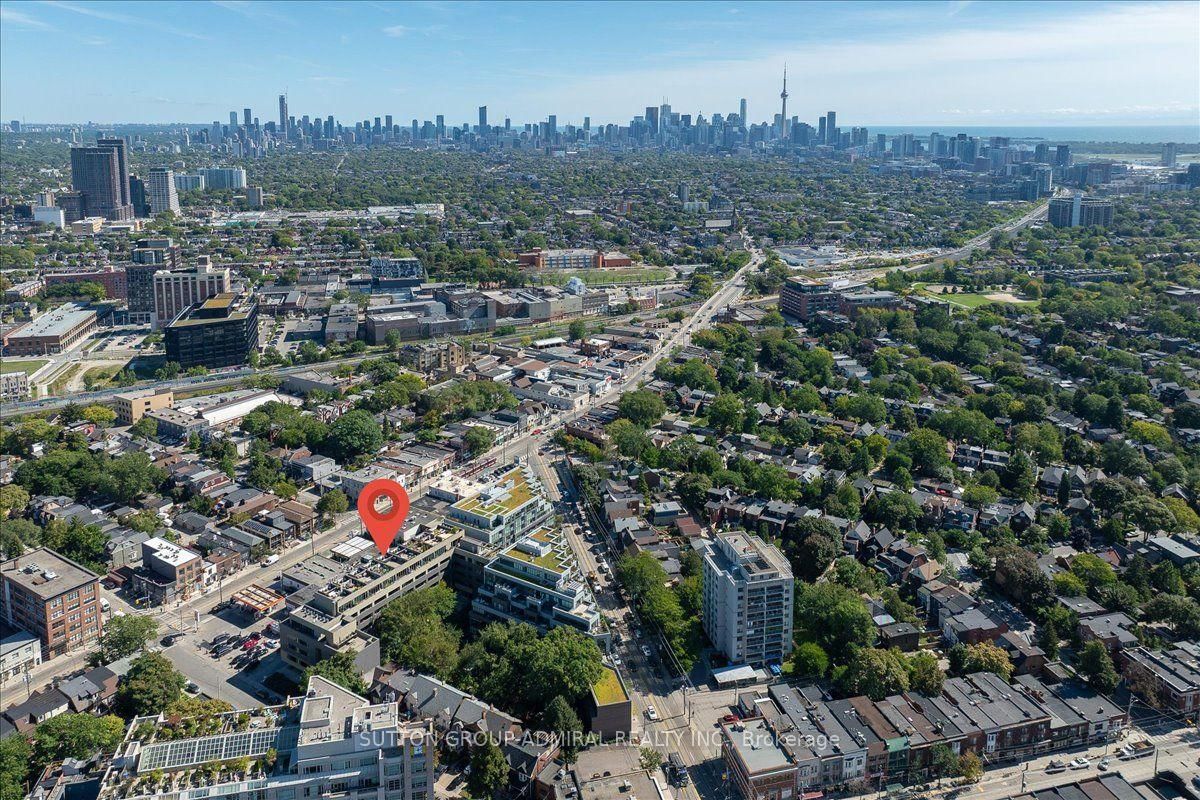
Welcome to this unique top-floor loft at 25 Ritchie Ave, offering an incredible combination of indoor-outdoor living and panoramic city views. This bright and stylish 1-bedroom suite features 9-ft ceilings, hardwood floors, ensuite laundry, and roll-down blinds throughout. The modern kitchen is finished with a striking red quartz countertop and backsplash, stainless steel appliances, gas stove, and built-in microwave. Step outside to your private balcony or head up to the rooftop terrace with spectacular 360 views, complete with a BBQ and dedicated gas line-perfect for entertaining. Additional features include a glass-enclosed shower, owned AC, furnace and hot water heater, underground parking and locker. Enjoy the building's charming courtyard and an unbeatable Roncesvalles location close to transit, shops, restaurants, parks and everything the neighbourhood has to offer.
The data only goes so far — condition, light and layout are worth seeing in person, with a home inspection, before you commit.
Listed by SUTTON GROUP-ADMIRAL REALTY INC.. Showings via AskEmma by Alex Goodman, Sales Representative, RE/MAX Your Community Realty, Brokerage.
 For sale