I don't have enough recent comparable sales to call this one's price, but new this week. Here's everything I've got on it — ask me anything.
Toronto · Toronto Region · The Beaches
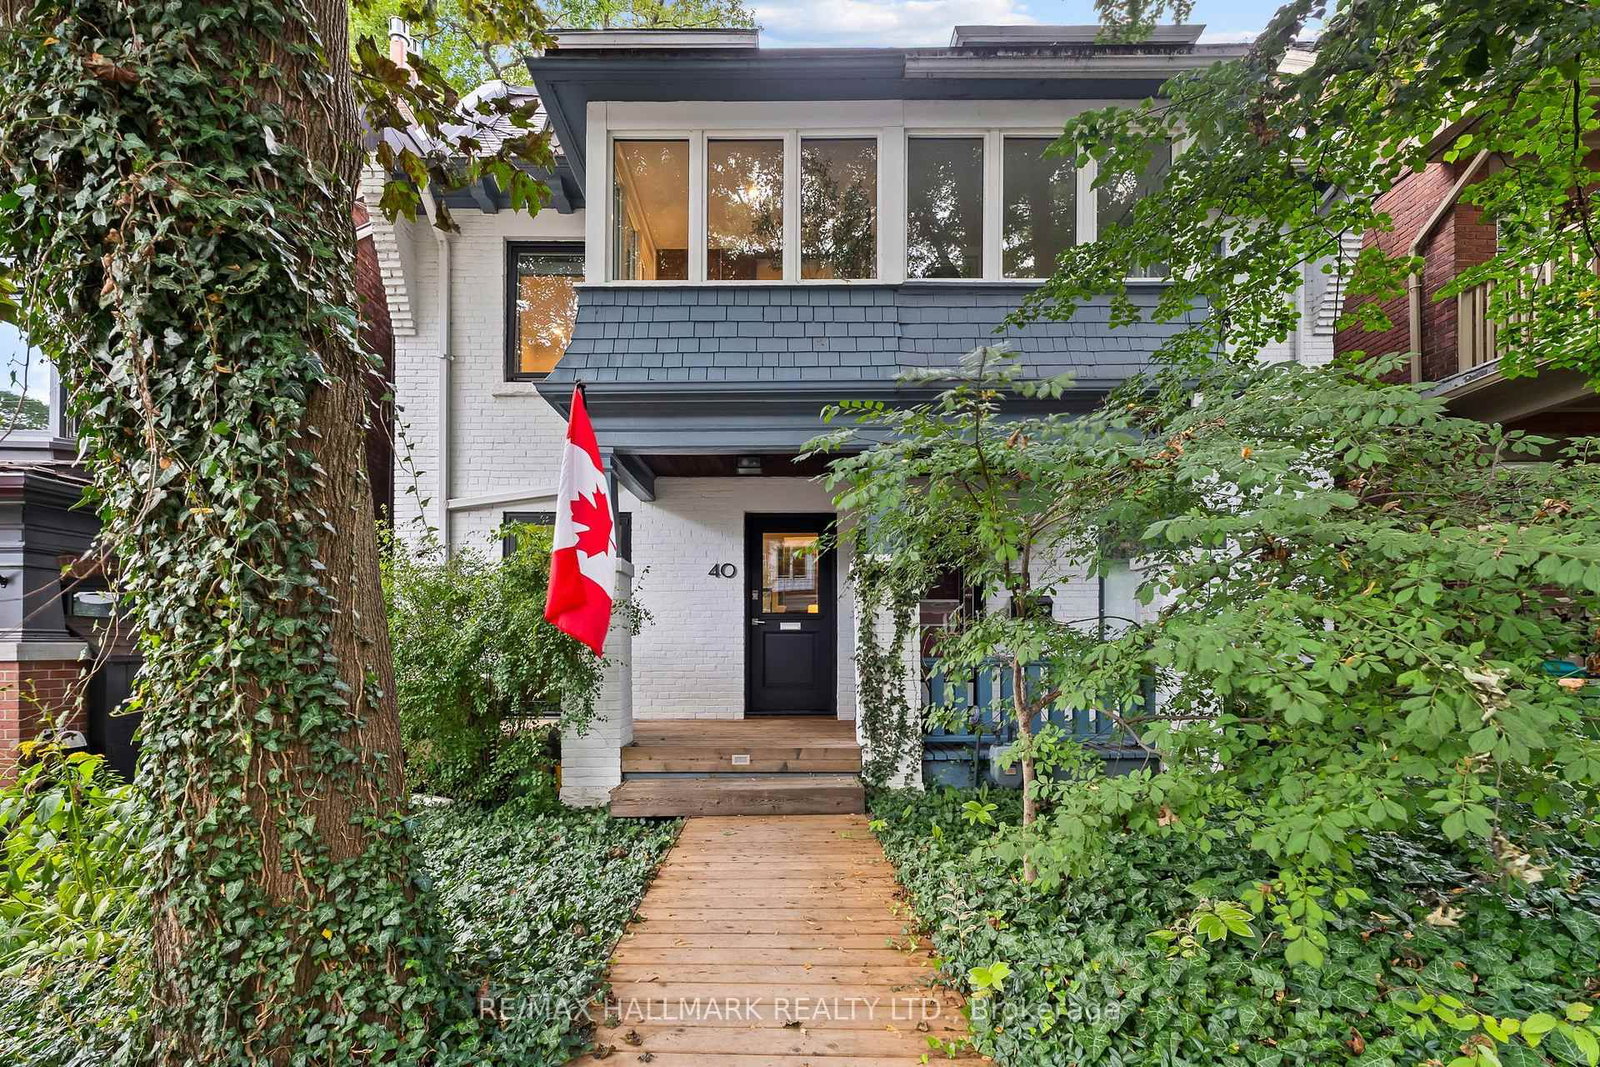
25 Scarboro Beach Boulevard, Unit Upper
Co-Ownership Apartment
MLS® #E13787810
Listed for$939,0001 day on market
2 bed 1 bath 1 parking 1000-1199 sq ft~$854/sq ft
New this week
7 schools within 1 km
Streetcar ~270 m
Free · about 10 seconds
Is $939,000 a fair price?
See AskEmma’s read of this asking price against recent comparable sales — how far above or below, and the range they sold in.
No obligation · unsubscribe anytime
Est. all-in monthly~$5,477/momortgage + property tax + maintenance · 20% down · example rate (compounded semi-annually) — the math on the list price, not a quote or what you can afford. For real rates, Alex can connect you with a mortgage pro.
St Denis Catholic SchoolCatholic · Elementary & Secondary · Toronto CDSB0.5 km
Claremont School, ThePrivate · Elementary & Secondary · ..0.7 km
Williamson Road Junior Public SchoolPublic · Elementary · Toronto DSB0.7 km
Glen Ames Senior Public SchoolPublic · Secondary · Toronto DSB0.7 km
Kew Beach Junior Public SchoolPublic · Elementary · Toronto DSB0.8 km
Locations: Open Database of Educational Facilities (ODEF), Statistics Canada v2.1 (2022) · Open Government Licence – Canada. School locations as of 2022 — confirm current catchment and enrolment with the school board. For official provincial results, check EQAO.
Getting around
Public transit near this home, by straight-line distance. Factual locations from OpenStreetMap — not walking time, and not a rating.
Glen Manor DriveNearest transit · Streetcar~270 m
Main StreetNearest subway · Subway~2.3 km
DanforthNearest GO / rail · GO / regional rail~2.0 km
Source: TRREB sold data via Repliers · all property types
Neighbourhood demographics — Toronto
2,794,356Population (2021)
39.6Median age
$84,000Median household income
51.9%Home owners
48.1%Renters
2.4Avg household size
Source: Statistics Canada, 2021 Census
Description & details
Co-ownership in the heart of The Beaches, offering a bright and updated two-bedroom upper-level home of approximately 1,142 sq. ft. Set south of Queen Street, this warm residence combines thoughtful updates with a prime neighbourhood setting. The open-concept living and dining area offers a comfortable layout; the kitchen provide natural separation. The kitchen was fully upgraded in 2021 with quartz countertops and subway tile backsplash. Engineered hardwood flooring, a new Miele washer and dryer, and upgraded windows throughout were completed in 2021, while a Napoleon electric fireplace adds warmth to the living room. The private 94 sq. ft. front balcony offers views toward the beach, water and boardwalk. Queen Street East is close by with a variety of independent cafés, restaurants, shops and everyday amenities, adding to the relaxed, community-oriented atmosphere that makes The Beaches so desirable. Convenient transportation options include the 501 Queen streetcar, with Main Street Station and Main Street GO providing additional connections throughout the city. The local school pathway includes Williamson Road Junior Public School, Glen Ames Senior Public School and Malvern Collegiate Institute. Rear parking and a large basement locker are included, with separate hydro metering for each unit. Monthly maintenance fees are included with the property taxes. Annual taxes of $3,696.91 represent unit's portion of the property. A wonderful opportunity to call The Beaches home year-round.
The data only goes so far — condition, light and layout are worth seeing in person, with a home inspection, before you commit.
Listed by RE/MAX HALLMARK REALTY LTD.. Showings via AskEmma by Alex Goodman, Sales Representative, RE/MAX Your Community Realty, Brokerage.
 For sale