This one's priced above recent comparable sales, and new this week. Here's everything I've got — ask me anything about it.
Toronto · Toronto Region · Bridle Path-Sunnybrook-York Mills
25 Tudor Gate
Detached
MLS® #C13863096
Listed for$8,880,0001 day on market
5+1 bed 6 bath 12 parking 5000 + sq ft~$1,776/sq ft
New this week
2 schools within 1 km
Transit stop ~340 m
Free · about 10 seconds
Is $8,880,000 a fair price?
Our read: it’s priced above recent comparable sales — based on 24 sales nearby. Sign in free to see exactly how far above it is, plus the full range comparable homes sold in.
Est. all-in monthly~$43,881/momortgage + property tax + maintenance · 20% down · example rate (compounded semi-annually) — the math on the list price, not a quote or what you can afford. For real rates, Alex can connect you with a mortgage pro.
2 schools within ~1 km · nearest transit stop ~0.34 km
Property information
What house buyers ask first
Lot size
104.71 × 166.13 ft
Square footage
5000 + sq ft
Property tax
$30,767 / yr
Parking
12 spaces · Built-In
Basement
Finished with Walk-Out
Property summary
Property type
Detached
Style
2-Storey
Lot size
104.71 × 166.13 ft
Parking
12 spaces · Built-In
Heating
Forced Air
Air conditioning
Central Air
Basement
Finished with Walk-Out
Kitchens
1
Exterior
Stone
Property tax
$30,767 / yr
MLS®
C13863096
As stated by the MLS®, nothing inferred.
The numbers that matter
The numbers that matter
Property tax
$30,767/yr
Est. all-in
~$43,881/mo
Nearby rental listings are facts. Whether it works as a rental is a chat with Alex — not a number I’ll put on it.
Schools
Schools near this home, closest first by straight-line distance. These are factual locations — AskEmma doesn’t rate or rank schools.
Junior Academy, ThePrivate · Elementary & Secondary · ..0.4 km
York Mills Collegiate InstitutePublic · Secondary · Toronto DSB0.9 km
École secondaire Étienne-BrûléPublic · Secondary · French · CS Viamonde1.1 km
École élémentaire Étienne-BrûléPublic · Secondary · French · CS Viamonde1.1 km
Owen Public SchoolPublic · Elementary · Toronto DSB1.2 km
Denlow Public SchoolPublic · Elementary · Toronto DSB1.2 km
Locations: Open Database of Educational Facilities (ODEF), Statistics Canada v2.1 (2022) · Open Government Licence – Canada. School locations as of 2022 — confirm current catchment and enrolment with the school board. For official provincial results, check EQAO.
Getting around
Public transit near this home, by straight-line distance. Factual locations from OpenStreetMap — not walking time, and not a rating.
Tudor GateNearest transit · Bus stop~340 m
16 York Mills EntranceNearest subway · Subway~2.1 km
OrioleNearest GO / rail · GO / regional rail~2.6 km
Source: TRREB sold data via Repliers · all property types
Neighbourhood demographics — Toronto
2,794,356Population (2021)
39.6Median age
$84,000Median household income
51.9%Home owners
48.1%Renters
2.4Avg household size
Source: Statistics Canada, 2021 Census
Description & details
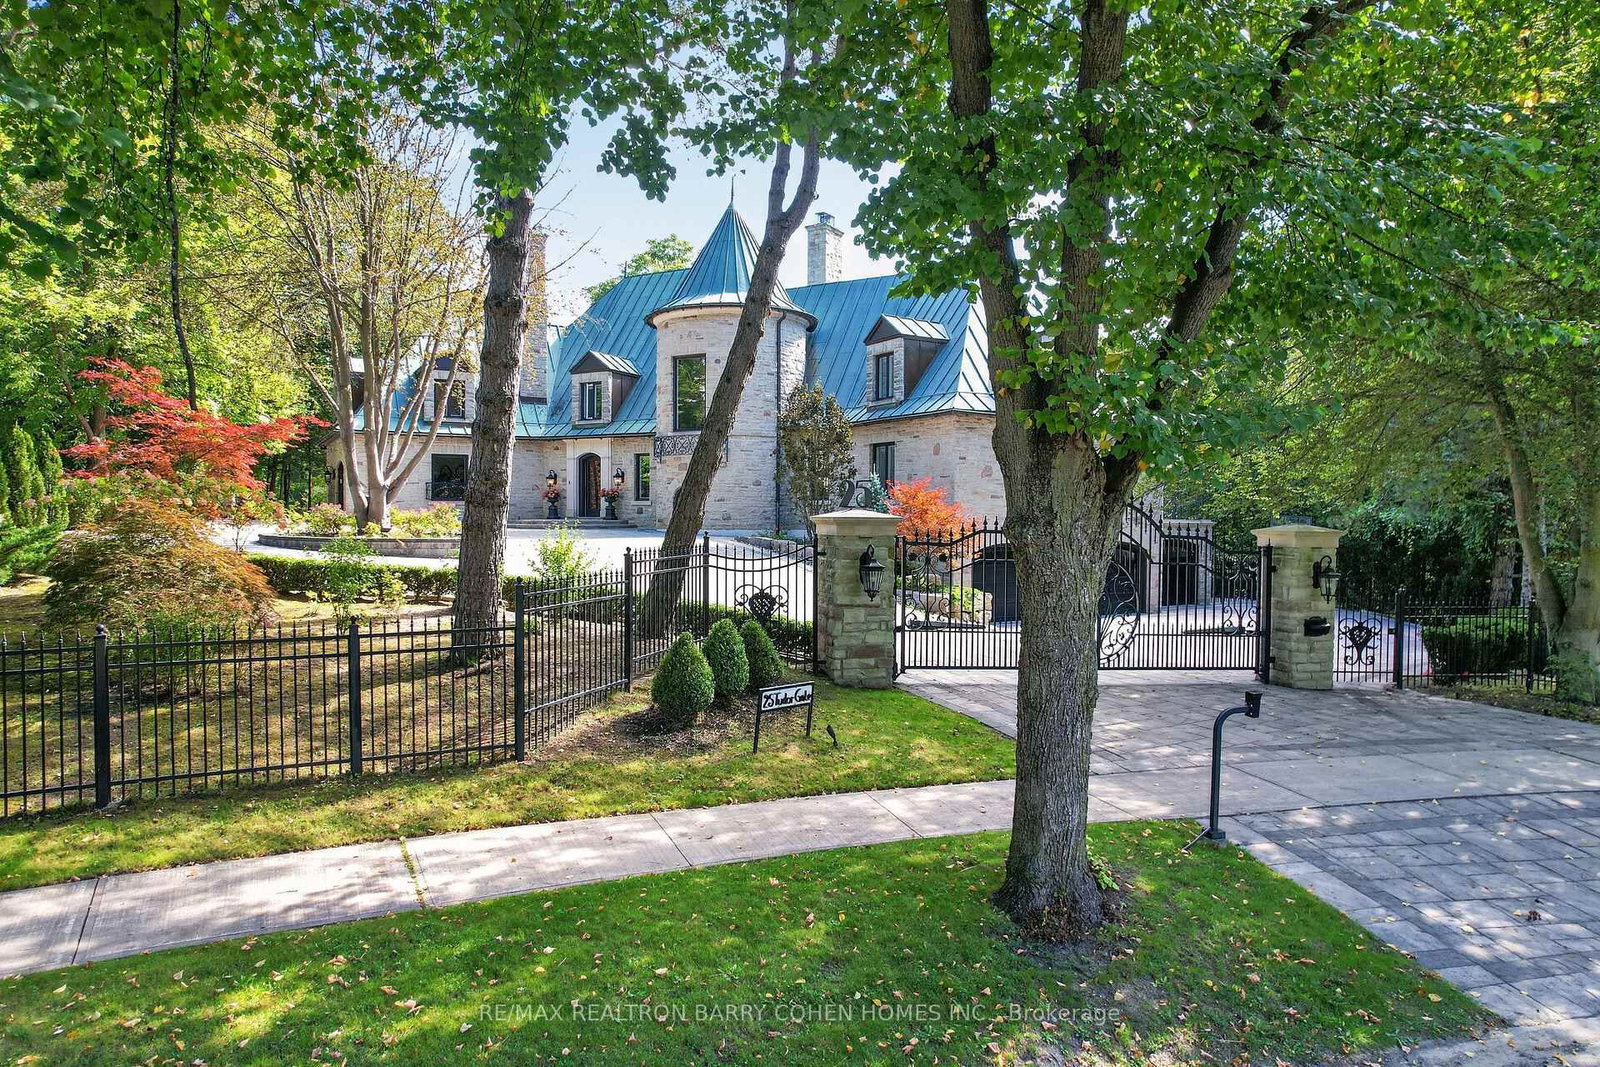
Architecturally Significant Grand French Chateau-Inspired Custom Residence Designed By Architect Napier Simpson In Prestigious Bridle Path-Sunnybrook-York Mills Features An Elegant Main Floor Primary Retreat And Unforgettable Architecture Set In A Tranquil 104'x166' Ravine Lot. Approx. 7370 Sq Ft Of Elegant Living Space Has Been Meticulously Restored And Renovated Including A Dramatic Two-Storey Turret With Spiral Staircase, Exposed Rich Wood Beam Arches, Luxurious Hardwood Floors, Refined Stone Surfaces, Integrated Speakers, Custom Lighting, And Modernized Comforts Throughout. A Striking Great Room With Soaring Beamed Cathedral Ceilings And Extraordinary Stained Glass Installation Features Walkouts To The Raised Stone Terrace Overlooking The Ravine. A Showstopping Chef-Inspired Kitchen With Custom Wolf and Sub-Zero Appliances Plus Dining Room Feature A Walkout To A Dining Terrace Surrounded By The Enchanting Sounds Of The Windfields Park Ravine For The Most Extraordinary Indoor And Outdoor Entertaining. The Main Floor Primary Retreat Features A Private Balcony, Spa-Like Ensuite, And Sprawling Dressing Room. Four Well-Appointed Bedrooms Plus Convenient 2nd Floor Laundry And A Study With Juliette Balconies Complete The 2nd Level Of The Home. Additional Living Spaces Found On The Lower Level Include An Exercise Room With Grade-Level Walkout, Nanny Suite, And Richly Panelled Rec Room And Billiard Room Complete With Onyx Bar And Floor-To-Ceiling Stone Fireplace. Unparalelled Curb Appeal Commands The Home's Exterior With A Stately Gated Entry, Majestic Circular Drive Bordered By Custom Lush Landscaping, Full Stone Facade And Signature Copper Roof And Eaves. An Extraordinary Residence In An Even More Remarkable Setting Surrounded By The Serenity And Majesty Of The Windfields Park Ravine. Just Minutes To Renowned Public And Private Schools, Scenic Outdoor Spaces, Upscale Dining And Shopping, Granite Club, Rosedale Golf & Country Club & Cricket Club.
The data only goes so far — condition, light and layout are worth seeing in person, with a home inspection, before you commit.
Listed by RE/MAX REALTRON BARRY COHEN HOMES INC.. Showings via AskEmma by Alex Goodman, Sales Representative, RE/MAX Your Community Realty, Brokerage.
 For sale