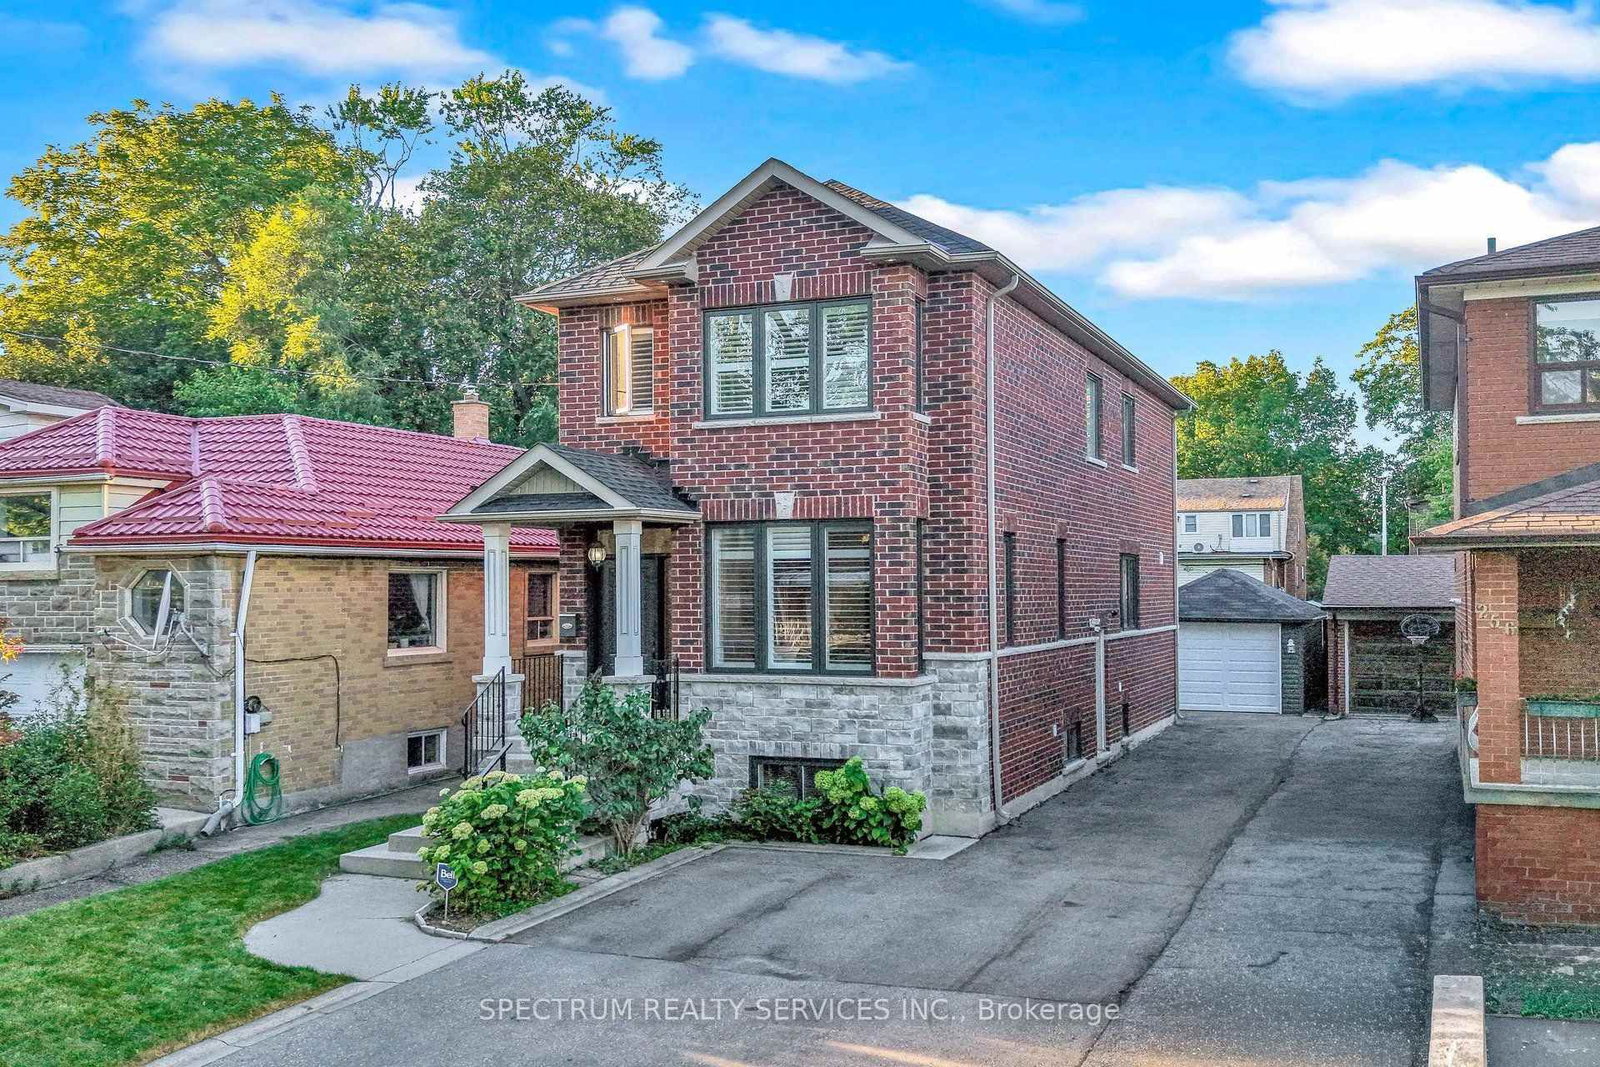
This one's priced below recent comparable sales, and new this week. Here's everything I've got — ask me anything about it.

Toronto · Toronto Region · Weston

254 John Street

Detached

MLS® #W13841342

Listed for$1,098,0002 days on market
3 bed 4 bath 6 parking 1500-2000 sq ft~$627/sq ft
  • New this week
  • 9 schools within 1 km
  • Transit stop ~280 m
Free · about 10 seconds

Is $1,098,000 a fair price?

Our read: it’s priced below recent comparable sales — based on 55 sales nearby. Sign in free to see exactly how far below it is, plus the full range comparable homes sold in.

No obligation · unsubscribe anytime

Measured against 55 recent comparable sales nearby — sign in free to see the range they sold in (boards require a verified email · VOW rules).

Est. all-in monthly~$5,592/momortgage + property tax + maintenance · 20% down · example rate (compounded semi-annually) — the math on the list price, not a quote or what you can afford. For real rates, Alex can connect you with a mortgage pro.

On the map

Loading map…
This home below comps above in lineOpen full map →

9 schools within ~1 km · nearest transit stop ~0.28 km

Property information
What house buyers ask first
Lot size
30 × 150 ft
Square footage
1500-2000 sq ft
Property tax
$5,793 / yr
Parking
6 spaces · Detached
Basement
Finished, Full, Separate Entrance, Apartment

Property summary

Property type
Detached
Style
2-Storey
Lot size
30 × 150 ft
Parking
6 spaces · Detached
Heating
Forced Air
Air conditioning
Central Air
Basement
Finished, Full, Separate Entrance, Apartment
Kitchens
1
Exterior
Brick, Stone
Property tax
$5,793 / yr
MLS®
W13841342

Room dimensions

Bedroom 3walk-in closet(s), coffered ceiling(s), california shutters
Second3.25 × 3.6 m
Bathroom2 pc bath, porcelain floor
Ground2.11 × 0.9 m
Kitchenirregular room, combined w/rec, stainless steel appl
Basement7.43 × 4.62 m
Bathroom4 Pc Bath
Basement1.49 × 2.65 m
Bathroom3 pc ensuite, glass doors
Second2.7 × 1.54 m
Primary Bedroom3 pc ensuite, walk-in closet(s), bay window
Second4.74 × 3.23 m
Living Roombay window, california shutters, hardwood floor
Main6.07 × 4.84 m
Recreationabove grade window, combined w/kitchen, 4 pc bath
Basement7.43 × 4.62 m
Bedroom4 pc bath, soaking tub
Second2.55 × 1.54 m
Foyercombined w/living, porcelain floor, double closet
Main0.0 × 0.0 m
Bedroom 2walk-in closet(s), coffered ceiling(s), california shutters
Second3.18 × 3.75 m
Kitchenw/o to deck, granite counters, overlooks backyard
Main6.25 × 4.84 m
Dining Roomcalifornia shutters, bamboo, combined w/kitchen
Main6.25 × 4.84 m
Laundrydouble sink, large window
Basement2.17 × 2.61 m
Bedroom 4large window, laminate
Basement3.7 × 2.61 m
Cold Room/CantinaSump Pump
Basement4.4 × 1.91 m

As stated by the MLS®, nothing inferred.

The numbers that matter
Property tax
$5,793/yr
Est. all-in
~$5,592/mo
Nearby rental listings are facts. Whether it works as a rental is a chat with Alex — not a number I’ll put on it.
Schools

Schools near this home, closest first by straight-line distance. These are factual locations — AskEmma doesn’t rate or rank schools.

  • Weston Memorial Junior Public SchoolPublic · Elementary · Toronto DSB0.2 km
  • Weston Collegiate InstitutePublic · Secondary · Toronto DSB0.4 km
  • SuOn AcademyPrivate · Secondary · ..0.6 km
  • SuOn Academy QueensleaPrivate · Secondary · ..0.6 km
  • St Bernard Catholic SchoolCatholic · Elementary & Secondary · Toronto CDSB0.7 km
  • C R Marchant Middle SchoolPublic · Elementary & Secondary · Toronto DSB0.8 km

Locations: Open Database of Educational Facilities (ODEF), Statistics Canada v2.1 (2022) · Open Government Licence – Canada. School locations as of 2022 — confirm current catchment and enrolment with the school board. For official provincial results, check EQAO.

Getting around

Public transit near this home, by straight-line distance. Factual locations from OpenStreetMap — not walking time, and not a rating.

  • Uphill AvenueNearest transit · Bus stop~280 m
  • Mount Dennis Station Main EntranceNearest subway · Subway~2.5 km
  • WestonNearest GO / rail · GO / regional rail~880 m

Locations: OpenStreetMap public-transit stops, © OpenStreetMap contributors · Open Database Licence (ODbL). Stop locations from OpenStreetMap — confirm current routes and service with the transit agency.

Community — Toronto
$825KMedian sold
32Median days on market
98.7%Sale-to-list
Median sold price · Toronto1-yr -3% · 3-yr —
Source: TRREB sold data via Repliers · all property types
Neighbourhood demographics — Toronto
2,794,356Population (2021)
39.6Median age
$84,000Median household income
51.9%Home owners
48.1%Renters
2.4Avg household size
Source: Statistics Canada, 2021 Census
Description & details

Toronto Life Ranked Weston Village #1 in their Where to Buy Next Guide [2025]. With TWO train options [walking distance] straight to downtown or Pearson Airport in 20 mins, or 5 mins to the Eglinton LRT, it's a "honey start the car" when it's a turn-key, newer 2009 custom built luxury home! In this mature & historic community, surrounded by greenspace, and strong small-town community feel, awaits this Perfectly sized, 3+1 bedroom, 4 bathroom home, on a pool sized lot [150 ft. deep], with private drive, garage and parking for 6 cars. Stunning features beg the question: what aspects will you appreciate the most? The 9 foot ceilings on both levels, with huge windows [2025], & California Shutters. The massive, south facing living room. The super-sized, kitchen & dining area, with so much counterspace & customized cabinets, any professional chef would feel home at. That all 3 bedrooms have a walk-in closet. Primary bedroom with ensuite bath. The main floor 2 piece bathroom. Three access points, with side door to the basement, with 2nd kitchen, 4 piece bathroom and Rec Room that would be a perfect bachelor suite. Is it the transom windows on front and back doors that accentuate the height and augment the light that comes in. The walk-out from the kitchen to back porch, and pool-sized yard. The beautiful finishes like the carbonized bamboo flooring, pot lights, the substantial trim & crown molding, picket railings, and red oak staircase that just locks it in all together. THEN there is what you can't see like the extra crushed stone under the basement flooring, waterproofed with weepers both inside and outside, with sump pump & back flow valve. The " water line, or that every water fixture has its own water line so the pressure never changes. 200 AMP service. Reshingled 2026 [with warranty]. Five wired security cameras, plus door camera, plus more. Very active community groups and excellent connectivity with the 401/400 - 3 mins by car

The data only goes so far — condition, light and layout are worth seeing in person, with a home inspection, before you commit.

Listed by SPECTRUM REALTY SERVICES INC.. Showings via AskEmma by Alex Goodman, Sales Representative, RE/MAX Your Community Realty, Brokerage.