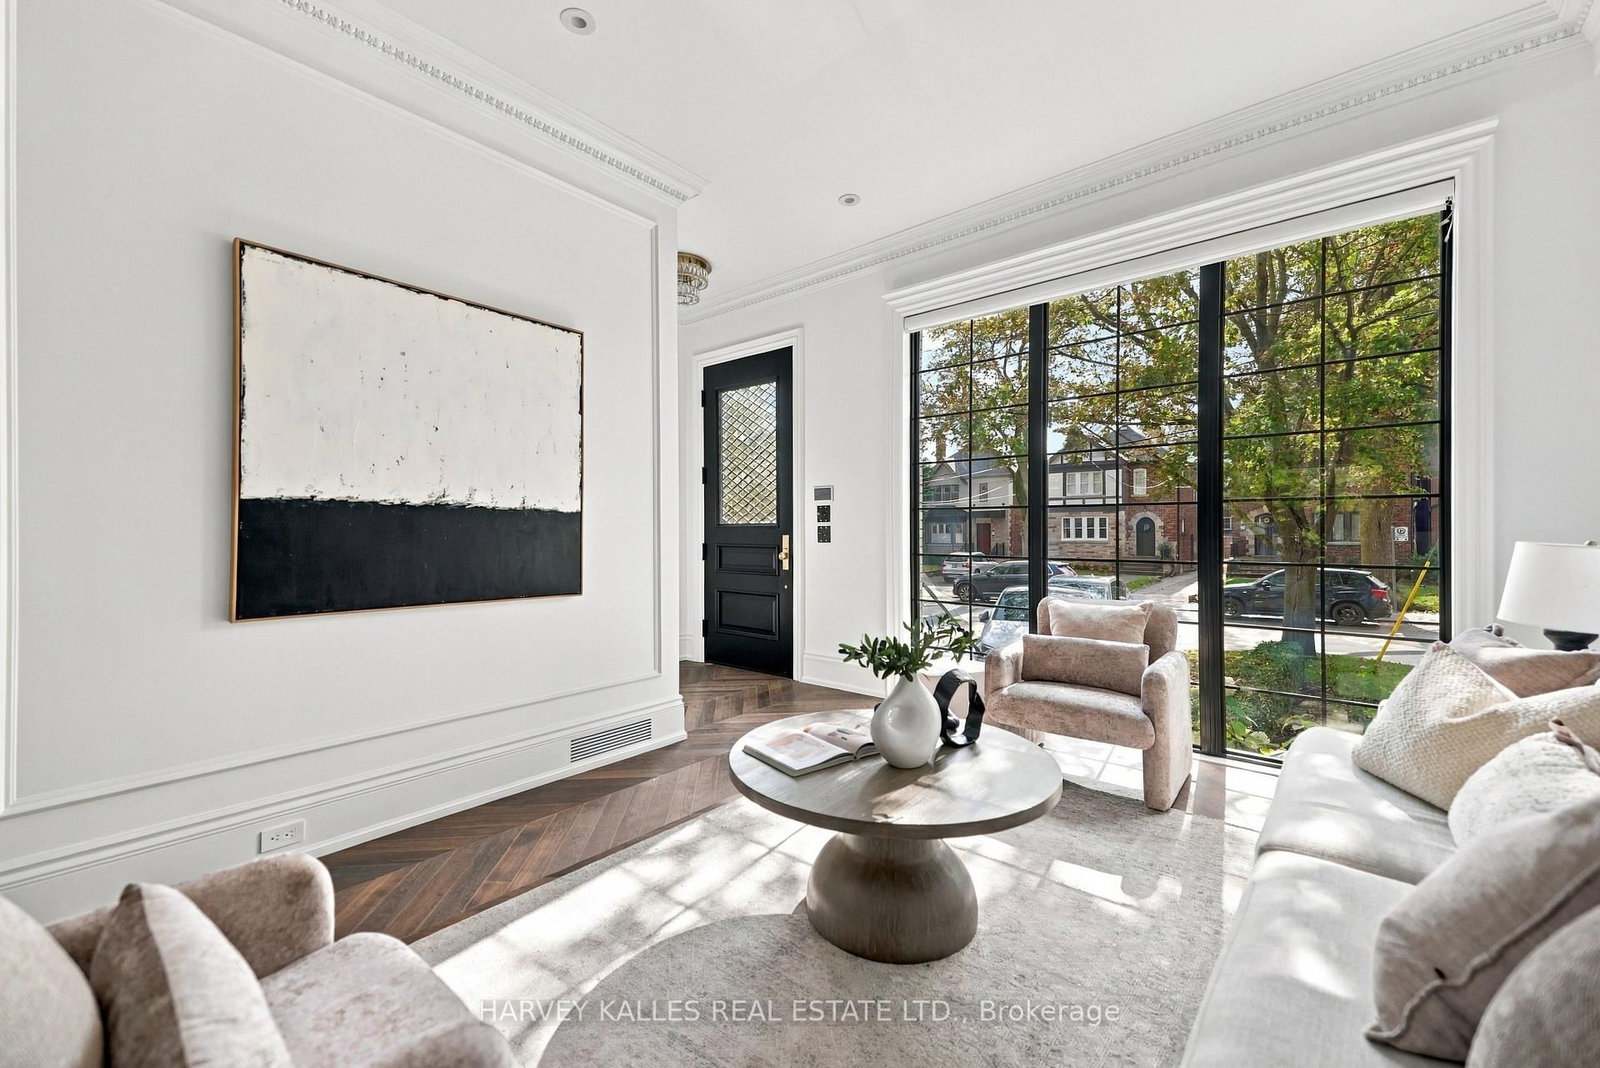
This one's priced above recent comparable sales, and new this week. Here's everything I've got — ask me anything about it.

Toronto · Toronto Region · Lawrence Park North

26 St Germain Avenue

Detached

MLS® #C14032734

Listed for$3,480,0001 day on market
4+1 bed 4 bath 2 parking 2000-2500 sq ft~$1,547/sq ft
  • New this week
  • 6 schools within 1 km
  • Transit stop ~130 m
Free · about 10 seconds

Is $3,480,000 a fair price?

Our read: it’s priced above recent comparable sales — based on 44 sales nearby. Sign in free to see exactly how far above it is, plus the full range comparable homes sold in.

No obligation · unsubscribe anytime

Measured against 44 recent comparable sales nearby — sign in free to see the range they sold in (boards require a verified email · VOW rules).

Est. all-in monthly~$17,380/momortgage + property tax + maintenance · 20% down · example rate (compounded semi-annually) — the math on the list price, not a quote or what you can afford. For real rates, Alex can connect you with a mortgage pro.

On the map

Loading map…
This home below comps above in lineOpen full map →

6 schools within ~1 km · nearest transit stop ~0.13 km

Property information
What house buyers ask first
Lot size
25 × 151 ft
Square footage
2000-2500 sq ft
Property tax
$14,257 / yr
Parking
2 spaces · None
Basement
Finished

Property summary

Property type
Detached
Style
2-Storey
Lot size
25 × 151 ft
Parking
2 spaces · None
Heating
Forced Air
Air conditioning
Central Air
Basement
Finished
Kitchens
1
Exterior
Brick, Stucco (Plaster)
Property tax
$14,257 / yr
MLS®
C14032734

Room dimensions

Living Roomhardwood floor, picture window, built-in speakers
Main3.56 × 3.98 m
Bedroom 2hardwood floor, double closet, ensuite bath
Second2.57 × 3.16 m
Dining Roomhardwood floor, wainscoting, built-in speakers
Main3.56 × 4.22 m
Bedroom 4hardwood floor, double closet, picture window
Second2.59 × 3.19 m
Laundrypot lights, tile floor
Second1.43 × 0.93 m
Bedroomvinyl floor, pot lights, above grade window
Lower3.45 × 2.86 m
Officeenclosed, vinyl floor, pot lights
Lower2.57 × 2.83 m
Kitchencentre island, quartz counter, pantry
Main5.26 × 3.97 m
Bedroom 3hardwood floor, pot lights, double closet
Second2.57 × 4.34 m
Primary Bedroomensuite bath, w/o to balcony, walk-in closet(s)
Second3.73 × 6.51 m
Family Roomgas fireplace, walk-out, built-in speakers
Main5.26 × 4.25 m
Recreationvinyl floor, built-in speakers, above grade window
Lower5.26 × 6.55 m
Laundrytile floor, laundry sink
Lower2.2 × 1.65 m

As stated by the MLS®, nothing inferred.

Nearby homes for sale
The numbers that matter
Property tax
$14,257/yr
Est. all-in
~$17,380/mo
Nearby rental listings are facts. Whether it works as a rental is a chat with Alex — not a number I’ll put on it.
Schools

Schools near this home, closest first by straight-line distance. These are factual locations — AskEmma doesn’t rate or rank schools.

  • Petre CollegePrivate · Secondary · ..0.1 km
  • Dunblaine School, ThePrivate · Elementary & Secondary · ..0.2 km
  • Blessed Sacrament Catholic SchoolCatholic · Elementary & Secondary · Toronto CDSB0.5 km
  • Bedford Park Public SchoolPublic · Elementary & Secondary · Toronto DSB0.6 km
  • John Wanless Junior Public SchoolPublic · Elementary · Toronto DSB0.7 km
  • World StridesPrivate · Secondary · ..0.7 km

Locations: Open Database of Educational Facilities (ODEF), Statistics Canada v2.1 (2022) · Open Government Licence – Canada. School locations as of 2022 — confirm current catchment and enrolment with the school board. For official provincial results, check EQAO.

Getting around

Public transit near this home, by straight-line distance. Factual locations from OpenStreetMap — not walking time, and not a rating.

  • Teddington AvenueNearest transit · Bus stop~130 m
  • Ranleigh Av EntranceNearest subway · Subway~490 m
  • OrioleNearest GO / rail · GO / regional rail~5.0 km

Locations: OpenStreetMap public-transit stops, © OpenStreetMap contributors · Open Database Licence (ODbL). Stop locations from OpenStreetMap — confirm current routes and service with the transit agency.

Community — Toronto
$850KMedian sold
32Median days on market
98.6%Sale-to-list
Median sold price · Toronto1-yr 0% · 3-yr —
Source: TRREB sold data via Repliers · all property types
Neighbourhood demographics — Toronto
2,794,356Population (2021)
39.6Median age
$84,000Median household income
51.9%Home owners
48.1%Renters
2.4Avg household size
Source: Statistics Canada, 2021 Census
Description & details

A Parisian Inspired Masterpiece In The Heart Of North Toronto. Welcome To 26 Saint Germain Avenue, A Stunning Newly Built Residence That Feels Straight Out Of The Pages Of Architectural Digest. A Perfect Marriage Of European Elegance And Modern Luxury, This Exceptional Home Blends Timeless Architectural Details With The Comforts Of Contemporary Living. Rich Chevron Hardwood Flooring, Elegant Crown Moulding, Sophisticated Wainscoting, Exquisite Custom Millwork, And A Warm Neutral Palette Create An Atmosphere Of Understated Luxury Throughout. Soaring Ceilings, Expansive Windows, And An Abundance Of Natural Light Make Every Room Feel Bright, Airy, And Inviting. Thoughtfully Designed For Modern Family Living, This 4+1 Bedroom, 5 Bathroom Home Offers Beautifully Proportioned Principal Rooms, Seamless Indoor And Outdoor Living Through Expansive Accordion Glass Doors, Built-In Speakers, A Heated Interlock Driveway, And Two Car Parking. Professionally Landscaped Front And Back Gardens Feature Boxwoods, Hydrangeas, Cedar Hedges, And Lush Sod, Creating Low Maintenance Perennial Beauty. No Detail Has Been Spared. Just Steps To Vibrant Yonge Street, Exceptional Restaurants, Charming Cafes, Boutique Shopping, Subway Access, And Some Of Toronto's Most Sought After Schools. This Is The North Toronto Lifestyle You've Been Waiting For. A Rare Opportunity To Own A Home That Feels Both Impressively Luxurious And Effortlessly Welcoming. Modern In Every Way, Yet Rich With Character And Soul. Some Homes Are Simply Built. Others Are Beautifully Crafted. This Is One Of Them.

The data only goes so far — condition, light and layout are worth seeing in person, with a home inspection, before you commit.

Listed by HARVEY KALLES REAL ESTATE LTD.. Showings via AskEmma by Alex Goodman, Sales Representative, RE/MAX Your Community Realty, Brokerage.