I don't have enough recent comparable sales to call this one's price, but new this week. Here's everything I've got on it — ask me anything.

Toronto · Toronto Region · Casa Loma

260 Russell Hill Road, Unit 21

Condo Townhouse

MLS® #C14034826

Listed for$2,999,0002 days on market
4+1 bed 6 bath 2 parking 3500-3749 sq ft~$827/sq ft
  • New this week
  • 11 schools within 1 km
  • Transit stop ~20 m
Free · about 10 seconds

Is $2,999,000 a fair price?

See AskEmma’s read of this asking price against recent comparable sales — how far above or below, and the range they sold in.

No obligation · unsubscribe anytime
Est. all-in monthly~$17,828/momortgage + property tax + maintenance · 20% down · example rate (compounded semi-annually) — the math on the list price, not a quote or what you can afford. For real rates, Alex can connect you with a mortgage pro.

On the map

Loading map…
This home below comps above in lineOpen full map →

11 schools within ~1 km · nearest transit stop ~0.02 km

Property information
What townhouse buyers ask first
Ownership
Condo · $2,808/mo fee
Fee includes
Parking
Square footage
3500-3749 sq ft
Parking
2 spaces · Underground
Property tax
$12,799 / yr

Property summary

Property type
Condo Townhouse
Style
3-Storey
Parking
2 spaces · Underground
Heating
Forced Air
Air conditioning
Central Air
Basement
Finished
Kitchens
1
Exterior
Stucco (Plaster)
Property tax
$12,799 / yr
MLS®
C14034826

Room dimensions

Foyerhardwood floor, panelled, glass doors
Main1.8 × 2.6 m
Primary Bedroomhardwood floor, 4 pc ensuite, picture window
Third4.6 × 4.9 m
Kitchenhardwood floor, stainless steel appl, marble counter
Main2.4 × 4.8 m
Laundry2 pc bath, stainless steel sink, combined w/laundry
Lower1.0 × 2.7 m
Bedroom 2hardwood floor, picture window, closet
Second4.2 × 4.6 m
Bedroom 4walk-in closet(s), 5 pc ensuite, picture window
Third3.0 × 4.6 m
Family Roomhardwood floor, pot lights, open concept
Second2.5 × 5.3 m
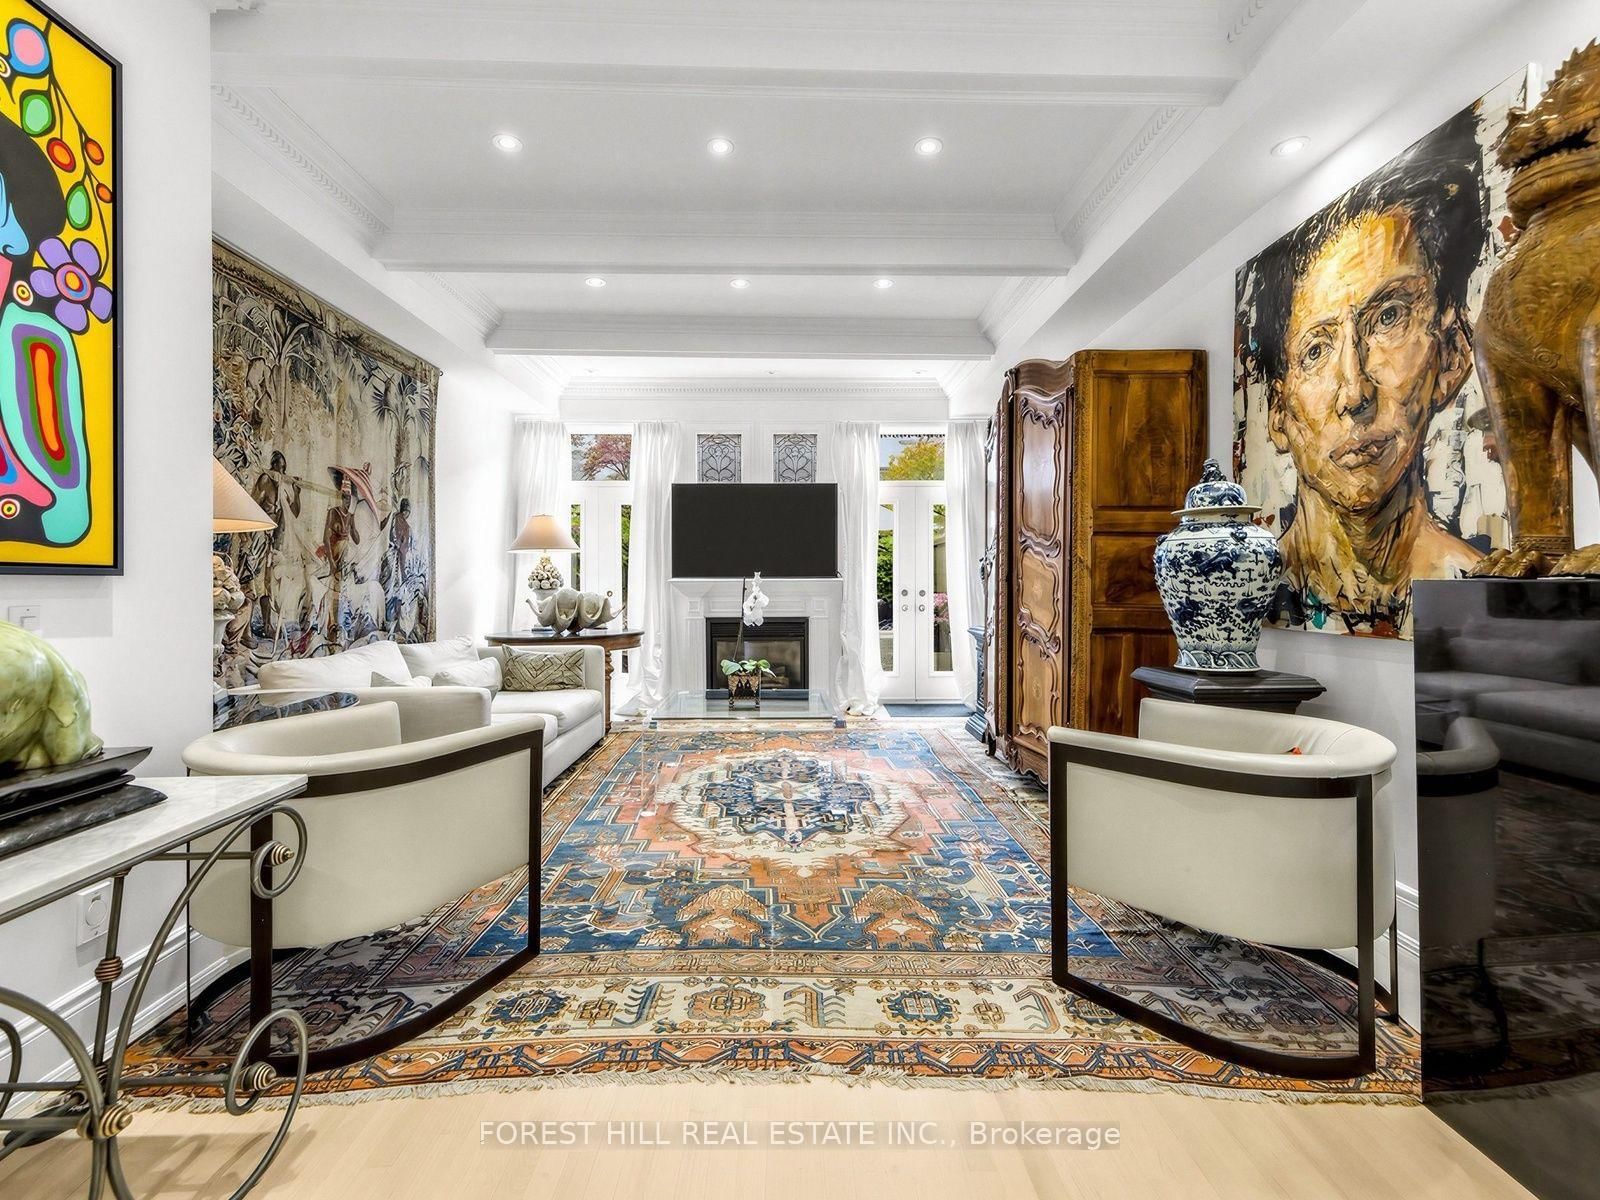
Dining Roomhardwood floor, coffered ceiling(s), moulded ceiling
Main2.4 × 5.2 m
Breakfasthardwood floor, picture window, b/i bar
Main2.5 × 2.7 m
Bedroom 3hardwood floor, w/o to terrace, 4 pc ensuite
Second3.7 × 4.6 m
Living Roomfireplace, coffered ceiling(s), french doors
Main4.6 × 4.6 m
Recreationb/i shelves, elevator, pot lights
Lower4.4 × 4.6 m

As stated by the MLS®, nothing inferred.

Nearby homes for sale
The numbers that matter
Maintenance fee
$2,808/mo
Property tax
$12,799/yr
Est. all-in
~$17,828/mo
Nearby rental listings are facts. Whether it works as a rental is a chat with Alex — not a number I’ll put on it.
Schools

Schools near this home, closest first by straight-line distance. These are factual locations — AskEmma doesn’t rate or rank schools.

  • Arrowsmith SchoolPrivate · Elementary & Secondary · ..0.2 km
  • Holy Rosary Catholic SchoolCatholic · Elementary & Secondary · Toronto CDSB0.5 km
  • Bishop Strachan School, ThePrivate · Elementary & Secondary · ..0.5 km
  • Brown Junior Public SchoolPublic · Elementary · Toronto DSB0.6 km
  • Forest Hill AcademyPrivate · Secondary · ..0.6 km
  • De La Salle CollegePrivate · Elementary & Secondary · ..0.8 km

Locations: Open Database of Educational Facilities (ODEF), Statistics Canada v2.1 (2022) · Open Government Licence – Canada. School locations as of 2022 — confirm current catchment and enrolment with the school board. For official provincial results, check EQAO.

Getting around

Public transit near this home, by straight-line distance. Factual locations from OpenStreetMap — not walking time, and not a rating.

  • Bus stopNearest transit · Bus stop~20 m
  • St. Clair WestNearest subway · Subway~580 m
  • BloorNearest GO / rail · GO / regional rail~4.6 km

Locations: OpenStreetMap public-transit stops, © OpenStreetMap contributors · Open Database Licence (ODbL). Stop locations from OpenStreetMap — confirm current routes and service with the transit agency.

Community — Toronto
$850KMedian sold
32Median days on market
98.6%Sale-to-list
Median sold price · Toronto1-yr 0% · 3-yr —
Source: TRREB sold data via Repliers · all property types
Neighbourhood demographics — Toronto
2,794,356Population (2021)
39.6Median age
$84,000Median household income
51.9%Home owners
48.1%Renters
2.4Avg household size
Source: Statistics Canada, 2021 Census
Description & details

Tucked Into South Hill, Steps From Avenue Road And St. Clair, This Is The Rare Townhome That Lives Like A House With None Of The Upkeep. West-Facing And Set At The Centre Of The Enclave, It Enjoys Unobstructed Park Views And Sunsets Every Evening. 3569 Sq Ft Across Four Levels, All Served By A Private Four-Stop Elevator. The Main Floor Is Made For Entertaining: Coffered Ceilings In The Living And Dining Rooms, A Gas Fireplace, French Doors, Custom Beams And Millwork. The Kitchen Pairs Calacatta Marble With Sub-Zero, Miele And Thermador Appliances, A Shaws Of England Farm Sink And A Glass And Stainless Eat-In Bar, Opening To A Sunlit Breakfast Room. Newly Refinished Bleached Oak Floors, Crown Moulding And 7-Inch Baseboards Carry Throughout, While Two Oversized Skylights Pour Light Down Circular Staircases Dressed In Custom Stark Carpet. Four Bedrooms And Six Baths With Granite Counters. The Third-Floor Primary Retreat Offers Two Built-In Walk-In Closets And A Spa Ensuite With Jacuzzi Tub And Bidet. On The Second Level, A Guest Suite With Its Own Ensuite Walks Out To A Private Terrace Under Open Sky And Canopy. The Newly Refinished Lower Level Adds A Rec Room With Custom Built-Ins, Engineered Hardwood, Laundry And Powder Room. Two Underground Parking Spaces With Direct Entry, Plus Fob Access, Security Cameras And Controlled Entry. Out Back, A Walled Garden With Gas BBQ Hook-Up: Private, Still And Entirely Unexpected. For Those Leaving A Large House Who Refuse To Leave Their Life Behind, The Heirlooms, The Crystal And The Art Gathered Over Decades All Find Their Place Here. Lock The Door, Head To The Cottage, And Return To Everything Exactly As You Left It. A Rare Offering In One Of Toronto's Most Quietly Exclusive Enclaves.

The data only goes so far — condition, light and layout are worth seeing in person, with a home inspection, before you commit.

Listed by FOREST HILL REAL ESTATE INC.. Showings via AskEmma by Alex Goodman, Sales Representative, RE/MAX Your Community Realty, Brokerage.