This one's priced above recent comparable sales, and 105 days on market. Here's everything I've got — ask me anything about it.
Toronto · Toronto Region · Thistletown-Beaumonde Heights
2690 Islington Avenue
Detached
MLS® #W13190664
Listed for$920,000105 days on market
2+2 bed 3 bath 4 parking 700-1100 sq ft~$1,022/sq ft
105 days on market
2 schools within 1 km
Transit stop ~90 m
Free · about 10 seconds
Is $920,000 a fair price?
Our read: it’s priced above recent comparable sales — based on 24 sales nearby. Sign in free to see exactly how far above it is, plus the full range comparable homes sold in.
Est. all-in monthly~$4,601/momortgage + property tax + maintenance · 20% down · example rate (compounded semi-annually) — the math on the list price, not a quote or what you can afford. For real rates, Alex can connect you with a mortgage pro.
Nearby rental listings are facts. Whether it works as a rental is a chat with Alex — not a number I’ll put on it.
Schools
Schools near this home, closest first by straight-line distance. These are factual locations — AskEmma doesn’t rate or rank schools.
Beaumonde Heights Junior Middle SchoolPublic · Elementary & Secondary · Toronto DSB0.7 km
Nile Academy Blue Haven CampusPrivate · Elementary & Secondary · ..0.9 km
St John Vianney Catholic SchoolCatholic · Elementary & Secondary · Toronto CDSB1.1 km
Success Academy CanadaPrivate · Elementary & Secondary · ..1.1 km
Humber Summit Middle SchoolPublic · Elementary & Secondary · Toronto DSB1.2 km
Rivercrest Junior SchoolPublic · Elementary · Toronto DSB1.2 km
Locations: Open Database of Educational Facilities (ODEF), Statistics Canada v2.1 (2022) · Open Government Licence – Canada. School locations as of 2022 — confirm current catchment and enrolment with the school board. For official provincial results, check EQAO.
Getting around
Public transit near this home, by straight-line distance. Factual locations from OpenStreetMap — not walking time, and not a rating.
Bus stopNearest transit · Bus stop~90 m
SubwayNearest subway · Subway~5.9 km
Etobicoke NorthNearest GO / rail · GO / regional rail~3.8 km
Source: TRREB sold data via Repliers · all property types
Neighbourhood demographics — Toronto
2,794,356Population (2021)
39.6Median age
$84,000Median household income
51.9%Home owners
48.1%Renters
2.4Avg household size
Source: Statistics Canada, 2021 Census
Description & details
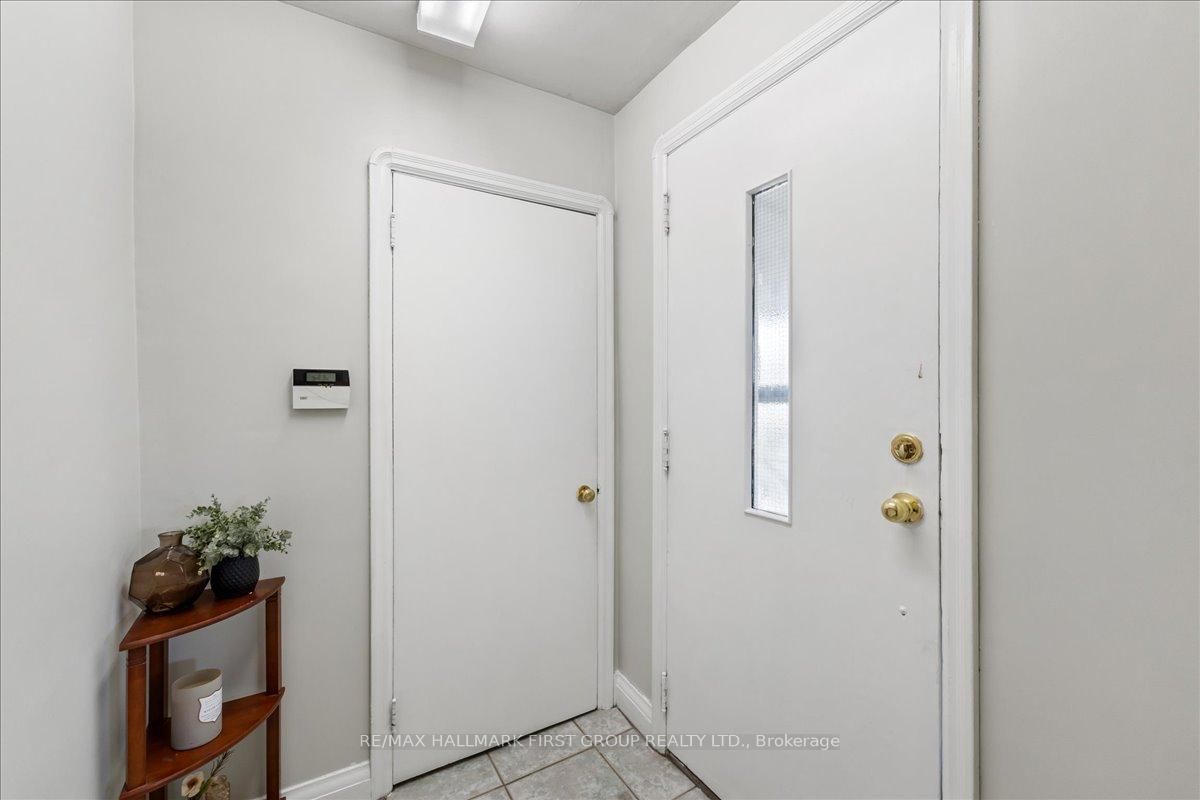
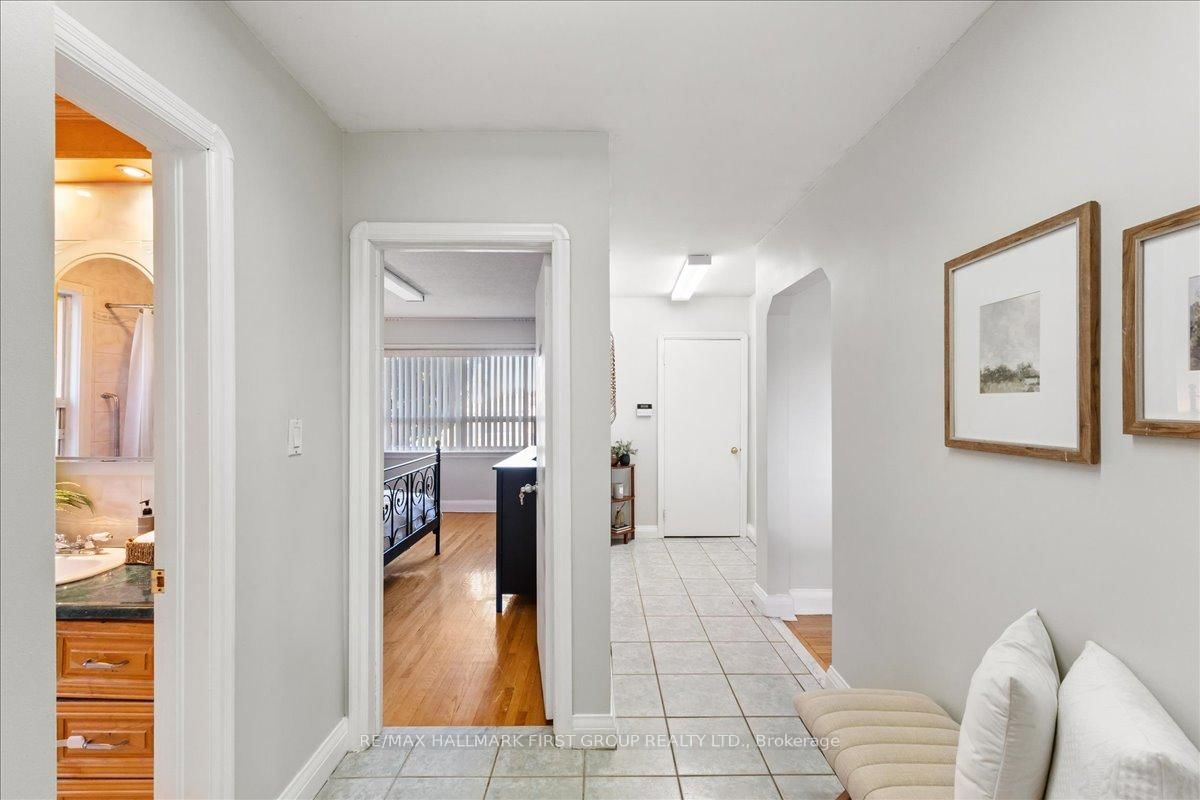
Perfect for Home Based Business Entrepreneurs with the exposure of Islington Ave your business needs . This detached Etobicoke bungalow was built for the professional who works from home and needs the space to prove it. The fully self-contained lower level offers two bedrooms, two bathrooms, a full kitchen, and its own private entrance - completely separate from the main floor. New flooring throughout (2025). Move-in ready from day one. Islington Avenue is one of Etobicoke's most travelled and recognized corridors - high visibility, high daily traffic, and immediate name recognition for anyone running a client-facing business from home. Your address works for you before anyone even walks through the door.Upstairs, a bright open-concept main floor with two bedrooms, a full bathroom, brand new stainless steel appliances, and a south-east facing exposure that fills the home with natural light throughout the day.Large north-west facing backyard - perfect for family gatherings or simply unwinding after a long day. Private driveway and garage with 4 parking spots. Roof and eavestrough replacement with a lifetime warranty. Furnace serviced under an active Enercare maintenance plan.Steps to the Bloor-Danforth subway, TTC connections to the Yonge line, boutique shops, cafes, and parks. Minutes to Highways 401 and 427. Downtown Toronto is within reach without the downtown price tag.A rare Etobicoke opportunity for the professional, the growing family, or the buyer who needs a home that does more than one thing well.
The data only goes so far — condition, light and layout are worth seeing in person, with a home inspection, before you commit.
Listed by RE/MAX HALLMARK FIRST GROUP REALTY LTD.. Showings via AskEmma by Alex Goodman, Sales Representative, RE/MAX Your Community Realty, Brokerage.
 For sale