This one's priced above recent comparable sales, and new this week. Here's everything I've got — ask me anything about it.
Toronto · Toronto Region · L'Amoreaux
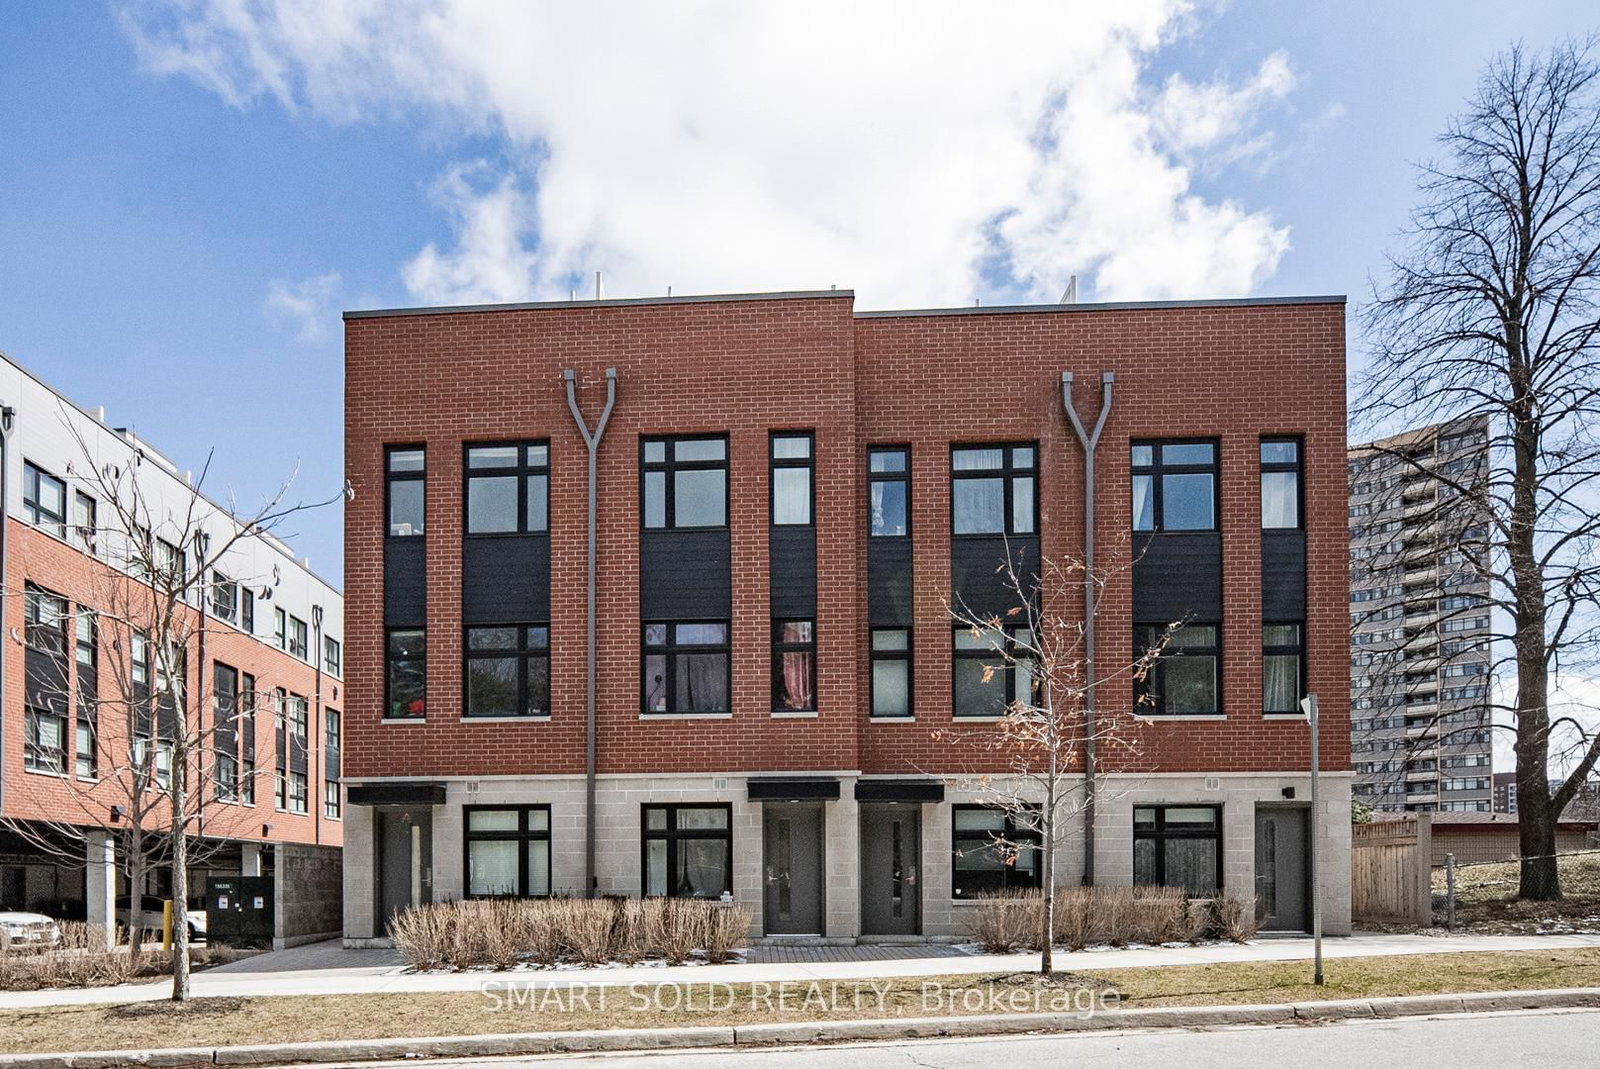
270 Timberbank Boulevard, Unit 75
Condo Townhouse
MLS® #E13787278
Listed for$750,0001 day on market
3+1 bed 3 bath 2 parking 1200-1399 sq ft~$577/sq ft
New this week
Listing states: renovated
8 schools within 1 km
Transit stop ~110 m
Free · about 10 seconds
Is $750,000 a fair price?
Our read: it’s priced above recent comparable sales — based on 16 sales nearby. Sign in free to see exactly how far above it is, plus the full range comparable homes sold in.
Est. all-in monthly~$4,240/momortgage + property tax + maintenance · 20% down · example rate (compounded semi-annually) — the math on the list price, not a quote or what you can afford. For real rates, Alex can connect you with a mortgage pro.
Nearby rental listings are facts. Whether it works as a rental is a chat with Alex — not a number I’ll put on it.
Schools
Schools near this home, closest first by straight-line distance. These are factual locations — AskEmma doesn’t rate or rank schools.
St Aidan Catholic SchoolCatholic · Elementary & Secondary · Toronto CDSB0.2 km
Yorkland High SchoolPrivate · Secondary · ..0.5 km
Jean Augustine Girls' Leadership AcademyPublic · Elementary & Secondary · Toronto DSB0.6 km
Highland Heights Junior Public SchoolPublic · Elementary · Toronto DSB0.6 km
Timberbank Junior Public SchoolPublic · Elementary · Toronto DSB0.7 km
Brookmill Boulevard Junior Public SchoolPublic · Elementary · Toronto DSB0.8 km
Locations: Open Database of Educational Facilities (ODEF), Statistics Canada v2.1 (2022) · Open Government Licence – Canada. School locations as of 2022 — confirm current catchment and enrolment with the school board. For official provincial results, check EQAO.
Getting around
Public transit near this home, by straight-line distance. Factual locations from OpenStreetMap — not walking time, and not a rating.
Finch Avenue at Birchmount RoadNearest transit · Bus stop~110 m
Sheppard Avenue - North EntranceNearest subway · Subway~4.0 km
AgincourtNearest GO / rail · GO / regional rail~2.2 km
Source: TRREB sold data via Repliers · all property types
Neighbourhood demographics — Toronto
2,794,356Population (2021)
39.6Median age
$84,000Median household income
51.9%Home owners
48.1%Renters
2.4Avg household size
Source: Statistics Canada, 2021 Census
Description & details
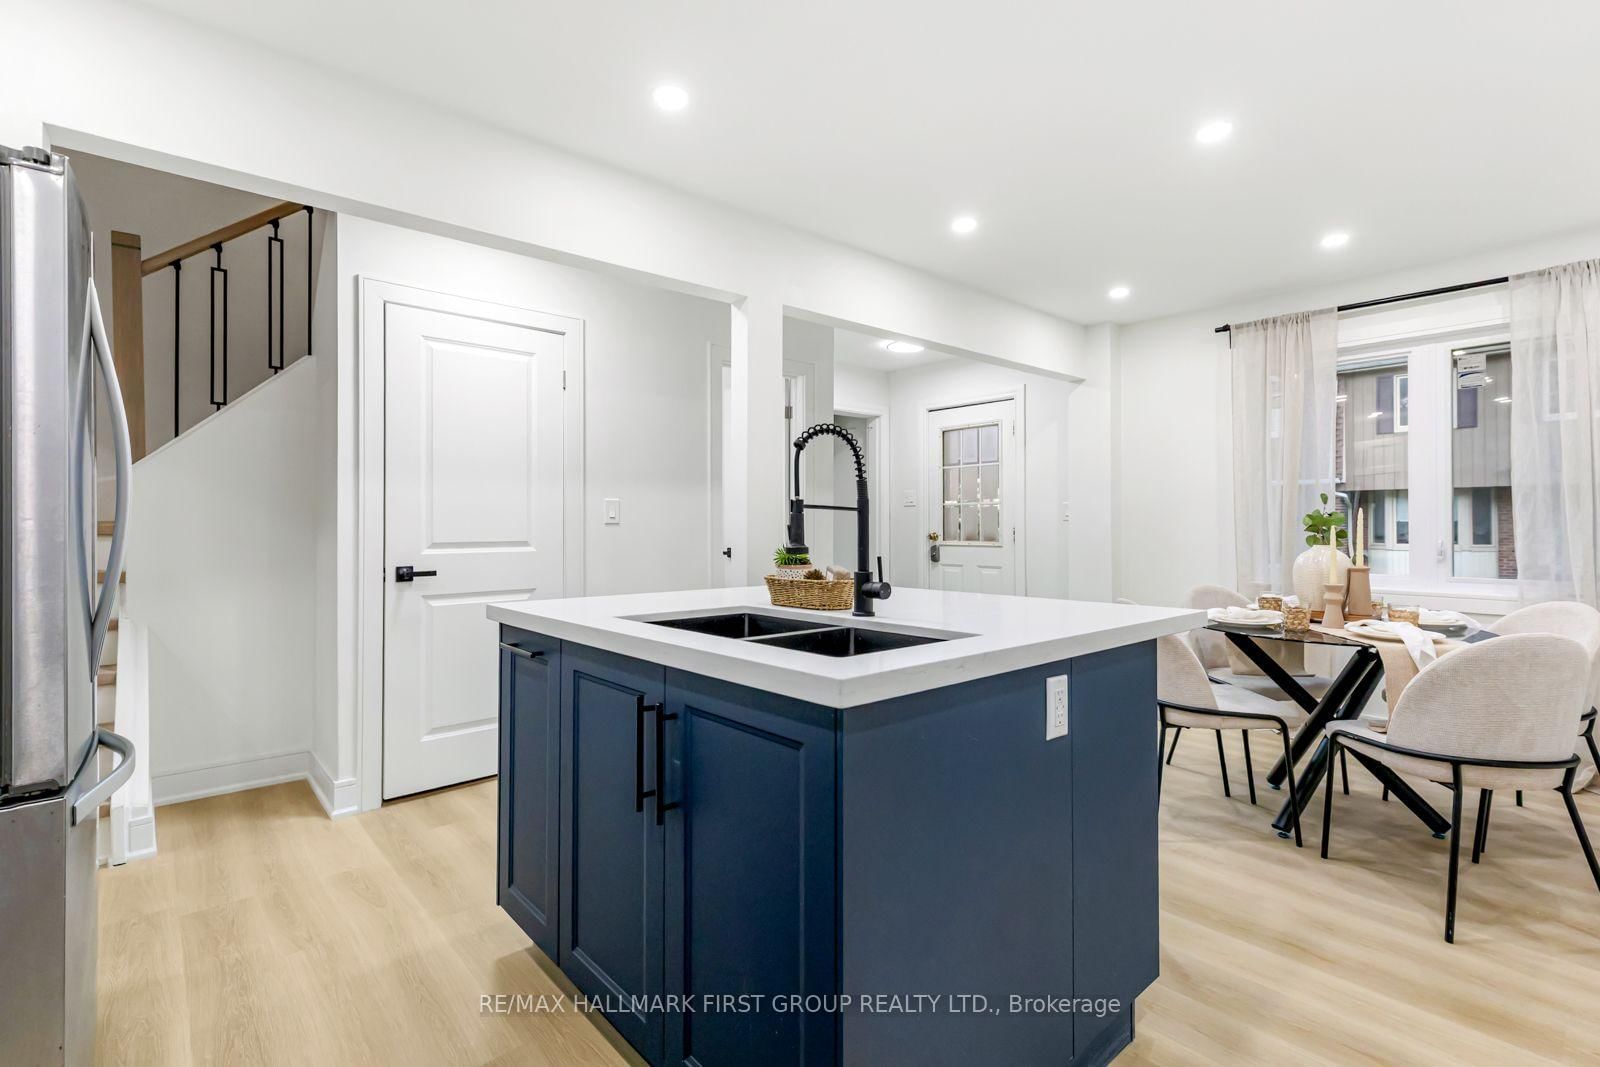
Welcome to your New Home! This beautifully renovated 3+1 bedroom home is ready for you to move in and enjoy. Located in the heart of L'Amoreaux your search to find a turn key house with a central location ends here. Be the first to enjoy all the renovations completed from the flooring, kitchens or brand new windows and tankless water heater (owned) recently installed. If you're looking for a multi generational home or separate area for a home office this house has a lower suite with its own kitchen, bedroom and laundry. With a total of 4 bedrooms, 3 bathrooms, 2 kitchens, 2 Laundry Areas; there's nothing more you can need! Located near top rated schools, Timberbank Park & Bridlewood Mall. Brand New Air Condition (owned) Installed on August 20th * New Front Door Ordered, awaiting arrival and installation *
The data only goes so far — condition, light and layout are worth seeing in person, with a home inspection, before you commit.
Listed by RE/MAX HALLMARK FIRST GROUP REALTY LTD.. Showings via AskEmma by Alex Goodman, Sales Representative, RE/MAX Your Community Realty, Brokerage.
 For sale