This one's priced above recent comparable sales, and new this week. Here's everything I've got — ask me anything about it.

Toronto · Toronto Region · South Riverdale

283 Booth Avenue

Att/Row/Townhouse

MLS® #E13803242

Listed for$1,529,9001 day on market
3 bed 2 bath 2 parking 1100-1500 sq ft~$1,177/sq ft
  • New this week
  • 7 schools within 1 km
  • Streetcar ~280 m
Free · about 10 seconds

Is $1,529,900 a fair price?

Our read: it’s priced above recent comparable sales — based on 11 sales nearby. Sign in free to see exactly how far above it is, plus the full range comparable homes sold in.

No obligation · unsubscribe anytime

Measured against 11 recent comparable sales nearby — sign in free to see the range they sold in (boards require a verified email · VOW rules).

Est. all-in monthly~$7,603/momortgage + property tax + maintenance · 20% down · example rate (compounded semi-annually) — the math on the list price, not a quote or what you can afford. For real rates, Alex can connect you with a mortgage pro.

On the map

Loading map…
This home below comps above in lineOpen full map →

7 schools within ~1 km · nearest streetcar ~0.28 km

Property information
What townhouse buyers ask first
Ownership
Freehold · no monthly fee
Lot size
15.7 × 115 ft
Square footage
1100-1500 sq ft
Parking
2 spaces · None
Property tax
$5,816 / yr

Property summary

Property type
Att/Row/Townhouse
Style
2-Storey
Lot size
15.7 × 115 ft
Parking
2 spaces · None
Heating
Forced Air
Air conditioning
Central Air
Basement
Partially Finished
Kitchens
1
Exterior
Brick, Vinyl Siding
Property tax
$5,816 / yr
MLS®
E13803242

As stated by the MLS®, nothing inferred.

Nearby homes for sale
The numbers that matter
Property tax
$5,816/yr
Est. all-in
~$7,603/mo
Nearby rental listings are facts. Whether it works as a rental is a chat with Alex — not a number I’ll put on it.
Schools

Schools near this home, closest first by straight-line distance. These are factual locations — AskEmma doesn’t rate or rank schools.

  • Dundas Junior Public SchoolPublic · Elementary · Toronto DSB0.4 km
  • Morse Street Junior Public SchoolPublic · Elementary · Toronto DSB0.4 km
  • Queen Alexandra Middle SchoolPublic · Elementary & Secondary · Toronto DSB0.5 km
  • SEED Alternative SchoolPublic · Secondary · Toronto DSB0.5 km
  • Eastdale Collegiate InstitutePublic · Secondary · Toronto DSB0.5 km
  • Pape Avenue Junior Public SchoolPublic · Elementary · Toronto DSB0.9 km

Locations: Open Database of Educational Facilities (ODEF), Statistics Canada v2.1 (2022) · Open Government Licence – Canada. School locations as of 2022 — confirm current catchment and enrolment with the school board. For official provincial results, check EQAO.

Getting around

Public transit near this home, by straight-line distance. Factual locations from OpenStreetMap — not walking time, and not a rating.

  • Empire AvenueNearest transit · Streetcar~280 m
  • Chester WestNearest subway · Subway~1.8 km
  • Toronto Union StationNearest GO / rail · GO / regional rail~3.5 km

Locations: OpenStreetMap public-transit stops, © OpenStreetMap contributors · Open Database Licence (ODbL). Stop locations from OpenStreetMap — confirm current routes and service with the transit agency.

Community — Toronto
$800KMedian sold
31Median days on market
98.7%Sale-to-list
Median sold price · Toronto1-yr -6% · 3-yr
Source: TRREB sold data via Repliers · all property types
Neighbourhood demographics — Toronto
2,794,356Population (2021)
39.6Median age
$84,000Median household income
51.9%Home owners
48.1%Renters
2.4Avg household size
Source: Statistics Canada, 2021 Census
Description & details

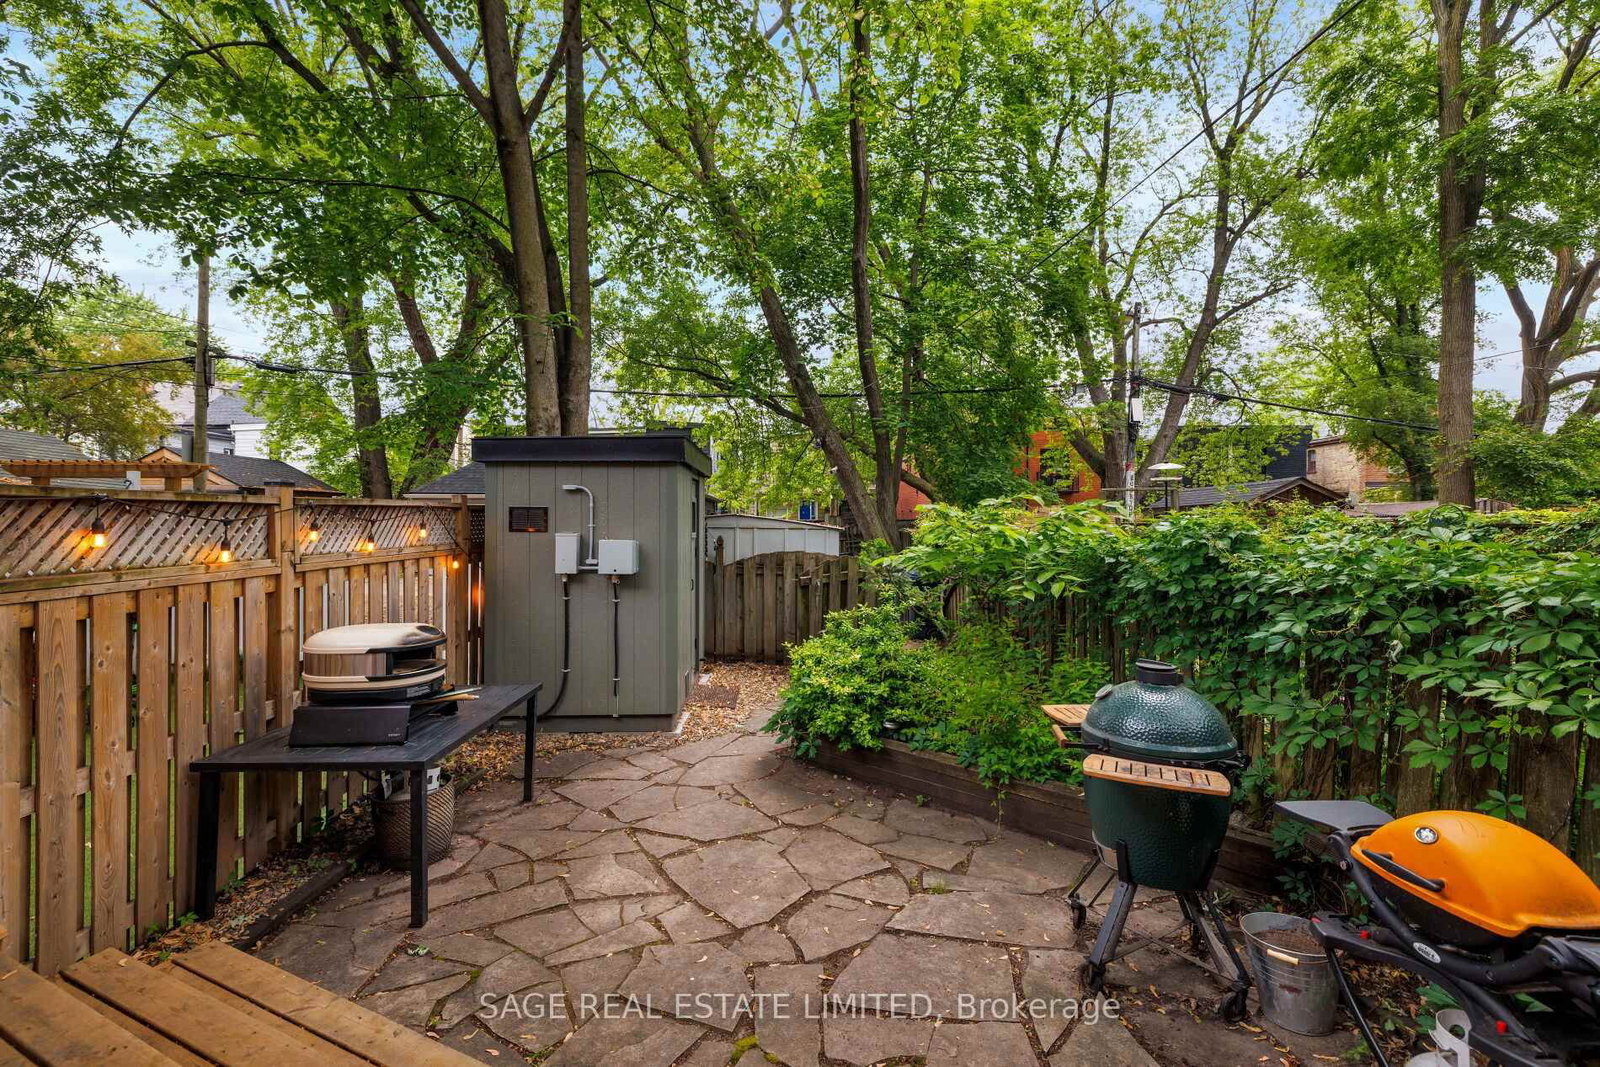
Welcome to 283 Booth Avenue, a meticulously rebuilt Leslieville charmer tucked away at the quiet end of Jimmie Simpson Park. This is everything you love about Leslieville wrapped into one dream package. Step inside and note a rare sense of tranquility, because not only were the floors fully updated in 2022, but the subfloors as well, right down to the joists. This means no loud creaks or wonky spots, just a solid step underfoot. At the west facing window a six-seater dining table fits in just right, showcasing sun-dappled views of the park across the street. Handsome white oak stairs (2022) anchor a living area that feels just as relaxing as your favourite cafe. From there, a main floor powder room (yes!) and laundry area precedes the very smartly laid out kitchen, a goldilocks arrangement where space and storage are abundunt and yet everything remains within reach. Walk out to a cottage-worthy backyard, a majestic canopy of trees overlooking a spacious deck and winding garden path. From morning coffee to evening barbecuing-what more could one ask for? The deep 115 foot lot means that the 2-car parking (yes!) feels neatly tucked away. Upstairs a king bed friendly primary bedroom faces west over the park, along with two good-sized secondary bedrooms and a crisp and clean bathroom. Trees and greenery form the view in all directions. Downstairs is your ideal rec room space, with ample storage and additional laundry. The nuts and bolts of the house have been carefully attended to, with new furnace, AC, and tankless water heater (all owned); new siding (at both rear and side); and 240v electrical service to the rear, all done since 2022. 283 Booth is the kind of home where friends will want to pop by to say hello, and where plenty of new family memories will be made.This is Leslieville at its peak, a happy melding of city life and nature that is next to impossible to duplicate anywhere else.

The data only goes so far — condition, light and layout are worth seeing in person, with a home inspection, before you commit.

Listed by SAGE REAL ESTATE LIMITED. Showings via AskEmma by Alex Goodman, Sales Representative, RE/MAX Your Community Realty, Brokerage.