I don't have enough recent comparable sales to call this one's price, but new this week. Here's everything I've got on it — ask me anything.

Toronto · Toronto Region · Niagara

29 Canniff Street, Unit 409

Condo Townhouse

MLS® #C13784824

Listed for$439,0002 days on market
1 bed 1 bath 1 parking 500-599 sq ft~$799/sq ft
  • New this week
  • Listing states: renovated
  • 7 schools within 1 km
  • Transit stop ~70 m
Free · about 10 seconds

Is $439,000 a fair price?

See AskEmma’s read of this asking price against recent comparable sales — how far above or below, and the range they sold in.

No obligation · unsubscribe anytime
Est. all-in monthly~$2,788/momortgage + property tax + maintenance · 20% down · example rate (compounded semi-annually) — the math on the list price, not a quote or what you can afford. For real rates, Alex can connect you with a mortgage pro.

On the map

Loading map…
This home below comps above in lineOpen full map →

7 schools within ~1 km · nearest transit stop ~0.07 km

Property information
What townhouse buyers ask first
Ownership
Condo · $510/mo fee
Fee includes
Heat · Hydro · Water
Square footage
500-599 sq ft
Parking
1 space · Underground
Property tax
$2,816 / yr
Age
~16-30 years old

Property summary

Property type
Condo Townhouse
Style
Stacked Townhouse
Approx. age
16-30 years
Parking
1 space · Underground
Heating
Heat Pump
Air conditioning
Wall Unit(s)
Basement
None
Kitchens
1
Exterior
Brick, Concrete
Property tax
$2,816 / yr
MLS®
C13784824

Room dimensions

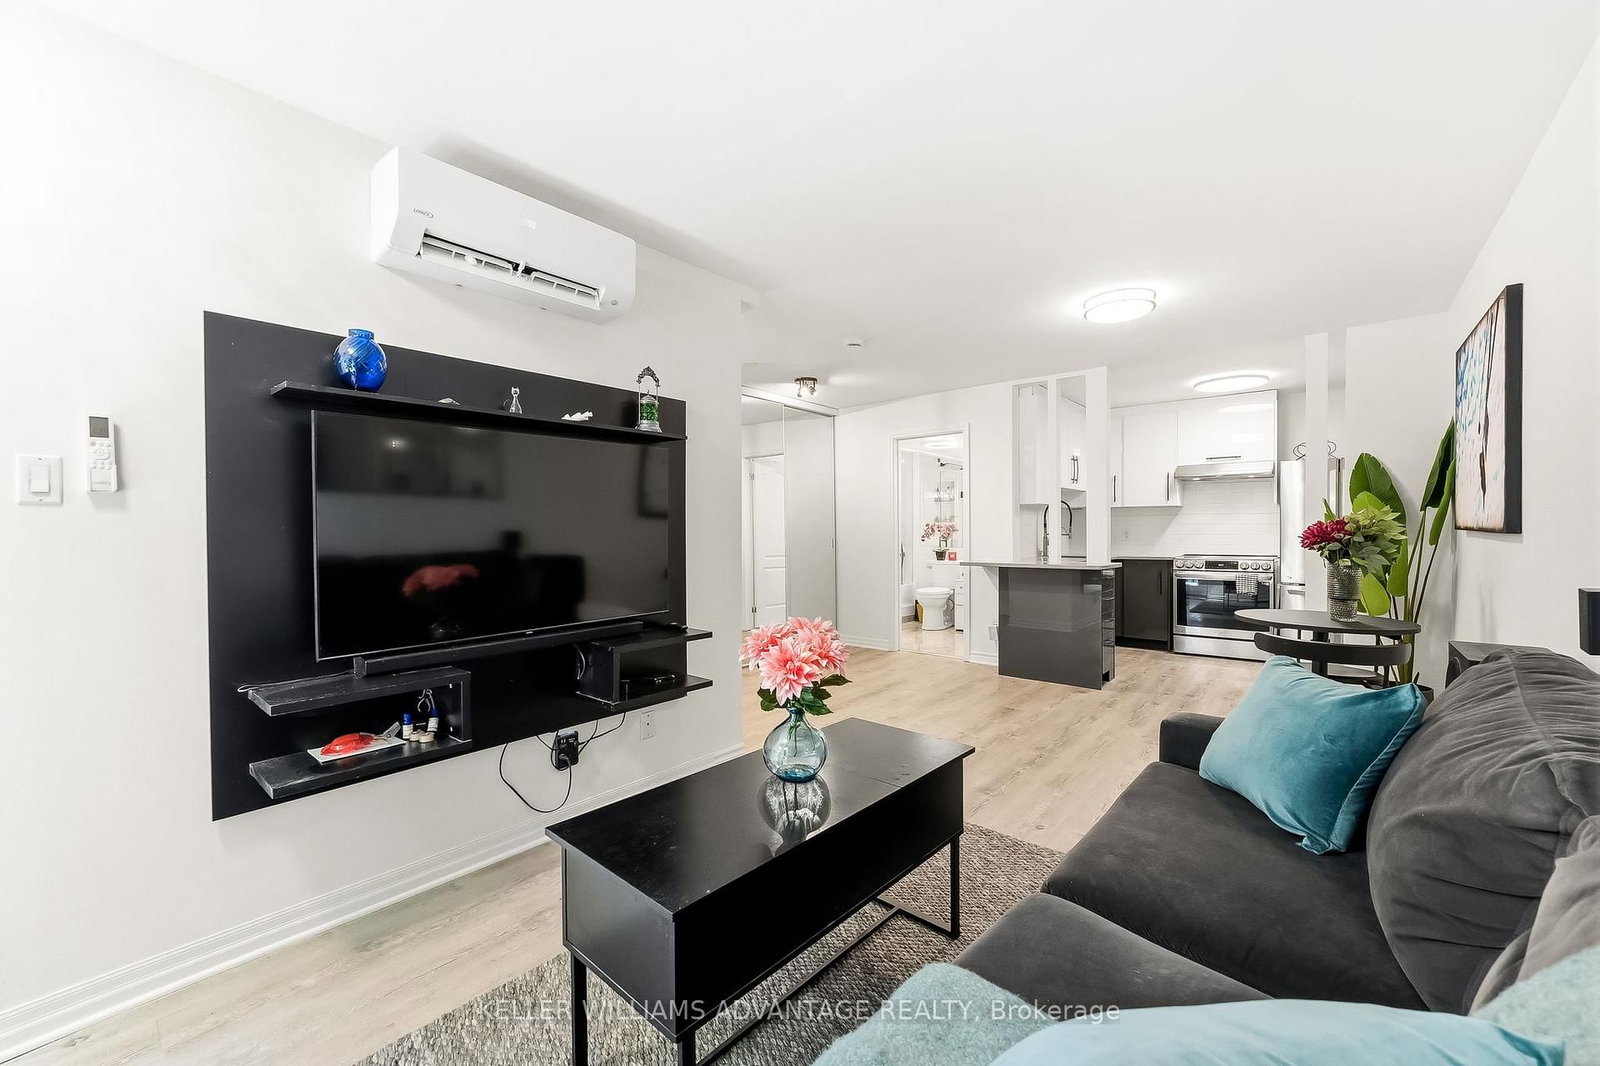
Living Roomcombined w/dining, large window, vinyl floor
Main3.47 × 2.84 m
Bathroomheated floor, 4 pc bath, ceramic floor
Main1.79 × 2.4 m
Bedroomlarge window, closet, vinyl floor
Main3.23 × 2.44 m
Dining Roomcombined w/living, open concept, vinyl floor
Main3.2 × 4.4 m
Kitchenstainless steel appl, double sink, vinyl floor
Main2.2 × 2.8 m

As stated by the MLS®, nothing inferred.

Nearby homes for sale
The numbers that matter
Maintenance fee
$510/mo
Property tax
$2,816/yr
Est. all-in
~$2,788/mo
Nearby rental listings are facts. Whether it works as a rental is a chat with Alex — not a number I’ll put on it.
Schools

Schools near this home, closest first by straight-line distance. These are factual locations — AskEmma doesn’t rate or rank schools.

  • Discovering Minds Montessori Preschool IPrivate · Elementary & Secondary · ..0.4 km
  • Niagara Street Junior Public SchoolPublic · Elementary · Toronto DSB0.5 km
  • Givins/Shaw Junior Public SchoolPublic · Elementary · Toronto DSB0.7 km
  • St Mary Catholic SchoolCatholic · Elementary & Secondary · Toronto CDSB0.8 km
  • University of Toronto SchoolsPrivate · Elementary & Secondary · ..0.8 km
  • Charles G Fraser Junior Public SchoolPublic · Elementary · Toronto DSB0.9 km

Locations: Open Database of Educational Facilities (ODEF), Statistics Canada v2.1 (2022) · Open Government Licence – Canada. School locations as of 2022 — confirm current catchment and enrolment with the school board. For official provincial results, check EQAO.

Getting around

Public transit near this home, by straight-line distance. Factual locations from OpenStreetMap — not walking time, and not a rating.

  • Canniff StreetNearest transit · Bus stop~70 m
  • University / Queen, Southwest EntranceNearest subway · Subway~2.3 km
  • ExhibitionNearest GO / rail · GO / regional rail~770 m

Locations: OpenStreetMap public-transit stops, © OpenStreetMap contributors · Open Database Licence (ODbL). Stop locations from OpenStreetMap — confirm current routes and service with the transit agency.

Community — Toronto
$778KMedian sold
31Median days on market
98.7%Sale-to-list
Median sold price · Toronto1-yr -9% · 3-yr
Source: TRREB sold data via Repliers · all property types
Neighbourhood demographics — Toronto
2,794,356Population (2021)
39.6Median age
$84,000Median household income
51.9%Home owners
48.1%Renters
2.4Avg household size
Source: Statistics Canada, 2021 Census
Description & details

Whether you're a first-time buyer, savvy investor, downsizer, or searching for the perfect pied-a-terre, this beautifully renovated one-bedroom townhome checks all the boxes. Thoughtfully redesigned and renovated from top to bottom in 2022 with premium finishes and quality craftsmanship, and professionally painted in July 2026, this turnkey home offers the perfect blend of style, comfort, and convenience. The bright, open-concept interior features luxury vinyl flooring throughout, a sleek kitchen with stainless steel appliances, and a spa-inspired bathroom complete with heated floors and a steam shower. **Please see the Renovation "Before & After" photos and descriptions on Realtor.ca under the "Brochure" icon**. Outside, your private terrace is surrounded by mature greenery, creating a peaceful retreat for morning coffee, outdoor dining, or unwinding with a glass of wine. Enjoy the privacy and charm of townhome living with the ease of condominium ownership in a family and pet friendly, townhome community. Perfectly positioned just minutes from the King streetcar and the Gardiner Expressway, you'll love being within walking distance of Liberty Village, Trinity Bellwoods Park, the Martin Goodman Trail, Lake Ontario, and some of the city's best cafes, restaurants, boutiques, and everyday amenities.

The data only goes so far — condition, light and layout are worth seeing in person, with a home inspection, before you commit.

Listed by KELLER WILLIAMS ADVANTAGE REALTY. Showings via AskEmma by Alex Goodman, Sales Representative, RE/MAX Your Community Realty, Brokerage.