This one's priced above recent comparable sales, and new this week. Here's everything I've got — ask me anything about it.

Toronto · Toronto Region · Edenbridge-Humber Valley

29 Edgehill Road

Detached

MLS® #W13876294

Listed for$13,300,0001 day on market
4+1 bed 9 bath 6 parking 5000 + sq ft~$2,660/sq ft
  • New this week
  • 1 school within 1 km
  • Transit stop ~350 m
Free · about 10 seconds

Is $13,300,000 a fair price?

Our read: it’s priced above recent comparable sales — based on 5 sales nearby. Sign in free to see exactly how far above it is, plus the full range comparable homes sold in.

No obligation · unsubscribe anytime

Measured against 5 recent comparable sales nearby — sign in free to see the range they sold in (boards require a verified email · VOW rules).

Est. all-in monthly~$65,446/momortgage + property tax + maintenance · 20% down · example rate (compounded semi-annually) — the math on the list price, not a quote or what you can afford. For real rates, Alex can connect you with a mortgage pro.

On the map

Loading map…
This home below comps above in lineOpen full map →

1 school within ~1 km · nearest transit stop ~0.35 km

Property information
What house buyers ask first
Lot size
100 × 473.16 ft
Square footage
5000 + sq ft
Property tax
$42,756 / yr
Parking
6 spaces · Built-In
Basement
Finished with Walk-Out, Full

Property summary

Property type
Detached
Style
2-Storey
Lot size
100 × 473.16 ft
Parking
6 spaces · Built-In
Heating
Forced Air
Air conditioning
Central Air
Basement
Finished with Walk-Out, Full
Kitchens
1
Exterior
Brick
Property tax
$42,756 / yr
MLS®
W13876294

As stated by the MLS®, nothing inferred.

The numbers that matter
Property tax
$42,756/yr
Est. all-in
~$65,446/mo
Nearby rental listings are facts. Whether it works as a rental is a chat with Alex — not a number I’ll put on it.
Schools

Schools near this home, closest first by straight-line distance. These are factual locations — AskEmma doesn’t rate or rank schools.

  • Humber Valley Village Junior Middle SchoolPublic · Elementary & Secondary · Toronto DSB0.9 km
  • Mindwerx4kids Learning CentrePrivate · Elementary & Secondary · ..1.1 km
  • Lambton Kingsway Junior Middle SchoolPublic · Elementary & Secondary · Toronto DSB1.1 km
  • Canadian Academy of Secondary StudiesPrivate · Secondary · ..1.3 km
  • Kingsway College SchoolPrivate · Elementary & Secondary · ..1.3 km
  • Leonardo Da Vinci Academy of Arts andPrivate · Elementary & Secondary · ..1.4 km

Locations: Open Database of Educational Facilities (ODEF), Statistics Canada v2.1 (2022) · Open Government Licence – Canada. School locations as of 2022 — confirm current catchment and enrolment with the school board. For official provincial results, check EQAO.

Getting around

Public transit near this home, by straight-line distance. Factual locations from OpenStreetMap — not walking time, and not a rating.

  • Anglesey BoulevardNearest transit · Bus stop~350 m
  • Grenview BoulevardNearest subway · Subway~2.2 km
  • Mount DennisNearest GO / rail · GO / regional rail~3.2 km

Locations: OpenStreetMap public-transit stops, © OpenStreetMap contributors · Open Database Licence (ODbL). Stop locations from OpenStreetMap — confirm current routes and service with the transit agency.

Community — Toronto
$900KMedian sold
32Median days on market
98.6%Sale-to-list
Median sold price · Toronto1-yr +6% · 3-yr —
Source: TRREB sold data via Repliers · all property types
Neighbourhood demographics — Toronto
2,794,356Population (2021)
39.6Median age
$84,000Median household income
51.9%Home owners
48.1%Renters
2.4Avg household size
Source: Statistics Canada, 2021 Census
Description & details

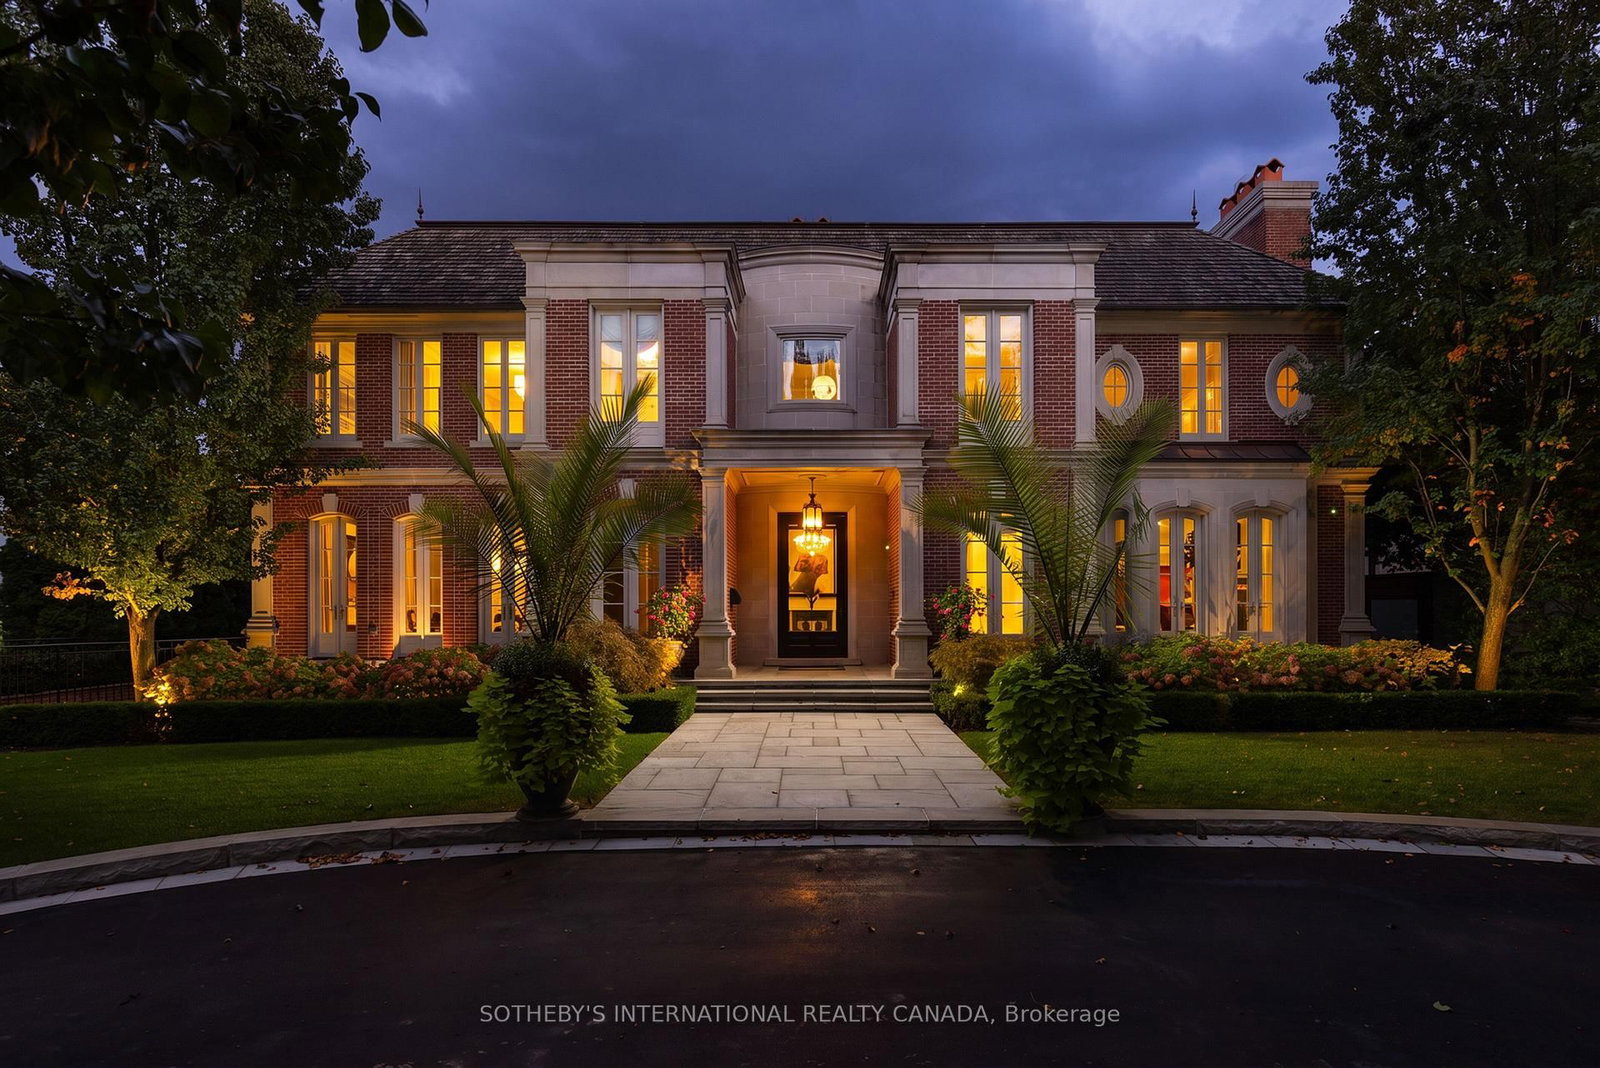
In today's luxury market, true value lies where exceptional design meets intelligent investment. Priced well below its replacement cost, this magnificent Georgian residence represents a rare opportunity for discerning buyers and savvy investors alike. Crafted by the acclaimed firm Taylor Hannah Architect Inc., this 12,000+ sq ft masterpiece embodies purity of style and meticulous execution. Soaring ceilings and generously proportioned rooms create an atmosphere of grandeur while preserving intimate spaces for privacy, perfect for the modern executive family. The primary suite is a sanctuary unto itself, featuring his-and-hers dressing rooms, two marble-clad ensuite bathrooms, and a private adjoining home office for early calls or quiet work. Three additional bedrooms, each with marble ensuites and ample closets, ensure comfort for family and guests. Entertainment reaches new heights in the lower-level recreation space - an expansive room combining a home cinema, billiards area (with a table from the Granite Club), and lounge. A walk-in glass wine cellar sits just steps away.Outside, resort-style living awaits. The backyard features a stunning swimming pool, expansive playing field, and a walk-in cabana for effortless comfort. The state-of-the-art Lynx BBQ makes outdoor entertaining seamless. Above it all, a breathtaking 2,265 sq ft heated terrace, complete with an interior loggia and cozy fireplace, offers year round enjoyment with awe-inspiring views over Lambton Woods, towering trees, and the Humber River in the distance. Perched on abundant table land in one of Toronto's most coveted ravine settings, this home delivers what few can: space, privacy, views, and proximity to the city's finest golf clubs. This is more than a residence-it's a legacy property.

The data only goes so far — condition, light and layout are worth seeing in person, with a home inspection, before you commit.

Listed by SOTHEBY'S INTERNATIONAL REALTY CANADA. Showings via AskEmma by Alex Goodman, Sales Representative, RE/MAX Your Community Realty, Brokerage.