I don't have enough recent comparable sales to call this one's price, but new this week. Here's everything I've got on it — ask me anything.

Toronto · Toronto Region · Cabbagetown-South St. James Town

29 Winchester Street

Fourplex

MLS® #C14111438

Listed for$2,900,0002 days on market
3+1 bed 4 bath 4 parking 3000-3500 sq ft~$892/sq ft
  • New this week
  • 17 schools within 1 km
  • Transit stop ~90 m
Free · about 10 seconds

Is $2,900,000 a fair price?

See AskEmma’s read of this asking price against recent comparable sales — how far above or below, and the range they sold in.

No obligation · unsubscribe anytime
Est. all-in monthly~$14,523/momortgage + property tax + maintenance · 20% down · example rate (compounded semi-annually) — the math on the list price, not a quote or what you can afford. For real rates, Alex can connect you with a mortgage pro.

On the map

Loading map…
This home below comps above in lineOpen full map →

17 schools within ~1 km · nearest transit stop ~0.09 km

Property information
What house buyers ask first
Lot size
28.47 × 132.73 ft
Square footage
3000-3500 sq ft
Age
~100+ years old
Property tax
$12,354 / yr
Parking
4 spaces · None
Basement
Apartment

Property summary

Property type
Fourplex
Style
3-Storey
Approx. age
100+ years
Lot size
28.47 × 132.73 ft
Parking
4 spaces · None
Heating
Baseboard
Air conditioning
Wall Unit(s)
Basement
Apartment
Kitchens
3
Exterior
Brick
Property tax
$12,354 / yr
MLS®
C14111438

Room dimensions

Bedroomhardwood floor, closet, window
Second4.01 × 2.95 m
Kitchenpass through, tile floor, w/o to balcony
Main4.37 × 2.16 m
Family Roomw/o to yard, tile floor
Lower4.98 × 2.97 m
Family Roomlaminate, window, pass through
Second4.98 × 2.97 m
Bedroomlaminate, window, closet
Third4.8 × 3.28 m
Living Roomw/o to terrace, hardwood floor, combined w/dining
Third5.05 × 3.91 m
Kitchenlaminate, eat-in kitchen, window
Third4.75 × 1.68 m
Kitchenlaminate, w/o to balcony, window
Second2.37 × 2.16 m
Living Roomlaminate, window, combined w/dining
Lower7.04 × 4.7 m
Living Roomlaminate, bay window, combined w/dining
Second7.09 × 4.65 m
Family Roomhardwood floor, window
Main4.98 × 2.97 m
Bedroombroadloom, window, closet
Lower4.11 × 3.05 m
Living Roombay window, hardwood floor, combined w/dining
Main7.04 × 4.7 m
Bedroombroadloom, window, double closet
Main4.04 × 4.65 m
Kitchenopen concept, window, tile floor
Lower3.96 × 2.13 m

As stated by the MLS®, nothing inferred.

Nearby homes for sale
The numbers that matter
Property tax
$12,354/yr
Est. all-in
~$14,523/mo
Nearby rental listings are facts. Whether it works as a rental is a chat with Alex — not a number I’ll put on it.
Schools

Schools near this home, closest first by straight-line distance. These are factual locations — AskEmma doesn’t rate or rank schools.

  • Winchester Junior and Senior Public SchoolPublic · Elementary & Secondary · Toronto DSB0.1 km
  • Our Lady of Lourdes Catholic SchoolCatholic · Elementary & Secondary · Toronto CDSB0.4 km
  • St Martin Catholic School(OL of LourdesCatholic · Elementary & Secondary · Toronto CDSB0.4 km
  • Sprucecourt Junior Public SchoolPublic · Elementary & Secondary · Toronto DSB0.5 km
  • St Martin Catholic School (St.Martin)Catholic · Secondary · Toronto CDSB0.5 km
  • Lord Dufferin Junior and Senior Public SchoolPublic · Elementary & Secondary · Toronto DSB0.5 km

Locations: Open Database of Educational Facilities (ODEF), Statistics Canada v2.1 (2022) · Open Government Licence – Canada. School locations as of 2022 — confirm current catchment and enrolment with the school board. For official provincial results, check EQAO.

Getting around

Public transit near this home, by straight-line distance. Factual locations from OpenStreetMap — not walking time, and not a rating.

  • Winchester StreetNearest transit · Bus stop~90 m
  • Glen RoadNearest subway · Subway~870 m
  • Toronto Union StationNearest GO / rail · GO / regional rail~2.5 km

Locations: OpenStreetMap public-transit stops, © OpenStreetMap contributors · Open Database Licence (ODbL). Stop locations from OpenStreetMap — confirm current routes and service with the transit agency.

Community — Toronto
$850KMedian sold
32Median days on market
98.6%Sale-to-list
Median sold price · Toronto1-yr 0% · 3-yr —
Source: TRREB sold data via Repliers · all property types
Neighbourhood demographics — Toronto
2,794,356Population (2021)
39.6Median age
$84,000Median household income
51.9%Home owners
48.1%Renters
2.4Avg household size
Source: Statistics Canada, 2021 Census
Description & details

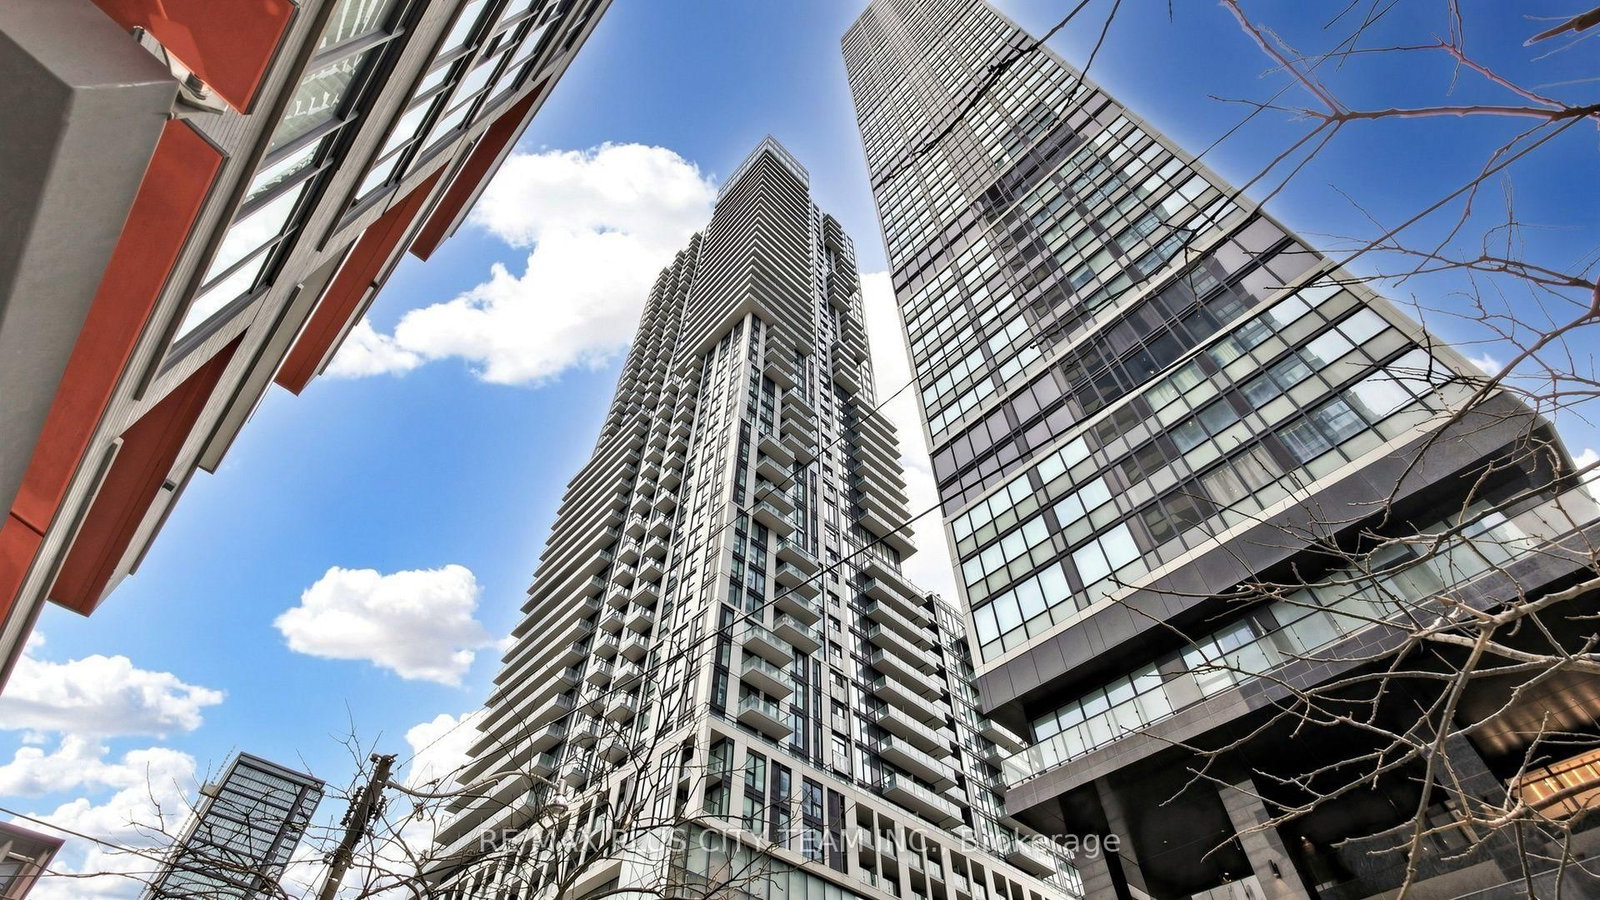
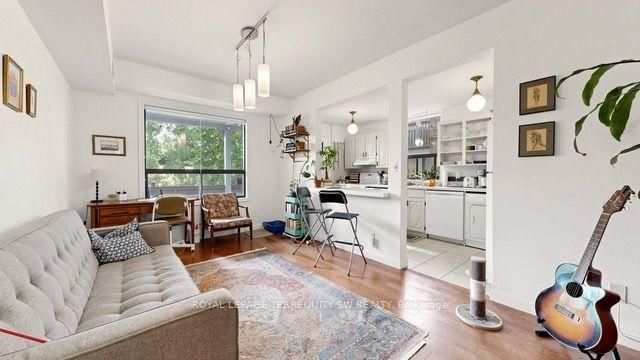
The finest 4-plex in Cabbagetown has returned to market for the first time in a generation! This impeccably maintained and professionally updated income property has been meticulously renovated and represents a rare opportunity to acquire a best-in-class asset of this stature in one of Toronto's most storied neighbourhoods. With over 4200+ sq ft of living space (each unit is over 1000+ sq. ft in size), 29 Winchester offers a spacious and gracious living environment, complimented with multiple walk-out balconies, large windows, private decks and terraces, all overlooking lush rear grounds under a densely treed canopy. The building is home to a high-quality tenant base, and each suite enjoys dedicated climate controls. The building has been curated to appeal to professionals and offers living spaces that are ideal for both entertaining and relaxing in a quiet environment. Fine interior finishes include hardwood floors, updated bathrooms, updated kitchens, high ceilings, and ensuite laundry in each unit. Parking is accessed via a private rear laneway (4 parking spaces at present including 1 tandem space, and the possibility to expand up to 6 car parking on site). Highly desirable and strongly appealing to tenants in any market. This premium location is steps to restos and shopping along Parliament Street, and accessible to multiple TTC options (including the Carlton Street Car) or a short walk to Castle Frank Station TTC Subway. Tenants can enjoy Winchester Park at their doorstep, or stroll to Riverdale farm. Mere minutes to the downtown core and Distillery District / St Lawrence Market. Building financials available upon request. Shows 10+ and must be seen - a perfect addition for any investor seeking a high calibre investment grade property to add to their portfolio.

The data only goes so far — condition, light and layout are worth seeing in person, with a home inspection, before you commit.

Listed by ROYAL LEPAGE TERREQUITY SW REALTY. Showings via AskEmma by Alex Goodman, Sales Representative, RE/MAX Your Community Realty, Brokerage.