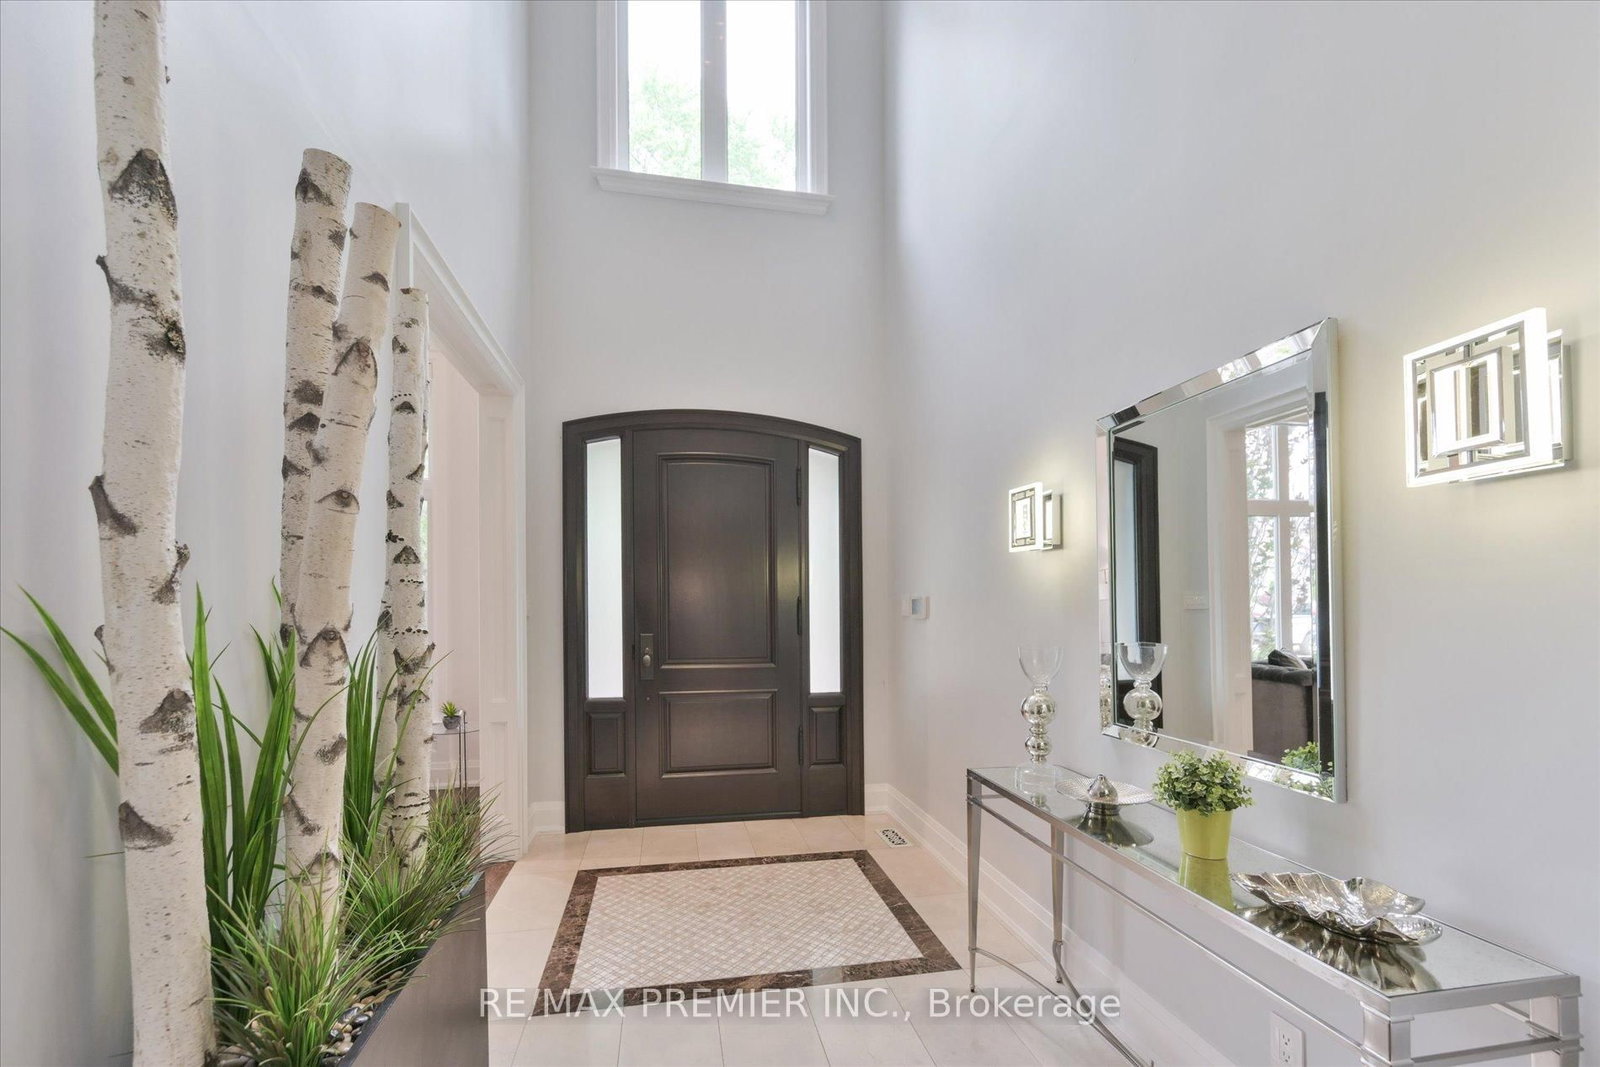
This one's priced above recent comparable sales, and new this week. Here's everything I've got — ask me anything about it.
Toronto · Toronto Region · Islington-City Centre West
3 Cowley Avenue
Detached
MLS® #W13784526
Listed for$3,499,9002 days on market
4 bed 5 bath 7 parking 3500-5000 sq ft~$824/sq ft
New this week
5 schools within 1 km
Transit stop ~500 m
Free · about 10 seconds
Is $3,499,900 a fair price?
Our read: it’s priced above recent comparable sales — based on 8 sales nearby. Sign in free to see exactly how far above it is, plus the full range comparable homes sold in.
Est. all-in monthly~$17,507/momortgage + property tax + maintenance · 20% down · example rate (compounded semi-annually) — the math on the list price, not a quote or what you can afford. For real rates, Alex can connect you with a mortgage pro.
5 schools within ~1 km · nearest transit stop ~0.5 km
Property information
What house buyers ask first
Lot size
58 × 150 ft
Square footage
3500-5000 sq ft
Property tax
$14,670 / yr
Parking
7 spaces · Built-In
Basement
Finished, Walk-Up
Property summary
Property type
Detached
Style
2-Storey
Lot size
58 × 150 ft
Parking
7 spaces · Built-In
Heating
Forced Air
Air conditioning
Central Air
Basement
Finished, Walk-Up
Kitchens
1
Exterior
Stone, Brick
Property tax
$14,670 / yr
MLS®
W13784526
Room dimensions
Media Room
Basement6.0 × 4.0 m
DenB/I Desk
Main3.0 × 3.0 m
Recreationb/i bar, walk-up, fireplace
Basement13.0 × 4.27 m
Living RoomCathedral Ceiling(s)
Main4.24 × 4.24 m
Family RoomGas Fireplace
Main4.55 × 5.45 m
Kitcheneat-in kitchen, b/i appliances, centre island
Main7.42 × 4.55 m
Laundryside door, access to garage
Main4.08 × 1.89 m
Bedroom 24 pc ensuite, walk-in closet(s)
Second4.1 × 4.19 m
Bedroom 4semi ensuite, walk-in closet(s)
Second4.45 × 4.59 m
Dining Room
Main4.25 × 4.72 m
Utility Room
Basement3.5 × 4.0 m
Bedroom 3Semi Ensuite
Second4.2 × 4.3 m
Primary Bedroom5 pc ensuite, 2 way fireplace, juliette balcony
Second5.53 × 5.73 m
As stated by the MLS®, nothing inferred.
The numbers that matter
The numbers that matter
Property tax
$14,670/yr
Est. all-in
~$17,507/mo
Nearby rental listings are facts. Whether it works as a rental is a chat with Alex — not a number I’ll put on it.
Schools
Schools near this home, closest first by straight-line distance. These are factual locations — AskEmma doesn’t rate or rank schools.
Olivet SchoolPrivate · Elementary & Secondary · ..0.6 km
West Glen Junior SchoolPublic · Elementary · Toronto DSB0.8 km
Wedgewood Junior SchoolPublic · Elementary · Toronto DSB0.9 km
Burnhamthorpe Collegiate InstitutePublic · Secondary · Toronto DSB1.0 km
St Gregory Catholic SchoolCatholic · Elementary & Secondary · Toronto CDSB1.0 km
Our Lady of Peace Catholic SchoolCatholic · Elementary & Secondary · Toronto CDSB1.1 km
Locations: Open Database of Educational Facilities (ODEF), Statistics Canada v2.1 (2022) · Open Government Licence – Canada. School locations as of 2022 — confirm current catchment and enrolment with the school board. For official provincial results, check EQAO.
Getting around
Public transit near this home, by straight-line distance. Factual locations from OpenStreetMap — not walking time, and not a rating.
Burnelm Drive (Martin Grove Road)Nearest transit · Bus stop~500 m
Kipling Station North Parking LotNearest subway · Subway~2.1 km
DixieNearest GO / rail · GO / regional rail~5.4 km
Source: TRREB sold data via Repliers · all property types
Neighbourhood demographics — Toronto
2,794,356Population (2021)
39.6Median age
$84,000Median household income
51.9%Home owners
48.1%Renters
2.4Avg household size
Source: Statistics Canada, 2021 Census
Description & details
Welcome to 3 Cowley Ave, a truly special home offering an exceptional combination of space, style and lifestyle in the heart of Etobicoke. From the moment you arrive, the home's inviting presence and thoughtful design set the tone for what awaits inside. The spacious interior offers well-proportioned principal rooms designed for both comfortable family living and entertaining complete with full automation with Control4 . The home features a warm and welcoming atmosphere with generous living spaces, quality finishes and a layout that provides both functionality and versatility for today's family. The finished lower level, with walk up entrance, adds valuable living and entertaining space, highlighted by a dedicated theatre room that creates the perfect setting for movie nights, sporting events and family gatherings. Outside, the private backyard becomes an extension of the home, featuring a saltwater pool, outdoor shower and gazebo that make summer entertaining and relaxing effortless. For the automotive enthusiast or hobbyist, the heated garage is an exceptional feature for your collection or additional workspace. It is a rare offering that adds both practicality and serious appeal with the added peace of mind of security shutters. 3 Cowley Ave is more than just a home - it is a place designed for enjoying family life, entertaining friends and creating lasting family memories. Ideally situated in Etobicoke with convenient access to parks, schools, shopping, transit and major highways, this is an opportunity to own a home with character, versatility and amenities that are rarely found together.
The data only goes so far — condition, light and layout are worth seeing in person, with a home inspection, before you commit.
Listed by RE/MAX PREMIER INC.. Showings via AskEmma by Alex Goodman, Sales Representative, RE/MAX Your Community Realty, Brokerage.
 For sale