This one's priced below recent comparable sales, and new this week. Here's everything I've got — ask me anything about it.
Toronto · Toronto Region · Willowdale West
3 Flook Lane
Att/Row/Townhouse
MLS® #C13817852
Listed for$999,0001 day on market
3 bed 4 bath 2 parking 2000-2500 sq ft~$444/sq ft
New this week
5 schools within 1 km
Transit stop ~90 m
Free · about 10 seconds
Is $999,000 a fair price?
Our read: it’s priced below recent comparable sales — based on 9 sales nearby. Sign in free to see exactly how far below it is, plus the full range comparable homes sold in.
Est. all-in monthly~$5,150/momortgage + property tax + maintenance · 20% down · example rate (compounded semi-annually) — the math on the list price, not a quote or what you can afford. For real rates, Alex can connect you with a mortgage pro.
Nearby rental listings are facts. Whether it works as a rental is a chat with Alex — not a number I’ll put on it.
Schools
Schools near this home, closest first by straight-line distance. These are factual locations — AskEmma doesn’t rate or rank schools.
Crawford Adventist Academy - ElementaryPrivate · Elementary & Secondary · ..0.7 km
Crawford Adventist Academy -SecondaryPrivate · Secondary · ..0.7 km
Yorkview Public SchoolPublic · Elementary · Toronto DSB0.8 km
Bnei Akiva School - Ulpanat OrotPrivate · Secondary · ..0.9 km
Associated Hebrew Schools of TorontoPrivate · Elementary & Secondary · ..1.0 km
Northview Heights Secondary SchoolPublic · Secondary · Toronto DSB1.1 km
Locations: Open Database of Educational Facilities (ODEF), Statistics Canada v2.1 (2022) · Open Government Licence – Canada. School locations as of 2022 — confirm current catchment and enrolment with the school board. For official provincial results, check EQAO.
Getting around
Public transit near this home, by straight-line distance. Factual locations from OpenStreetMap — not walking time, and not a rating.
Bathurst Street at Carscadden DriveNearest transit · Bus stop~90 m
North York City Centre EntranceNearest subway · Subway~2.2 km
Downsview ParkNearest GO / rail · GO / regional rail~3.4 km
Source: TRREB sold data via Repliers · all property types
Neighbourhood demographics — Toronto
2,794,356Population (2021)
39.6Median age
$84,000Median household income
51.9%Home owners
48.1%Renters
2.4Avg household size
Source: Statistics Canada, 2021 Census
Description & details
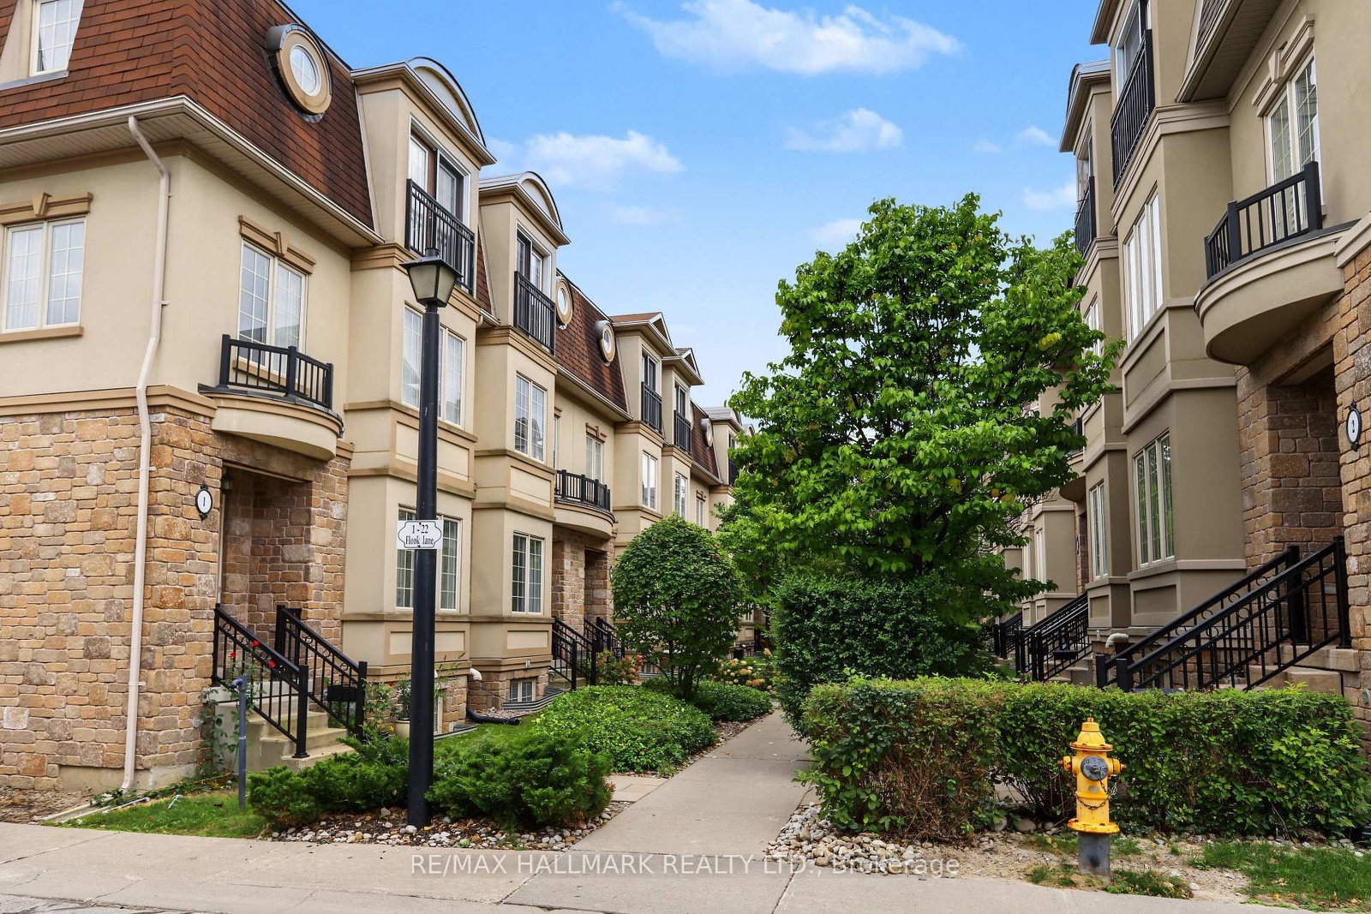
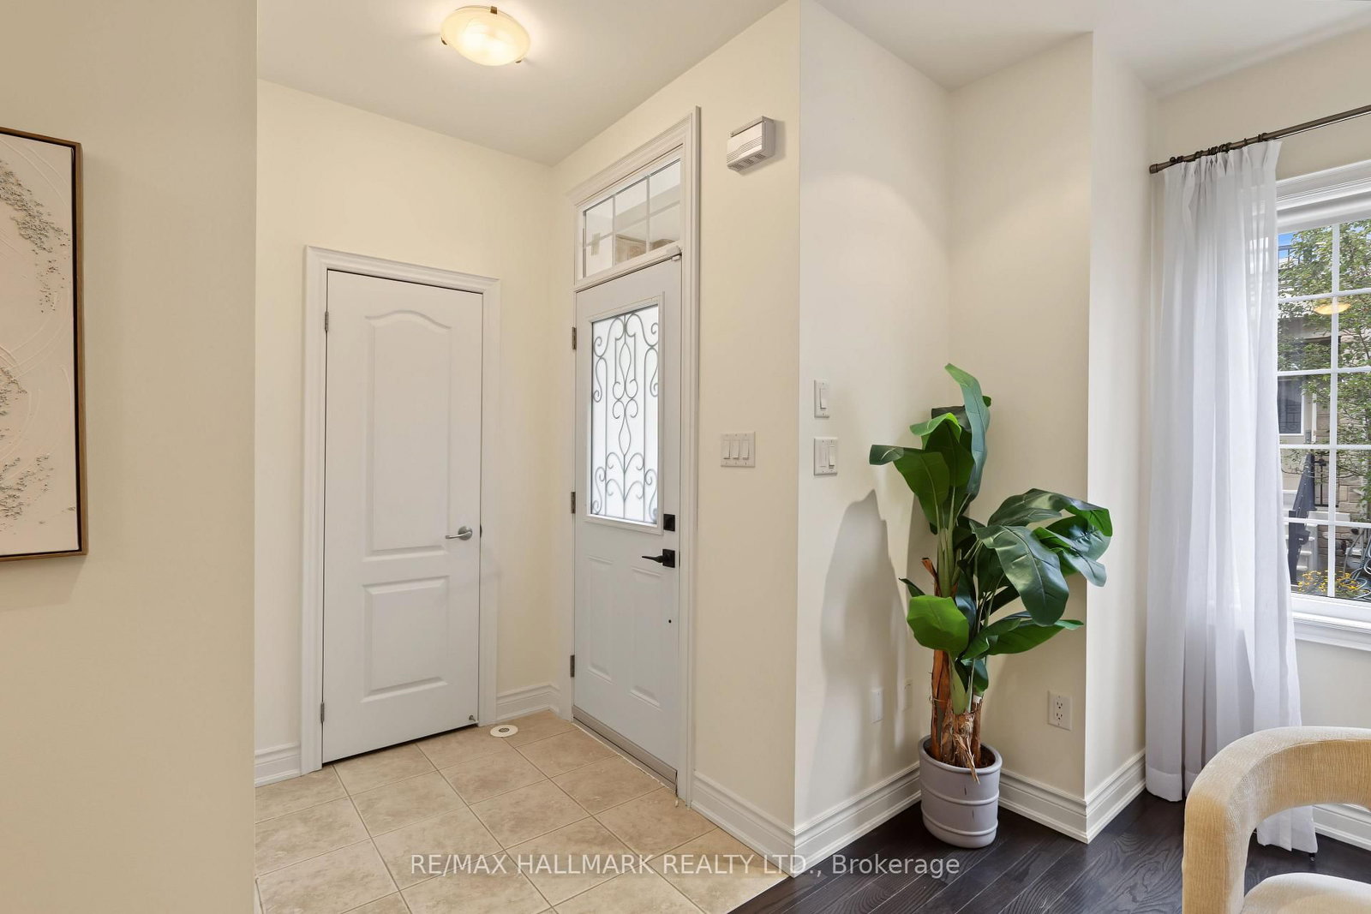
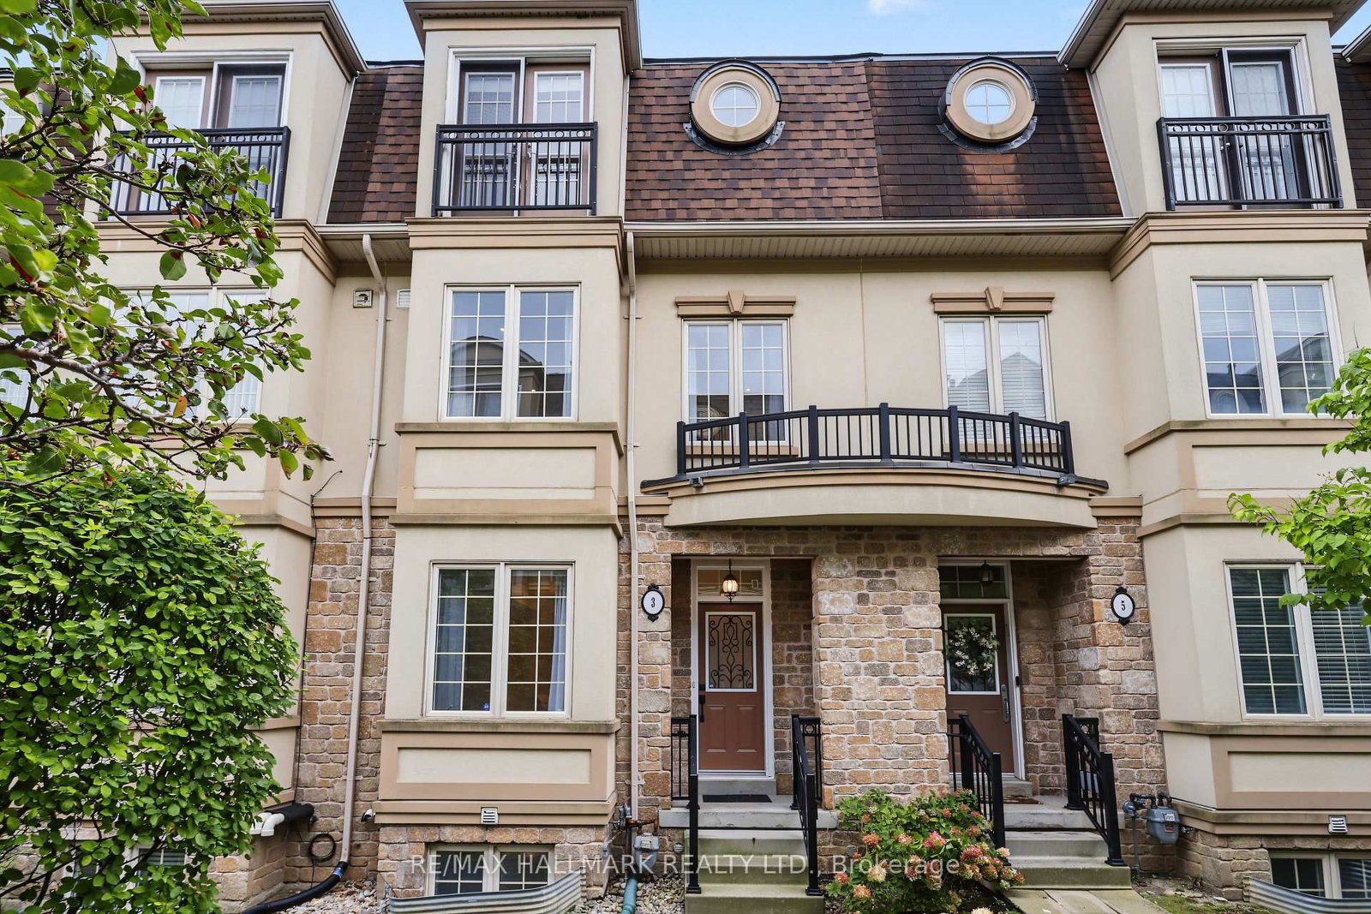
Stunning Luxury Aspen Ridge Town Home with a Private Elevator Servicing All Floors. Very Spacious Principal Living Areas. Nine Foot Smooth Ceilings, Hardwood Floors and Halogen Pot Lighting In Living Room, Dining Room and Kitchen. Center Island, Granite Counter Tops, Stainless Steel Appliances and Range Hood, Glass Mosaic Backsplash and Large Eat In Area with Walk Out to a Deck. Hardwood Staircases with Broadloom Runners and Iron Pickets. Second Floor Consists of a Generous Sized Family Room with Electric Fireplace, Four Piece Washroom, Laundry and a 3rd Bedroom with Large Closet. Third Floor (accesible by elevator also) Has the Primary Bedroom Suite with with Walk In Closet. The Ensuite has a Large Soaking Tub and Glass Shower. Also is the 2nd Bedroom with Large Closet and Juliette Balcony. The Basement (also accessible by Elevator) Has a Cold Cellar, Large Utility Room with Tub and Two Owned Water Heaters, Two Piece Powder Room, Direct Acces to the Oversized Single Car Garage and a Walk Out. This Home is Heated and Cooled Using Two Super Efficient Air Handler Systems, One for the Top Two Floors, and the Other for the Ground Floor and Basement. POTL Fee of $190/Mth covers all Common Area Landscaping and Snow Removal and Garbage Collection. Very Quiet Lane Way Home with a Great Location Near Bathurst, North of Sheppard and South of Finch. Across the Road From Ellerslie Park And The West Don River Parkland With Its Vast Trail System. Also Just North of Earl Bales Park. Amazing Location.
The data only goes so far — condition, light and layout are worth seeing in person, with a home inspection, before you commit.
Listed by RE/MAX HALLMARK REALTY LTD.. Showings via AskEmma by Alex Goodman, Sales Representative, RE/MAX Your Community Realty, Brokerage.
 For sale