This one's priced above recent comparable sales, and 15 days on market. Here's everything I've got — ask me anything about it.
Toronto · Toronto Region · Centennial Scarborough
3 Ruddell Place
Detached
MLS® #E13865542
Listed for$1,299,99915 days on market
4+2 bed 4 bath 8 parking 2000-2500 sq ft~$578/sq ft
15 days on market
Listing states: renovated
2 schools within 1 km
Transit stop ~270 m
Free · about 10 seconds
Is $1,299,999 a fair price?
Our read: it’s priced above recent comparable sales — based on 61 sales nearby. Sign in free to see exactly how far above it is, plus the full range comparable homes sold in.
Est. all-in monthly~$6,555/momortgage + property tax + maintenance · 20% down · example rate (compounded semi-annually) — the math on the list price, not a quote or what you can afford. For real rates, Alex can connect you with a mortgage pro.
Living Roombay window, separate room, combined w/office
Ground5.43 × 3.83 m
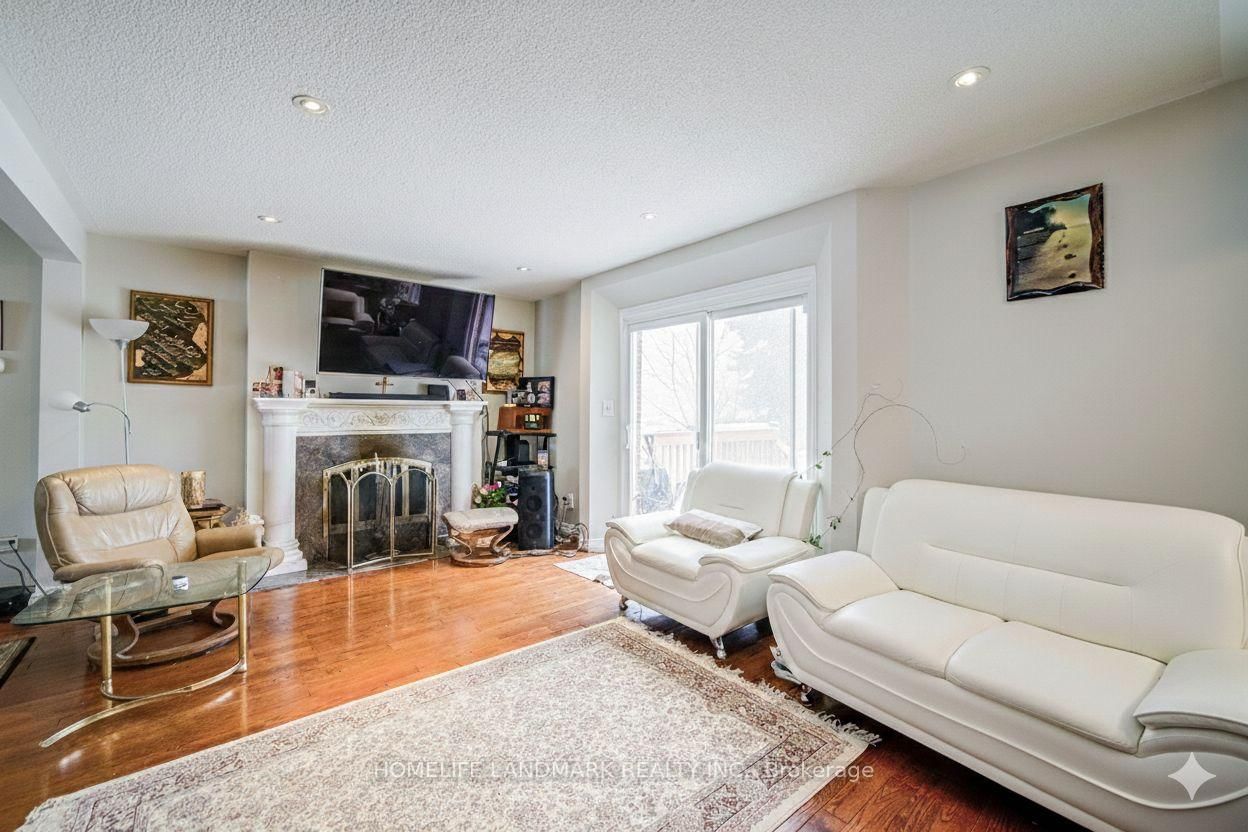
Family Roombrick fireplace, sliding doors, w/o to patio
Ground5.08 × 3.5 m
Laundryside door, access to garage, 2 pc bath
Ground3.63 × 2.75 m
Bedroom 3double closet, broadloom
Second3.52 × 3.37 m
Primary Bedroom4 pc ensuite, walk-in closet(s), b/i vanity
Second5.27 × 3.5 m
Bedroom 2double closet, combined w/office
Second3.94 × 3.6 m
Dining Roompicture window, separate room, broadloom
Ground4.05 × 3.5 m
As stated by the MLS®, nothing inferred.
The numbers that matter
The numbers that matter
Property tax
$6,081/yr
Est. all-in
~$6,555/mo
Nearby rental listings are facts. Whether it works as a rental is a chat with Alex — not a number I’ll put on it.
Schools
Schools near this home, closest first by straight-line distance. These are factual locations — AskEmma doesn’t rate or rank schools.
ÉÉC Saint-MichelCatholic · Elementary · French · CS catholique MonAvenir0.7 km
St Brendan Catholic SchoolCatholic · Elementary & Secondary · Toronto CDSB1.0 km
Centennial Road Junior Public SchoolPublic · Elementary · Toronto DSB1.0 km
St Malachy Catholic SchoolCatholic · Elementary & Secondary · Toronto CDSB1.3 km
Highland Creek Public SchoolPublic · Elementary & Secondary · Toronto DSB1.4 km
Meadowvale Public SchoolPublic · Elementary & Secondary · Toronto DSB1.4 km
Locations: Open Database of Educational Facilities (ODEF), Statistics Canada v2.1 (2022) · Open Government Licence – Canada. School locations as of 2022 — confirm current catchment and enrolment with the school board. For official provincial results, check EQAO.
Getting around
Public transit near this home, by straight-line distance. Factual locations from OpenStreetMap — not walking time, and not a rating.
Lawson Rd at Meadowvale RdNearest transit · Bus stop~270 m
GO Station EntranceNearest subway · Subway~9.9 km
Rouge HillNearest GO / rail · GO / regional rail~2.5 km
Source: TRREB sold data via Repliers · all property types
Neighbourhood demographics — Toronto
2,794,356Population (2021)
39.6Median age
$84,000Median household income
51.9%Home owners
48.1%Renters
2.4Avg household size
Source: Statistics Canada, 2021 Census
Description & details
Nestled on a prime, sun-drenched lot in the heart of the prestigious Centennial neighborhood cul de sac, this stunning 4-bedroom detached home offers the perfect blend of privacy and sophisticated living. New, Fully renovated kitchen with sleek and modern finishes. Renovated main level bathroom, makes this house move in ready. Located on a peaceful, family-friendly court, the residence greets you with an elegant open-concept layout and sprawling principal rooms featuring rich oak flooring throughout.The heart of the home is the bright eat-in kitchen, which seamlessly overlooks a lush backyard oasis. Multiple walkouts lead to an expansive deck, perfect for summer entertaining or quiet morning coffee. Retreat to the bright and open family room, where a cozy fireplace sets the tone for intimate winter evenings. Rare separate basement apartment with 2 bedrooms, fully renovated kitchen, ideal for multi-generational living or as a high-potential rental suite. With major upgrades including a new driveway, a newer roof (3 years), and a tankless hot water system, this home offers true peace of mind. Just minutes from Highway 401, elite schools, and the scenic trails of the Rouge Valley, this is more than a home; it's a lifestyle.
The data only goes so far — condition, light and layout are worth seeing in person, with a home inspection, before you commit.
Listed by HOMELIFE LANDMARK REALTY INC.. Showings via AskEmma by Alex Goodman, Sales Representative, RE/MAX Your Community Realty, Brokerage.
 For sale