I don't have enough recent comparable sales to call this one's price, but 10 days on market. Here's everything I've got on it — ask me anything.

Toronto · Toronto Region · Bridle Path-Sunnybrook-York Mills

30 High Point Road

Detached

MLS® #C13723534

Listed for$20,000,00010 days on market
8 bed 13 bath 42 parking 5000 + sq ft~$4,000/sq ft
  • 10 days on market
  • 2 schools within 1 km
  • Transit stop ~290 m
Free · about 10 seconds

Is $20,000,000 a fair price?

See AskEmma’s read of this asking price against recent comparable sales — how far above or below, and the range they sold in.

No obligation · unsubscribe anytime
Est. all-in monthly~$100,061/momortgage + property tax + maintenance · 20% down · example rate (compounded semi-annually) — the math on the list price, not a quote or what you can afford. For real rates, Alex can connect you with a mortgage pro.

On the map

Loading map…
This home below comps above in lineOpen full map →

2 schools within ~1 km · nearest transit stop ~0.29 km

Property information
What house buyers ask first
Lot size
200 × 479.38 ft
Square footage
5000 + sq ft
Property tax
$84,051 / yr
Parking
42 spaces · Built-In
Basement
Finished

Property summary

Property type
Detached
Style
3-Storey
Lot size
200 × 479.38 ft
Parking
42 spaces · Built-In
Heating
Forced Air
Air conditioning
Central Air
Basement
Finished
Kitchens
2
Exterior
Other
Property tax
$84,051 / yr
MLS®
C13723534

Room dimensions

Bedroom 3w/o to terrace, double closet, semi ensuite
Second6.99 × 5.13 m
Bedroom 2w/o to terrace, double closet, semi ensuite
Second6.99 × 5.21 m
Exercise Roommirrored walls, cushion floor, halogen lighting
Lower7.04 × 4.6 m
Family Roomfireplace, window floor to ceiling, hardwood floor
Main4.39 × 3.96 m
Bedroom 5walk-in closet(s), window floor to ceiling, 4 pc ensuite
Second4.88 × 8.08 m
Kitchenbreakfast area, centre island, overlooks pool
Main9.8 × 6.1 m
Recreationoverlooks pool, fireplace, open concept
Lower16.69 × 9.37 m
Dining Roomgranite floor, window floor to ceiling, w/o to terrace
Main8.46 × 4.39 m
Bedroom 4walk-in closet(s), window floor to ceiling, 3 pc ensuite
Second5.03 × 8.08 m
Primary Bedroomw/o to terrace, walk-in closet(s), 5 pc ensuite
Main13.06 × 9.91 m
Bedroomwalk-in closet(s), b/i bookcase, 3 pc ensuite
Second4.62 × 8.08 m

As stated by the MLS®, nothing inferred.

Nearby homes for sale
The numbers that matter
Property tax
$84,051/yr
Est. all-in
~$100,061/mo
Nearby rental listings are facts. Whether it works as a rental is a chat with Alex — not a number I’ll put on it.
Schools

Schools near this home, closest first by straight-line distance. These are factual locations — AskEmma doesn’t rate or rank schools.

  • Park Lane Public SchoolPublic · Elementary & Secondary · Toronto DSB0.4 km
  • Crestwood SchoolPrivate · Elementary & Secondary · ..0.8 km
  • Crescent School, ThePrivate · Elementary & Secondary · ..1.0 km
  • St Bonaventure Catholic SchoolCatholic · Elementary & Secondary · Toronto CDSB1.1 km
  • Rippleton Public SchoolPublic · Elementary · Toronto DSB1.2 km
  • Toronto French SchoolPrivate · Elementary & Secondary · ..1.3 km

Locations: Open Database of Educational Facilities (ODEF), Statistics Canada v2.1 (2022) · Open Government Licence – Canada. School locations as of 2022 — confirm current catchment and enrolment with the school board. For official provincial results, check EQAO.

Getting around

Public transit near this home, by straight-line distance. Factual locations from OpenStreetMap — not walking time, and not a rating.

  • Lawrence Avenue EastNearest transit · Bus stop~290 m
  • LairdNearest subway · Subway~2.1 km
  • OrioleNearest GO / rail · GO / regional rail~3.8 km

Locations: OpenStreetMap public-transit stops, © OpenStreetMap contributors · Open Database Licence (ODbL). Stop locations from OpenStreetMap — confirm current routes and service with the transit agency.

Community — Toronto
$766KMedian sold
31Median days on market
98.7%Sale-to-list
Median sold price · Toronto1-yr -10% · 3-yr
Source: TRREB sold data via Repliers · all property types
Neighbourhood demographics — Toronto
2,794,356Population (2021)
39.6Median age
$84,000Median household income
51.9%Home owners
48.1%Renters
2.4Avg household size
Source: Statistics Canada, 2021 Census
Description & details

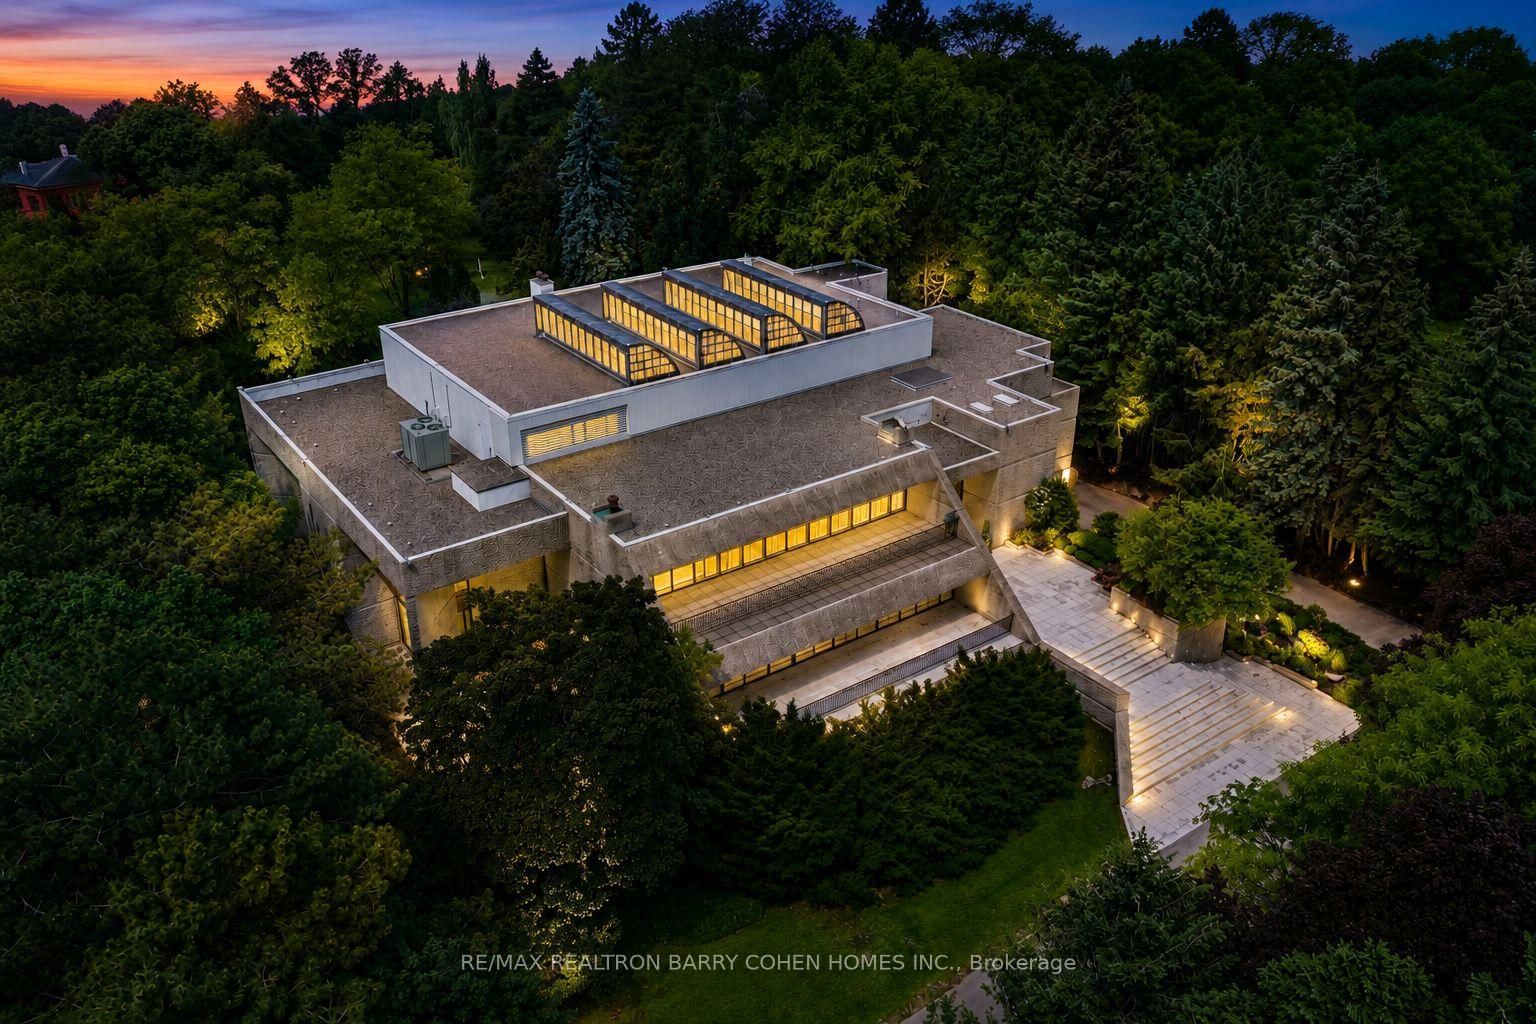
Hidden behind lush landscaping on over 2.12 acres along one of The Bridle Path's quietest and most prestigious settings, this remarkable estate stands among Toronto's most architecturally significant private residences. Internationally acclaimed architect John C. Parkin envisioned a timeless mid-century masterpiece where sculptural modern architecture is seamlessly integrated with the surrounding landscape, creating an extraordinary balance of privacy, natural light, and enduring design. Decades ahead of its time, the residence was thoughtfully designed to allow its striking concrete architecture to emerge naturally from the landscape, preserving the beauty of the grounds while creating a remarkable sense of seclusion. Defined by light and space, the home is anchored by a breathtaking four-storey solarium, where dramatic skylights and expansive walls of glass flood the interiors with natural sunlight, blurring the boundaries between indoors and out. Private indoor and outdoor pools further enhance the home's pioneering wellness-inspired design. Spanning approximately 26,000 square feet across all levels, the residence effortlessly transitions from grand-scale entertaining to intimate everyday living. A spectacular 3.5-storey atrium provides an unforgettable setting for charitable galas, private celebrations, and live performances, while the tranquil Zen meditation garden offers a quiet retreat dedicated to reflection and relaxation.A circular motor court, dual drive-through indoor garages, and generous guest parking are seamlessly integrated into the design, reflecting Parkin's commitment to beauty without compromising functionality. Every detail was meticulously considered to create a residence that remains as compelling today as when it was first conceived-a lasting testament to John C. Parkin's visionary design and one of Toronto's most remarkable private estates.
The data only goes so far — condition, light and layout are worth seeing in person, with a home inspection, before you commit.

Listed by RE/MAX REALTRON BARRY COHEN HOMES INC.. Showings via AskEmma by Alex Goodman, Sales Representative, RE/MAX Your Community Realty, Brokerage.