This one's priced above recent comparable sales, and new this week. Here's everything I've got — ask me anything about it.

Toronto · Toronto Region · Moss Park

30 St Paul Street

Semi-Detached

MLS® #C13784412

Listed for$1,399,0001 day on market
3+1 bed 3 bath 1 parking 1100-1500 sq ft~$1,076/sq ft
  • New this week
  • Listing states: renovated
  • 8 schools within 1 km
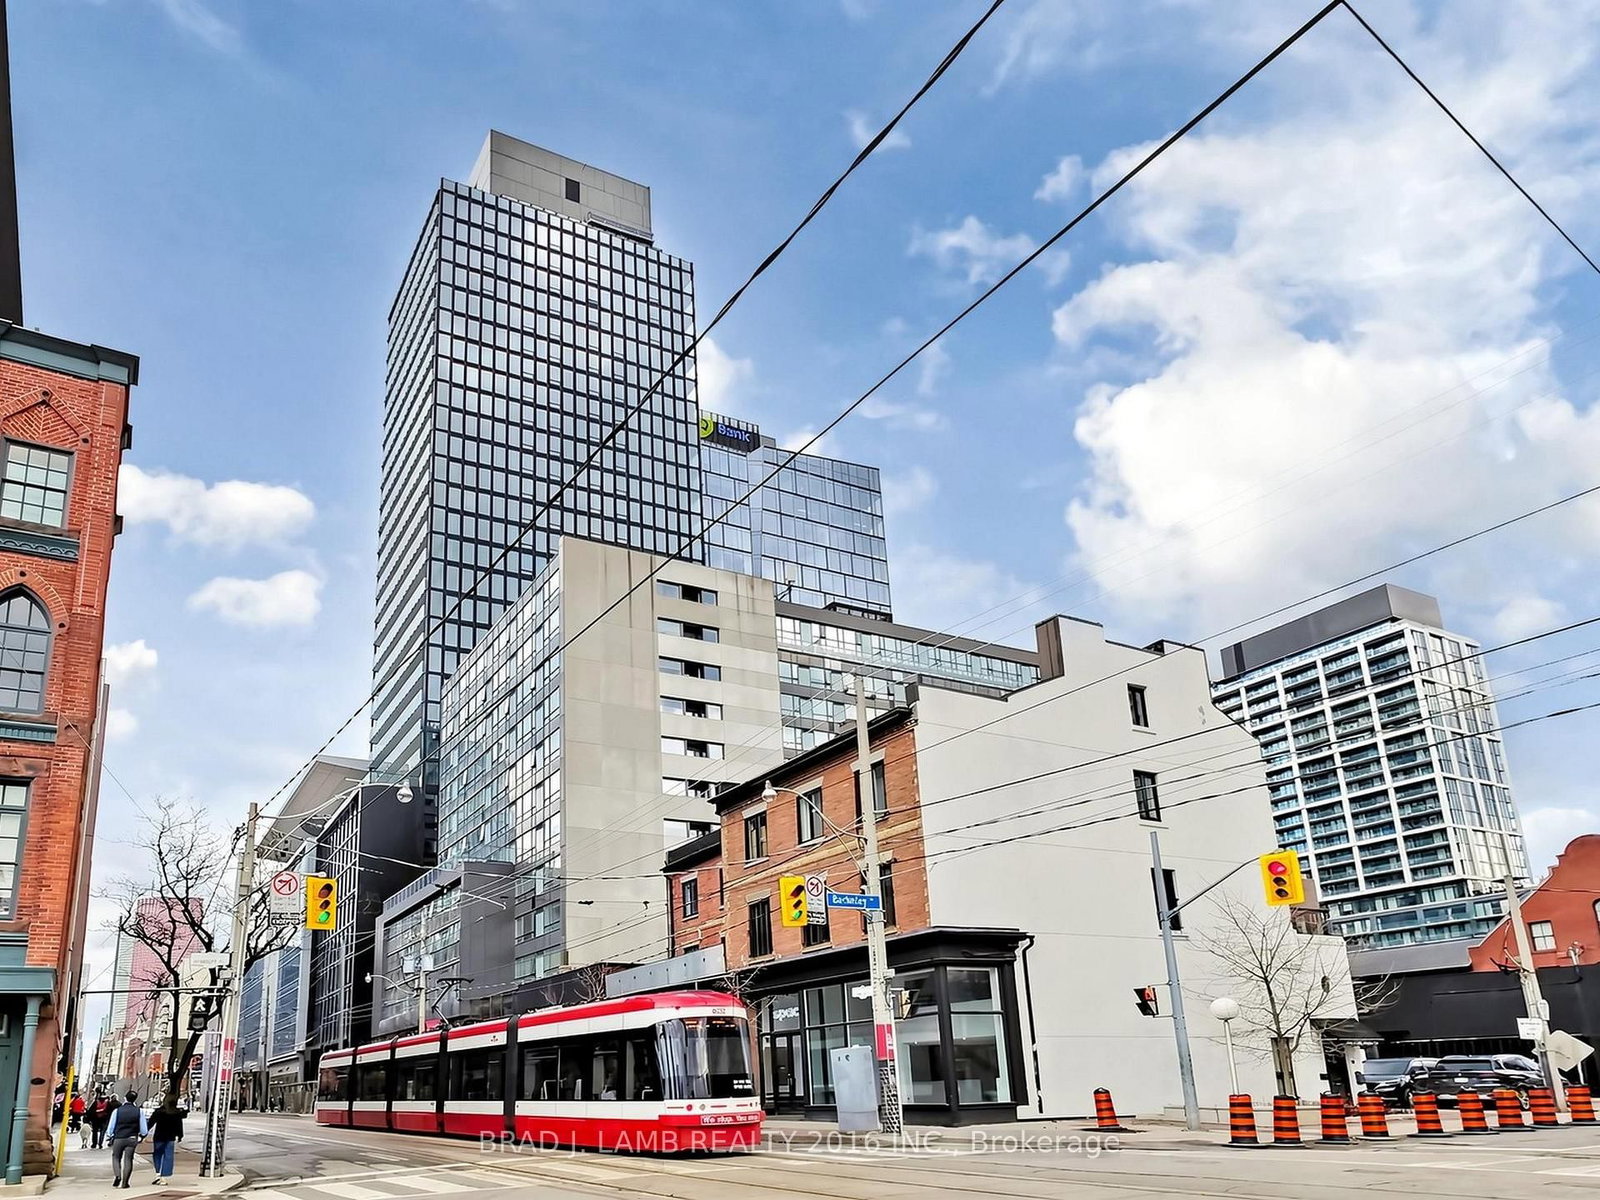
  • Streetcar ~100 m
Free · about 10 seconds

Is $1,399,000 a fair price?

Our read: it’s priced above recent comparable sales — based on 25 sales nearby. Sign in free to see exactly how far above it is, plus the full range comparable homes sold in.

No obligation · unsubscribe anytime

Measured against 25 recent comparable sales nearby — sign in free to see the range they sold in (boards require a verified email · VOW rules).

Est. all-in monthly~$7,120/momortgage + property tax + maintenance · 20% down · example rate (compounded semi-annually) — the math on the list price, not a quote or what you can afford. For real rates, Alex can connect you with a mortgage pro.

On the map

Loading map…
This home below comps above in lineOpen full map →

8 schools within ~1 km · nearest streetcar ~0.1 km

Property information
What house buyers ask first
Lot size
15.63 × 100 ft
Square footage
1100-1500 sq ft
Age
~100+ years old
Property tax
$7,328 / yr
Parking
1 space · Detached
Basement
Finished, Full

Property summary

Property type
Semi-Detached
Style
2 1/2 Storey
Approx. age
100+ years
Lot size
15.63 × 100 ft
Parking
1 space · Detached
Heating
Radiant
Air conditioning
Other
Basement
Finished, Full
Kitchens
1
Exterior
Brick, Vinyl Siding
Property tax
$7,328 / yr
MLS®
C13784412

As stated by the MLS®, nothing inferred.

Nearby homes for sale
The numbers that matter
Property tax
$7,328/yr
Est. all-in
~$7,120/mo
Nearby rental listings are facts. Whether it works as a rental is a chat with Alex — not a number I’ll put on it.
Schools

Schools near this home, closest first by straight-line distance. These are factual locations — AskEmma doesn’t rate or rank schools.

  • St Paul Catholic SchoolCatholic · Elementary & Secondary · Toronto CDSB0.1 km
  • Inglenook Community SchoolPublic · Secondary · Toronto DSB0.2 km
  • Nelson Mandela Park Public SchoolPublic · Elementary & Secondary · Toronto DSB0.3 km
  • Liberty Prep SchoolPrivate · Elementary & Secondary · ..0.3 km
  • Voice Integrative Private SchoolPrivate · Elementary & Secondary · ..0.6 km
  • Market Lane Junior and Senior Public SchoolPublic · Elementary & Secondary · Toronto DSB0.7 km

Locations: Open Database of Educational Facilities (ODEF), Statistics Canada v2.1 (2022) · Open Government Licence – Canada. School locations as of 2022 — confirm current catchment and enrolment with the school board. For official provincial results, check EQAO.

Getting around

Public transit near this home, by straight-line distance. Factual locations from OpenStreetMap — not walking time, and not a rating.

  • Sackville StreetNearest transit · Streetcar~100 m
  • Entrance by 2 Queen Street EastNearest subway · Subway~1.5 km
  • Toronto Union StationNearest GO / rail · GO / regional rail~2.0 km

Locations: OpenStreetMap public-transit stops, © OpenStreetMap contributors · Open Database Licence (ODbL). Stop locations from OpenStreetMap — confirm current routes and service with the transit agency.

Community — Toronto
$780KMedian sold
31Median days on market
98.7%Sale-to-list
Median sold price · Toronto1-yr -9% · 3-yr
Source: TRREB sold data via Repliers · all property types
Neighbourhood demographics — Toronto
2,794,356Population (2021)
39.6Median age
$84,000Median household income
51.9%Home owners
48.1%Renters
2.4Avg household size
Source: Statistics Canada, 2021 Census
Description & details

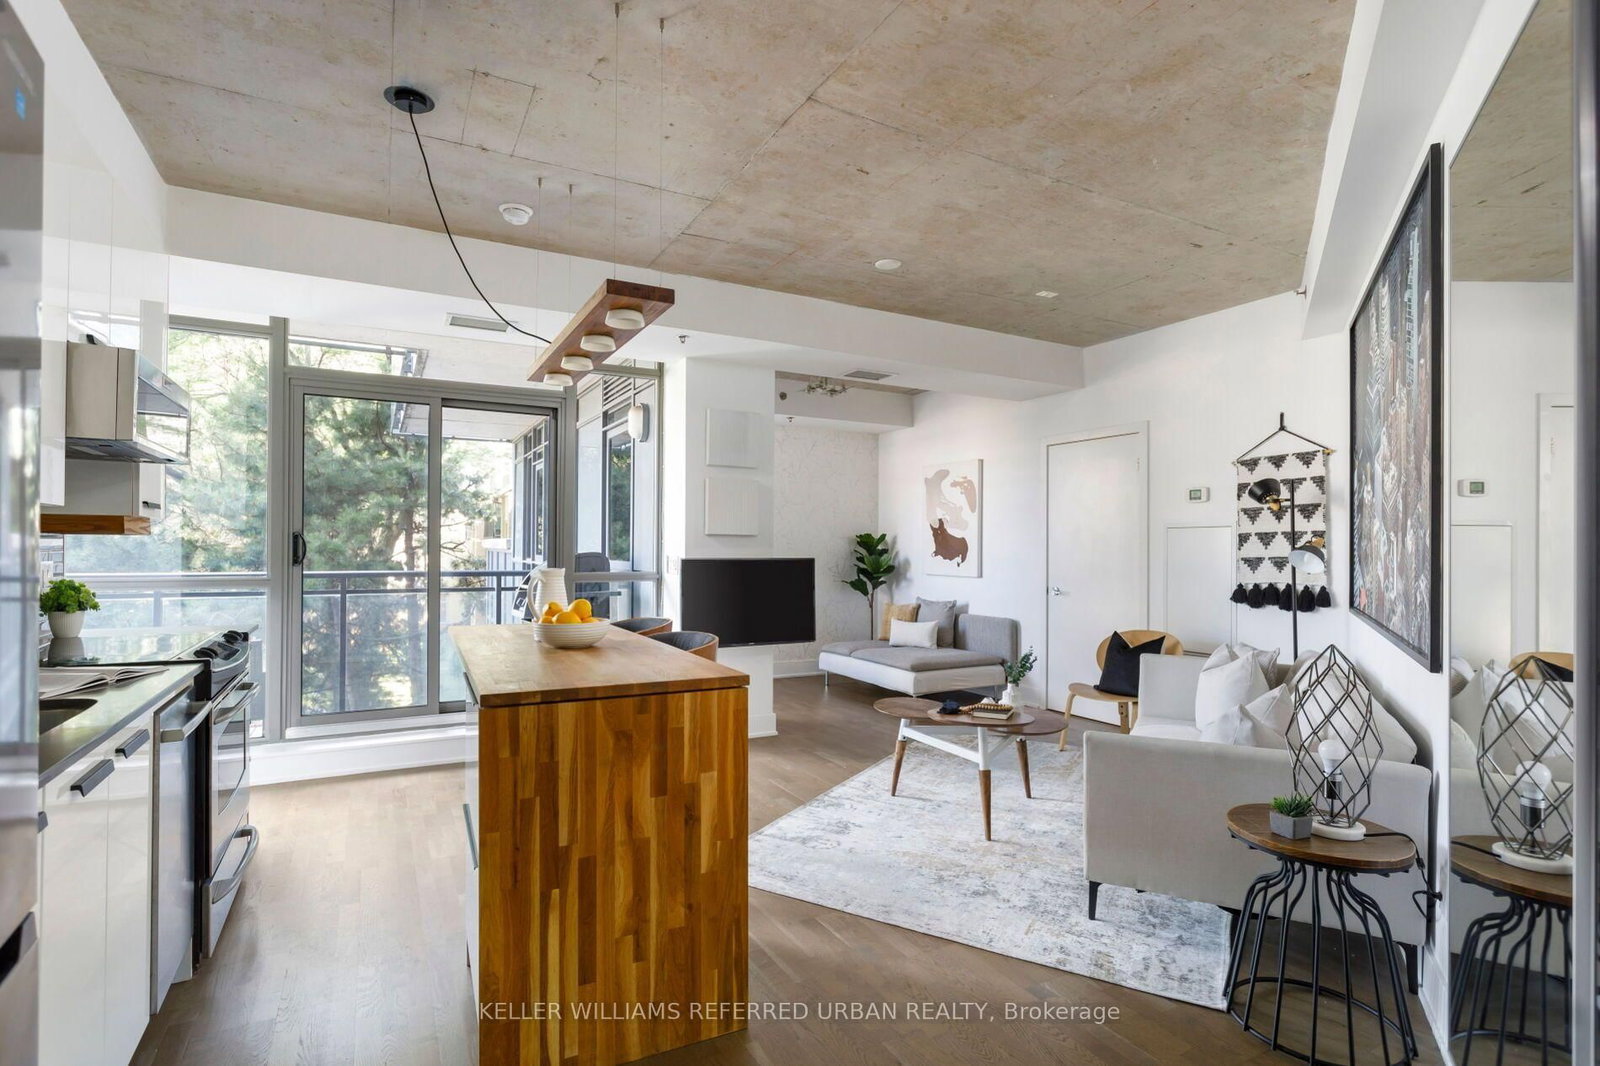
A beautifully reimagined Corktown semi, where historic character meets extensive modern renovation in one of Toronto's most vibrant downtown neighbourhoods. Offering 1,464 sq. ft. above grade, this 4 bedroom, 3-bathroom home has been thoughtfully renovated from top to bottom, including a comprehensive to-the-studs transformation, and an underpinned basement.The open-concept main floor showcases restored high ceilings, striking imported barnboard flooring, a sophisticated contemporary modern fireplace and a renovated kitchen. A dedicated main-floor office provides an ideal work-from-home space, while a convenient powder room with heated marble floors completes the level. Upstairs, the flexible floor plan includes a spacious second-floor family room, (formerly the fourth bedroom and easily converted back), plus three bedrooms and a beautifully renovated bathroomThe fully underpinned basement adds exceptional usable living space, with an impressive ceiling height of almost 7', a large rec room and a beautifully renovated bathroom featuring Calacatta marble wall finishes. Major improvements extend well beyond the finishes, with updated electrical and plumbing, new windows, enhanced soundproofing along the party wall, upgraded water and sewer services, HVAC, extensive structural work, and numerous roof and exterior improvements.Outside, enjoy a private backyard, a fabulous third-floor rooftop deck, and the increasingly rare convenience of lane access to a large garage with parking and excellent additional storage.A sophisticated urban home offering exceptional versatility, outdoor space and substantial infrastructure upgrades-all tucked away on a quiet street, moments from the neighbourhood's shops, restaurants, parks, transit and downtown Toronto.

The data only goes so far — condition, light and layout are worth seeing in person, with a home inspection, before you commit.

Listed by CHESTNUT PARK REAL ESTATE LIMITED. Showings via AskEmma by Alex Goodman, Sales Representative, RE/MAX Your Community Realty, Brokerage.