This one's priced above recent comparable sales, and new this week. Here's everything I've got — ask me anything about it.
Toronto · Toronto Region · Little Portugal
31 Florence Street, Unit 9
Condo Townhouse
MLS® #C13878500
Listed for$678,0003 days on market
2 bed 2 bath 0 parking 900-999 sq ft~$714/sq ft
New this week
13 schools within 1 km
Transit stop ~150 m
Free · about 10 seconds
Is $678,000 a fair price?
Our read: it’s priced above recent comparable sales — based on 7 sales nearby. Sign in free to see exactly how far above it is, plus the full range comparable homes sold in.
Est. all-in monthly~$3,932/momortgage + property tax + maintenance · 20% down · example rate (compounded semi-annually) — the math on the list price, not a quote or what you can afford. For real rates, Alex can connect you with a mortgage pro.
Nearby rental listings are facts. Whether it works as a rental is a chat with Alex — not a number I’ll put on it.
Schools
Schools near this home, closest first by straight-line distance. These are factual locations — AskEmma doesn’t rate or rank schools.
Alexander Muir/Gladstone Ave Junior and Senior Public SchoolPublic · Elementary & Secondary · Toronto DSB0.2 km
The Grove Community SchoolPublic · Elementary · Toronto DSB0.2 km
St Ambrose Catholic SchoolCatholic · Elementary & Secondary · Toronto CDSB0.3 km
Parkdale Junior and Senior Public SchoolPublic · Elementary & Secondary · Toronto DSB0.5 km
City View Alternative Senior SchoolPublic · Secondary · Toronto DSB0.6 km
Shirley Street Junior Public SchoolPublic · Elementary · Toronto DSB0.6 km
Locations: Open Database of Educational Facilities (ODEF), Statistics Canada v2.1 (2022) · Open Government Licence – Canada. School locations as of 2022 — confirm current catchment and enrolment with the school board. For official provincial results, check EQAO.
Getting around
Public transit near this home, by straight-line distance. Factual locations from OpenStreetMap — not walking time, and not a rating.
Dufferin St at Gordon StNearest transit · Bus stop~150 m
Russett Avenue - ENearest subway · Subway~1.6 km
ExhibitionNearest GO / rail · GO / regional rail~1.4 km
Source: TRREB sold data via Repliers · all property types
Neighbourhood demographics — Toronto
2,794,356Population (2021)
39.6Median age
$84,000Median household income
51.9%Home owners
48.1%Renters
2.4Avg household size
Source: Statistics Canada, 2021 Census
Description & details
Discover modern living in this beautifully upgraded 969 sq. ft. Newer built 2-bed, 2-bath home. Step inside and feel the warmth of natural light pouring through floor-to-ceiling windows, highlighting the elegant marble and wood-style flooring/ Your next chapter starts here. This modern, light-filled 2-bed, 2-bath beauty gives you all the space, style, and comfort you've been dreaming of-right in the heart of the trendy Queen Street neighborhood. Walk in and instantly feel the vibe: Enter directly to your unit and step into the Luxurious mix of Marble & elegant Wooden Style Flooring Throughout!! NINE foot high ceilings on main floor!! Floor-to-ceiling windows flooding the space with sunshine!!Open-concept living perfect for hosting or unwinding A sleek, upgraded chef-inspired kitchen with granite counters + a huge island Two balconies! One covered for morning coffees or evening sunsets Elegant marble + wood-style flooring throughout. All of this in a home that's less than 7 years old, with direct entry and extra storage. Steps to transit, shops, restaurants, and everything you love about urban living. This is definitely the kind of place that feels good the moment you walk in.!!!!! Large multifunctional Granite Topped Island with Breakfast Bar and Stainless Steel Appliances. Extra space available in the utility room for storage. This unit will not disappoint!! Offered at a great price! **EXTRAS**Custom Roller blinds & California Shutters. S/S Refrigerator, Oven, Microwave And Dishwasher. Stacked Washer And Dryer. Presently tenanted. Allow 48 hours for showings. Buyer to take over tenants till end of lease contract.
The data only goes so far — condition, light and layout are worth seeing in person, with a home inspection, before you commit.
Listed by CITYSCAPE REAL ESTATE LTD.. Showings via AskEmma by Alex Goodman, Sales Representative, RE/MAX Your Community Realty, Brokerage.
 For sale


 Condo Apartment
 Condo Apartment
 Condo Apartment
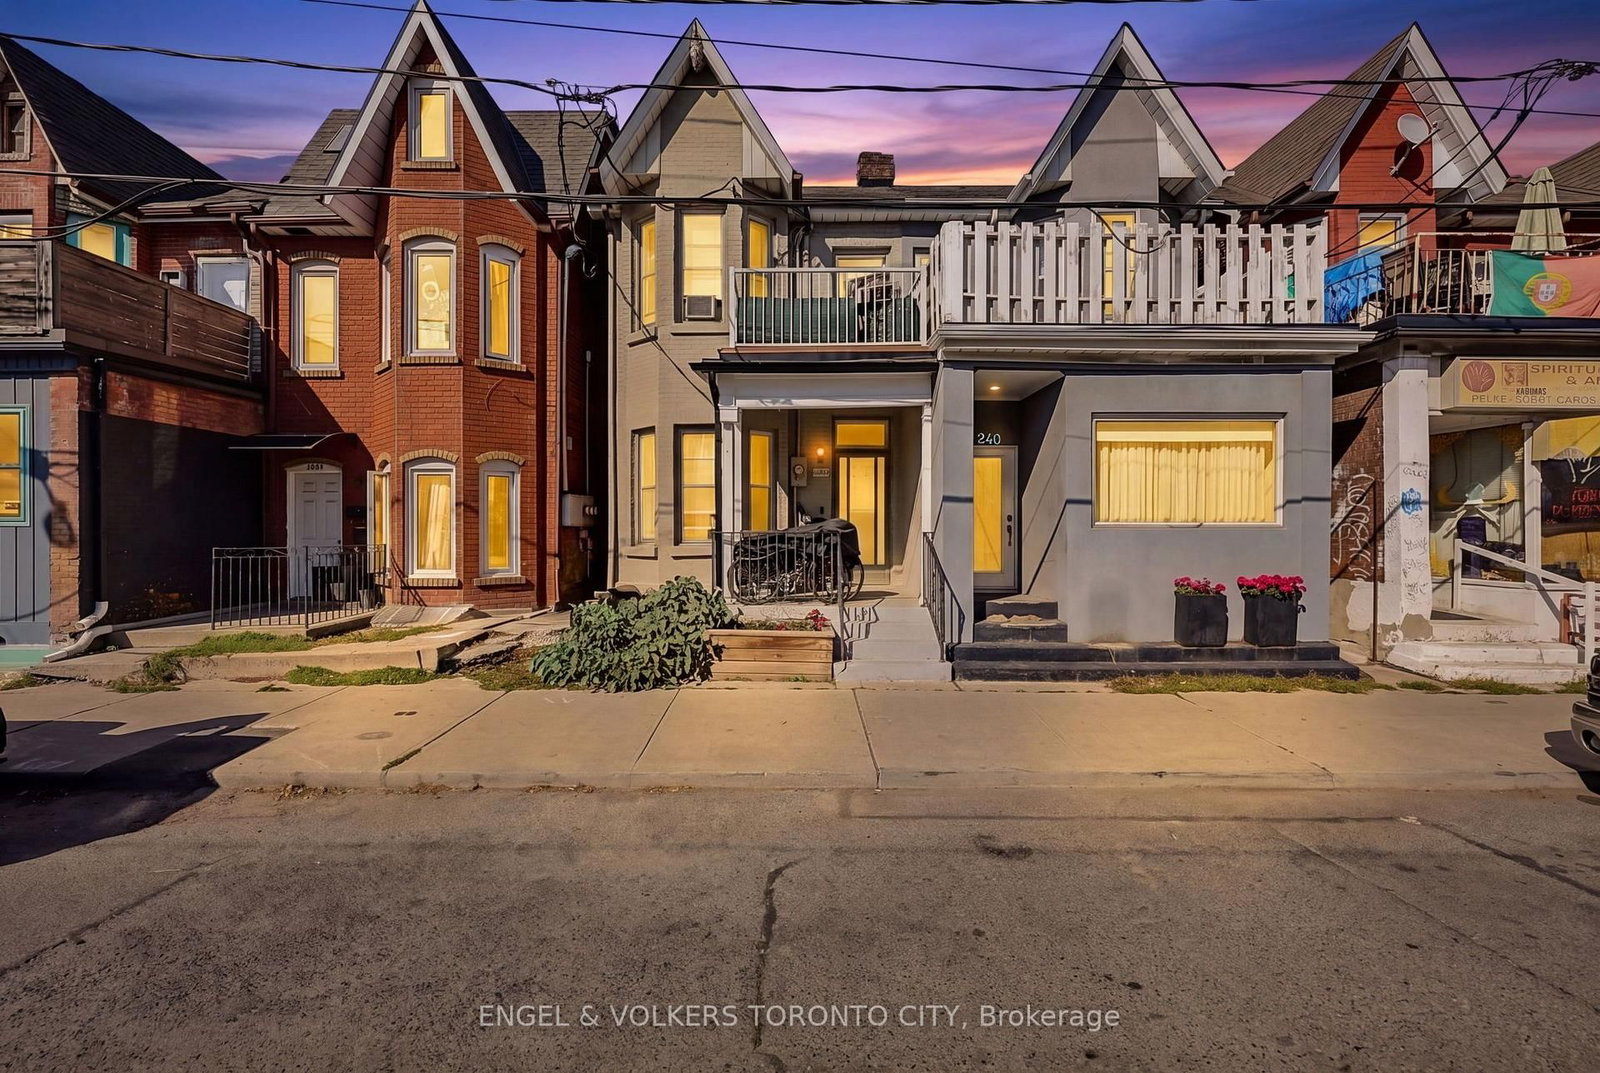 Duplex