This one's priced above recent comparable sales, and new this week. Here's everything I've got — ask me anything about it.

Toronto · Toronto Region · Willowdale West

319B Horsham Avenue

Detached

MLS® #C13841194

Listed for$2,498,0001 day on market
4+1 bed 5 bath 4 parking 2500-3000 sq ft~$908/sq ft
  • New this week
  • 6 schools within 1 km
  • Transit stop ~380 m
Free · about 10 seconds

Is $2,498,000 a fair price?

Our read: it’s priced above recent comparable sales — based on 38 sales nearby. Sign in free to see exactly how far above it is, plus the full range comparable homes sold in.

No obligation · unsubscribe anytime

Measured against 38 recent comparable sales nearby — sign in free to see the range they sold in (boards require a verified email · VOW rules).

Est. all-in monthly~$12,673/momortgage + property tax + maintenance · 20% down · example rate (compounded semi-annually) — the math on the list price, not a quote or what you can afford. For real rates, Alex can connect you with a mortgage pro.

On the map

Loading map…
This home below comps above in lineOpen full map →

6 schools within ~1 km · nearest transit stop ~0.38 km

Property information
What house buyers ask first
Lot size
32 × 133.5 ft
Square footage
2500-3000 sq ft
Age
~0-5 years old
Property tax
$12,601 / yr
Parking
4 spaces · Built-In
Basement
Finished, Walk-Up

Property summary

Property type
Detached
Style
2-Storey
Approx. age
0-5 years
Lot size
32 × 133.5 ft
Parking
4 spaces · Built-In
Heating
Forced Air
Air conditioning
Central Air
Basement
Finished, Walk-Up
Kitchens
1
Exterior
Brick, Stone
Property tax
$12,601 / yr
MLS®
C13841194

Room dimensions

Primary Bedroomdouble doors, walk-in closet(s), 6 pc ensuite
Second4.66 × 4.1 m
Bedroom 4hardwood floor, double closet, indirect lights
Second3.4 × 3.3 m
Family Roomgas fireplace, b/i shelves, overlooks backyard
Main5.21 × 4.12 m
Bedroom 3hardwood floor, closet, 5 pc ensuite
Second3.79 × 2.87 m
Bedroom 2hardwood floor, walk-in closet(s), 4 pc ensuite
Second4.39 × 3.85 m
Bedroom 5heated floor, closet, above grade window
Basement3.68 × 2.93 m
Living Roomgas fireplace, panelled, indirect lights
Main4.91 × 3.42 m
Breakfasthardwood floor, panelled, w/o to deck
Main5.21 × 2.7 m
Dining Roomhardwood floor, built-in speakers, moulded ceiling
Main4.91 × 3.64 m
Kitchencentre island, b/i appliances, modern kitchen
Main4.91 × 4.66 m
Recreationheated floor, built-in speakers, electric fireplace
Basement6.57 × 5.32 m

As stated by the MLS®, nothing inferred.

Nearby homes for sale
The numbers that matter
Property tax
$12,601/yr
Est. all-in
~$12,673/mo
Nearby rental listings are facts. Whether it works as a rental is a chat with Alex — not a number I’ll put on it.
Schools

Schools near this home, closest first by straight-line distance. These are factual locations — AskEmma doesn’t rate or rank schools.

  • Yorkview Public SchoolPublic · Elementary · Toronto DSB0.3 km
  • Churchill Public SchoolPublic · Elementary · Toronto DSB0.4 km
  • Willowdale Middle SchoolPublic · Elementary & Secondary · Toronto DSB0.5 km
  • Alathena International Academy - Finch WPrivate · Secondary · ..0.6 km
  • Associated Hebrew Schools of TorontoPrivate · Elementary & Secondary · ..0.7 km
  • St Antoine Daniel Catholic SchoolCatholic · Elementary & Secondary · Toronto CDSB0.8 km

Locations: Open Database of Educational Facilities (ODEF), Statistics Canada v2.1 (2022) · Open Government Licence – Canada. School locations as of 2022 — confirm current catchment and enrolment with the school board. For official provincial results, check EQAO.

Getting around

Public transit near this home, by straight-line distance. Factual locations from OpenStreetMap — not walking time, and not a rating.

  • Senlac Road at Hounslow AveNearest transit · Bus stop~380 m
  • North York City Centre EntranceNearest subway · Subway~1.6 km
  • Downsview ParkNearest GO / rail · GO / regional rail~4.1 km

Locations: OpenStreetMap public-transit stops, © OpenStreetMap contributors · Open Database Licence (ODbL). Stop locations from OpenStreetMap — confirm current routes and service with the transit agency.

Community — Toronto
$828KMedian sold
32Median days on market
98.7%Sale-to-list
Median sold price · Toronto1-yr -3% · 3-yr —
Source: TRREB sold data via Repliers · all property types
Neighbourhood demographics — Toronto
2,794,356Population (2021)
39.6Median age
$84,000Median household income
51.9%Home owners
48.1%Renters
2.4Avg household size
Source: Statistics Canada, 2021 Census
Description & details

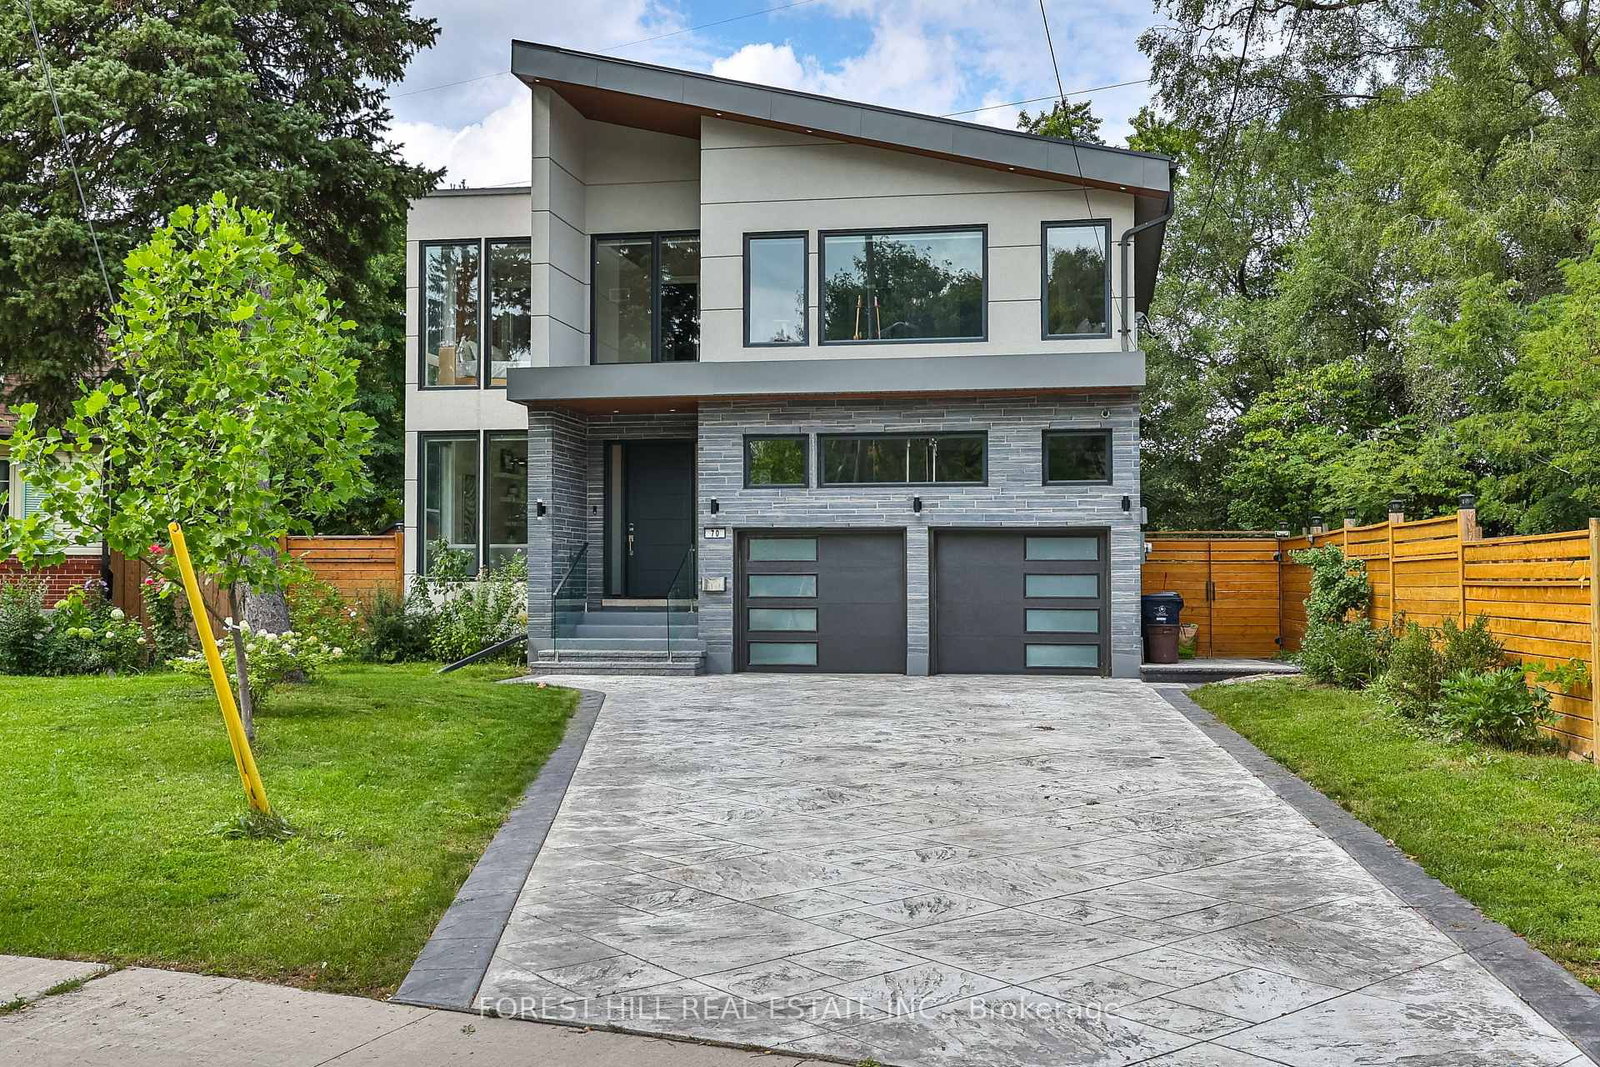
Exquisite Luxury Custom-Built Home in Willowdale West, impeccably crafted with a timeless stone & brick exterior, nestled on a sun-drenched south-exposed lot with a private and serene backyard. Featuring 4+1 bedrooms, approx. 2,700 sq. ft. above grade plus a professionally finished basement, this family home feels even more spacious thanks to its well-thought-out layout. Large and inviting living and dining rooms lead to a spacious modern kitchen with a large centre island, two-tone walnut and spray-painted luxury cabinetry and built-in high-end Miele appliances. The sun-drenched south-facing family room overlooks the private backyard, while the spacious breakfast area offers a walk-out to the deck. Upstairs are 4 bedrooms, including a generous primary suite with 6-piece ensuite and walk-in closet, a second large bedroom with its own ensuite, and third and fourth bedrooms sharing a 4-piece bathroom. A large skylight adorned by layers of molding and fine details in the center of the second floor hallway brings in an abundance of natural light. The professionally finished basement features heated floors, large above-grade windows and a walk-out just a few steps to the backyard, making it feel almost like grade-level living. Built for the owner with high-end finishes and utmost attention to detail and craftsmanship. Features include a large open glass wall in the foyer, solid interior doors with quality hardware, solid oak floors, solid mahogany front door, beautiful moulded and tray ceilings with cove lighting throughout-even in every bedroom-high-end kitchen cabinetry and appliances, wall paneling throughout the main floor and second-floor hallway, precast fireplace mantels, built-in speakers and more. Ideally situated on a quiet street with no sidewalk, driveway equipped with security bollard w remote, minutes to Yonge St., schools, parks, shopping and dining. 319B Horsham Ave is a fine residence that truly deserves to be called home.

The data only goes so far — condition, light and layout are worth seeing in person, with a home inspection, before you commit.

Listed by ROYAL LEPAGE TERREQUITY CONFIDENCE REALTY. Showings via AskEmma by Alex Goodman, Sales Representative, RE/MAX Your Community Realty, Brokerage.