This one's priced below recent comparable sales, and new this week. Here's everything I've got — ask me anything about it.
Toronto · Toronto Region · Wychwood
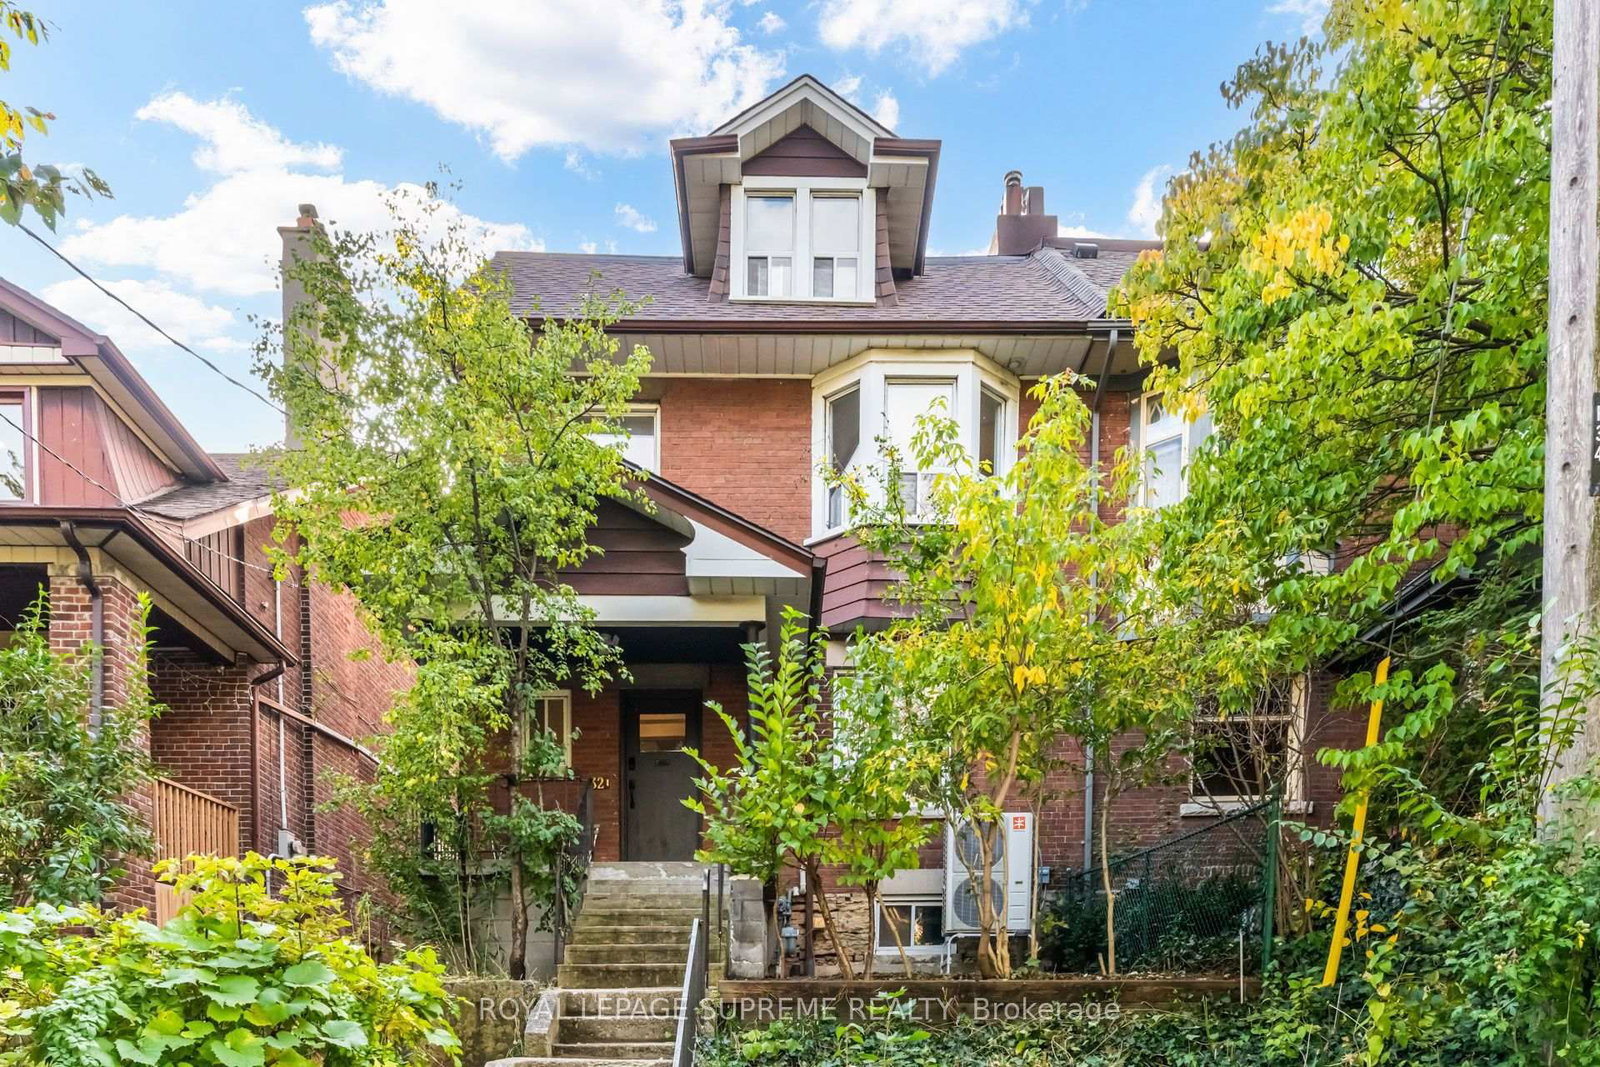
32 Thome Crescent
Semi-Detached
MLS® #C14033210
Listed for$989,0001 day on market
5 bed 3 bath 0 parking 2000-2500 sq ft~$440/sq ft
New this week
13 schools within 1 km
Transit stop ~60 m
Free · about 10 seconds
Is $989,000 a fair price?
Our read: it’s priced below recent comparable sales — based on 4 sales nearby. Sign in free to see exactly how far below it is, plus the full range comparable homes sold in.
Est. all-in monthly~$5,214/momortgage + property tax + maintenance · 20% down · example rate (compounded semi-annually) — the math on the list price, not a quote or what you can afford. For real rates, Alex can connect you with a mortgage pro.
Nearby rental listings are facts. Whether it works as a rental is a chat with Alex — not a number I’ll put on it.
Schools
Schools near this home, closest first by straight-line distance. These are factual locations — AskEmma doesn’t rate or rank schools.
Winona Drive Senior Public SchoolPublic · Secondary · Toronto DSB0.3 km
McMurrich Junior Public SchoolPublic · Elementary · Toronto DSB0.3 km
Oakwood Collegiate InstitutePublic · Secondary · Toronto DSB0.3 km
ThriveKids AcademyPrivate · Elementary & Secondary · ..0.4 km
Regal Road Junior Public SchoolPublic · Elementary · Toronto DSB0.6 km
St Bruno/St. Raymond Catholic SchoolCatholic · Elementary & Secondary · Toronto CDSB0.6 km
Locations: Open Database of Educational Facilities (ODEF), Statistics Canada v2.1 (2022) · Open Government Licence – Canada. School locations as of 2022 — confirm current catchment and enrolment with the school board. For official provincial results, check EQAO.
Getting around
Public transit near this home, by straight-line distance. Factual locations from OpenStreetMap — not walking time, and not a rating.
Highview CrescentNearest transit · Bus stop~60 m
Delaware AvenueNearest subway · Subway~1.7 km
BloorNearest GO / rail · GO / regional rail~2.5 km
Source: TRREB sold data via Repliers · all property types
Neighbourhood demographics — Toronto
2,794,356Population (2021)
39.6Median age
$84,000Median household income
51.9%Home owners
48.1%Renters
2.4Avg household size
Source: Statistics Canada, 2021 Census
Description & details
Big on Space. Rich in Character. Endless in Possibility. Tucked into the coveted Regal Heights enclave of Wychwood, 32 Thome Crescent presents an exceptional opportunity to own an impressively wide, 3 storey semi-detached home in one of Toronto's most charming neighbourhoods. Offering five bedrooms, three full bathrooms, one conveniently located on each floor, and generous living spaces throughout, this character-filled home delivers both immediate comfort and exciting possibilities. The second floor features three spacious bedrooms and a sun-filled office or sunroom, perfect for working from home or simply unwinding. The third floor offers two additional bedrooms, including a primary retreat complete with a four-piece ensuite and walkout to a private deck. An unfinished basement with a separate entrance presents exciting potential for additional living space or a future secondary suite. A brand-new roof (October 2026) adds peace of mind. Move in and enjoy its warmth and character today, or thoughtfully reimagine the space to suit your vision. Surrounded by beautiful streetscapes, neighbourhood parks, vibrant local shops and a welcoming community, this is a home with room to grow, possibilities to explore and a neighbourhood you'll love calling home.
The data only goes so far — condition, light and layout are worth seeing in person, with a home inspection, before you commit.
Listed by ROYAL LEPAGE SUPREME REALTY. Showings via AskEmma by Alex Goodman, Sales Representative, RE/MAX Your Community Realty, Brokerage.
 For sale


 Detached
 Semi-Detached
 Detached