Est. all-in monthly~$3,423/momortgage + property tax + maintenance · 20% down · example rate (compounded semi-annually) — the math on the list price, not a quote or what you can afford. For real rates, Alex can connect you with a mortgage pro.
Nearby rental listings are facts. Whether it works as a rental is a chat with Alex — not a number I’ll put on it.
Schools
Schools near this home, closest first by straight-line distance. These are factual locations — AskEmma doesn’t rate or rank schools.
École élémentaire Gabrielle-RoyPublic · Elementary · French · CS Viamonde0.4 km
Liberty Prep SchoolPrivate · Elementary & Secondary · ..0.4 km
Market Lane Junior and Senior Public SchoolPublic · Elementary & Secondary · Toronto DSB0.6 km
St Paul Catholic SchoolCatholic · Elementary & Secondary · Toronto CDSB0.7 km
St Michael Catholic SchoolCatholic · Elementary & Secondary · Toronto CDSB0.7 km
Downtown Alternative SchoolPublic · Elementary · Toronto DSB0.7 km
Locations: Open Database of Educational Facilities (ODEF), Statistics Canada v2.1 (2022) · Open Government Licence – Canada. School locations as of 2022 — confirm current catchment and enrolment with the school board. For official provincial results, check EQAO.
Getting around
Public transit near this home, by straight-line distance. Factual locations from OpenStreetMap — not walking time, and not a rating.
Queen Street EastNearest transit · Bus stop~60 m
Entrance by 2 Queen Street EastNearest subway · Subway~800 m
Toronto Union StationNearest GO / rail · GO / regional rail~1.4 km
Source: TRREB sold data via Repliers · all property types
Neighbourhood demographics — Toronto
2,794,356Population (2021)
39.6Median age
$84,000Median household income
51.9%Home owners
48.1%Renters
2.4Avg household size
Source: Statistics Canada, 2021 Census
Description & details
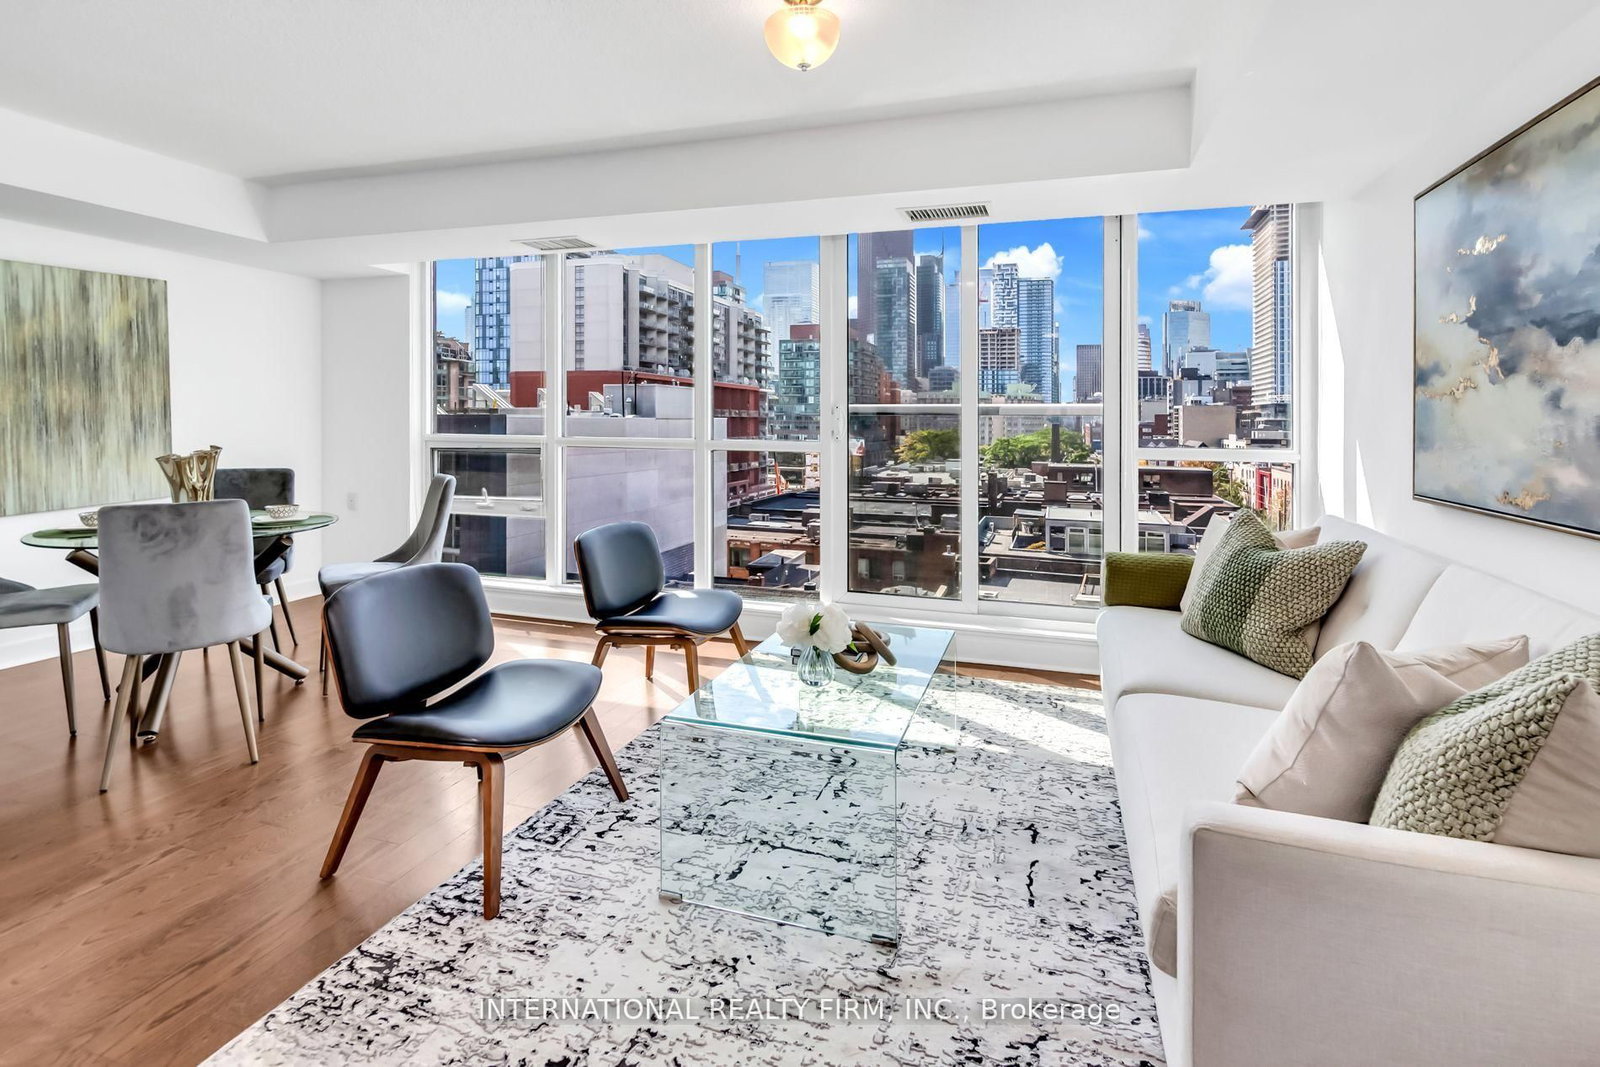
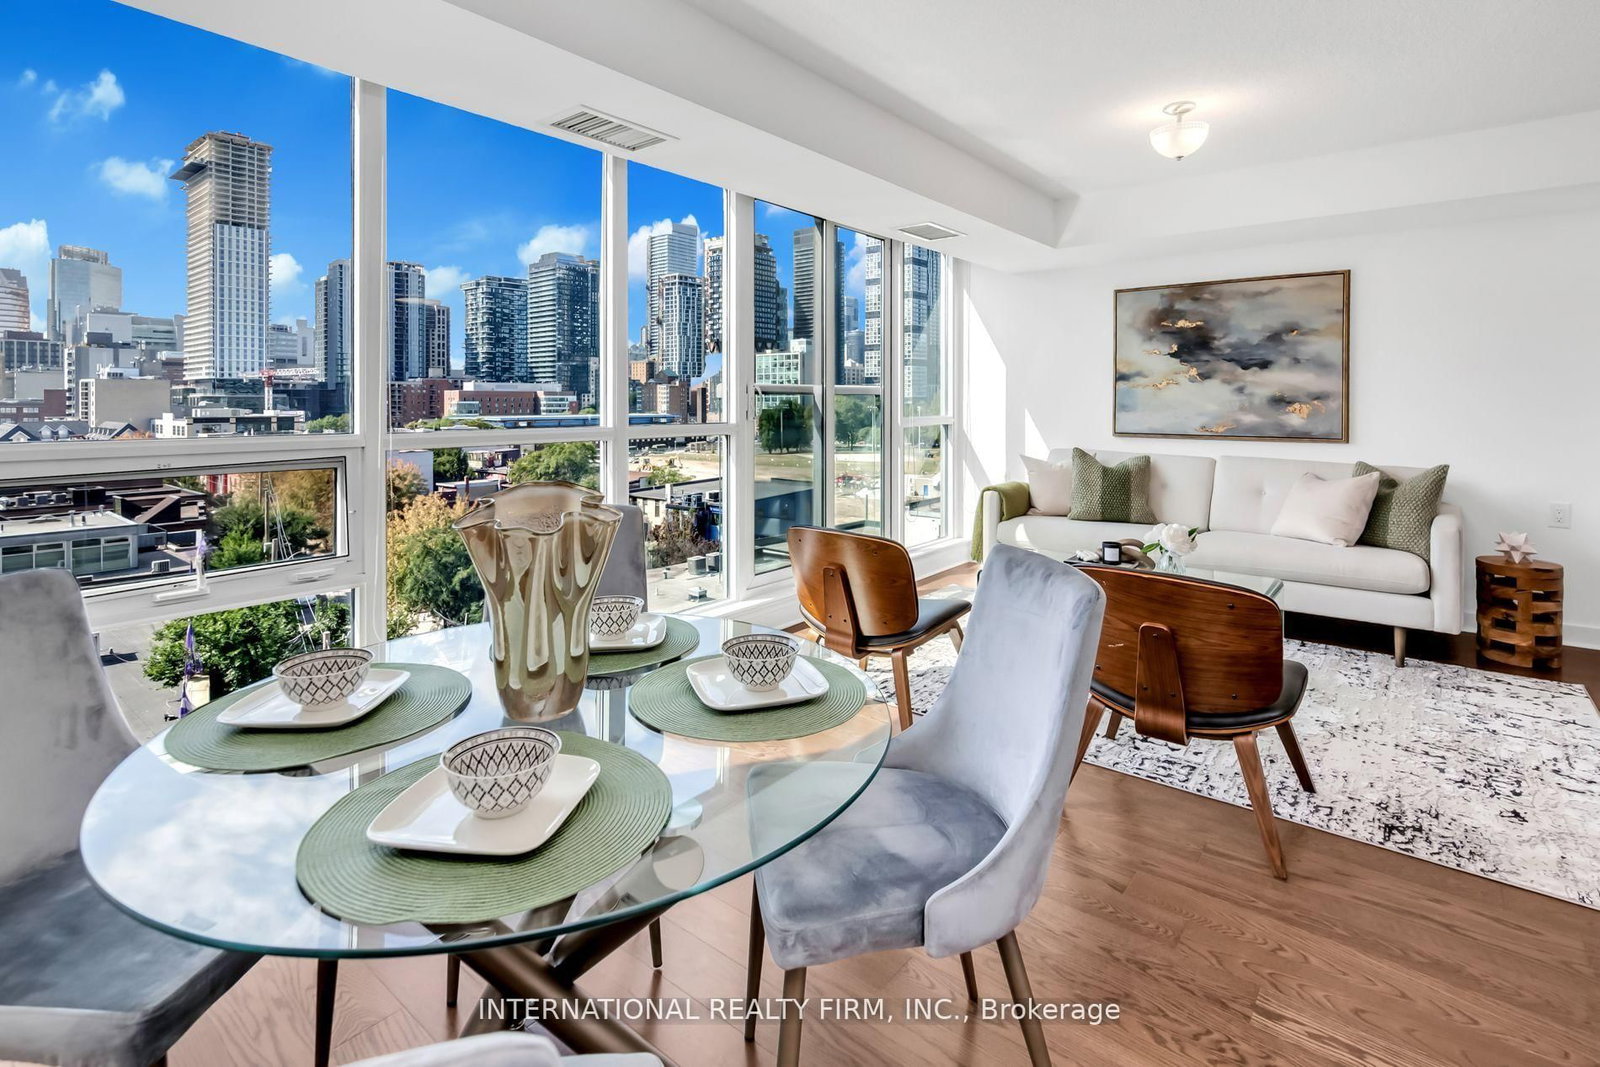
One of Toronto's most well appointed buildings. This unit boasts stunning unobstructed city views. The open-concept floorplan, combined with an abundance of natural light presents an ideal canvas for entertaining, seamlessly blending living spaces while providing ample storage solutions. The modern kitchen features an island, perfect for entertaining and hosting family and friends.. Also included is a den which comfortably doubles as an office or space to place a day bed for guests. Furthermore, this building includes a rooftop deck garden with pool and BBQ amenities area. The location of this apartment is A1: Located In The Highly Sought-After C08 community, which boasts numerous noteworthy restaurants, entertainment options, sporting venues along with easy access to public transit.
The data only goes so far — condition, light and layout are worth seeing in person, with a home inspection, before you commit.
Listed by INTERNATIONAL REALTY FIRM, INC.. Showings via AskEmma by Alex Goodman, Sales Representative, RE/MAX Your Community Realty, Brokerage.
 For sale


 Condo Apartment
 Condo Apartment
 Condo Apartment
 Condo Apartment
 Condo Apartment
 Condo Apartment