I don't have enough recent comparable sales to call this one's price, but new this week. Here's everything I've got on it — ask me anything.

Toronto · Toronto Region · Lawrence Park South

33 Chatsworth Drive, Unit 101

Condo Apartment

MLS® #C13829866

Listed for$8,600,0003 days on market
3+1 bed 4 bath 2 parking 4000-4249 sq ft~$2,085/sq ft
  • New this week
  • 7 schools within 1 km
  • Transit stop ~120 m
Free · about 10 seconds

Is $8,600,000 a fair price?

See AskEmma’s read of this asking price against recent comparable sales — how far above or below, and the range they sold in.

No obligation · unsubscribe anytime
Est. all-in monthly~$44,615/momortgage + property tax + maintenance · 20% down · example rate (compounded semi-annually) — the math on the list price, not a quote or what you can afford. For real rates, Alex can connect you with a mortgage pro.

On the map

Loading map…
This home below comps above in lineOpen full map →

7 schools within ~1 km · nearest transit stop ~0.12 km

Property information
What condo buyers ask first
Maintenance fee
$4,601 / month
Fee includes
Parking
Square footage
4000-4249 sq ft
Parking
2 spaces · Underground
Locker
Exclusive
Exposure
South
Balcony
Terrace
Building
1-storey building · Ensuite laundry

Property summary

Property type
Condo Apartment
Style
Apartment
Approx. age
New years
Parking
2 spaces · Underground
Heating
Forced Air
Air conditioning
Central Air
Basement
None
Kitchens
1
Exterior
Brick, Concrete
MLS®
C13829866

Room dimensions

Laundry
Main3.58 × 3.28 m
Living Room
Main5.23 × 6.12 m
Dining Room
Main5.97 × 3.66 m
Primary Bedroom
Main4.88 × 6.15 m
Bedroom 2
Main3.51 × 3.58 m
Bedroom 3
Main3.96 × 4.12 m
Family Room
Main4.24 × 4.12 m
Kitchen
Main4.14 × 7.24 m

As stated by the MLS®, nothing inferred.

Nearby homes for sale
The numbers that matter
Maintenance fee
$4,601/mo
Est. all-in
~$44,615/mo
Nearby rental listings are facts. Whether it works as a rental is a chat with Alex — not a number I’ll put on it.
Schools

Schools near this home, closest first by straight-line distance. These are factual locations — AskEmma doesn’t rate or rank schools.

  • World StridesPrivate · Secondary · ..0.4 km
  • Glenview Senior Public SchoolPublic · Secondary · Toronto DSB0.6 km
  • Lawrence Park Collegiate InstitutePublic · Secondary · Toronto DSB0.6 km
  • Blessed Sacrament Catholic SchoolCatholic · Elementary & Secondary · Toronto CDSB0.6 km
  • John Ross Robertson Junior Public SchoolPublic · Elementary · Toronto DSB0.6 km
  • Bedford Park Public SchoolPublic · Elementary & Secondary · Toronto DSB0.7 km

Locations: Open Database of Educational Facilities (ODEF), Statistics Canada v2.1 (2022) · Open Government Licence – Canada. School locations as of 2022 — confirm current catchment and enrolment with the school board. For official provincial results, check EQAO.

Getting around

Public transit near this home, by straight-line distance. Factual locations from OpenStreetMap — not walking time, and not a rating.

  • Chatsworth DriveNearest transit · Bus stop~120 m
  • LawrenceNearest subway · Subway~510 m
  • OrioleNearest GO / rail · GO / regional rail~5.8 km

Locations: OpenStreetMap public-transit stops, © OpenStreetMap contributors · Open Database Licence (ODbL). Stop locations from OpenStreetMap — confirm current routes and service with the transit agency.

Community — Toronto
$825KMedian sold
32Median days on market
98.7%Sale-to-list
Median sold price · Toronto1-yr -3% · 3-yr —
Source: TRREB sold data via Repliers · all property types
Neighbourhood demographics — Toronto
2,794,356Population (2021)
39.6Median age
$84,000Median household income
51.9%Home owners
48.1%Renters
2.4Avg household size
Source: Statistics Canada, 2021 Census
Description & details

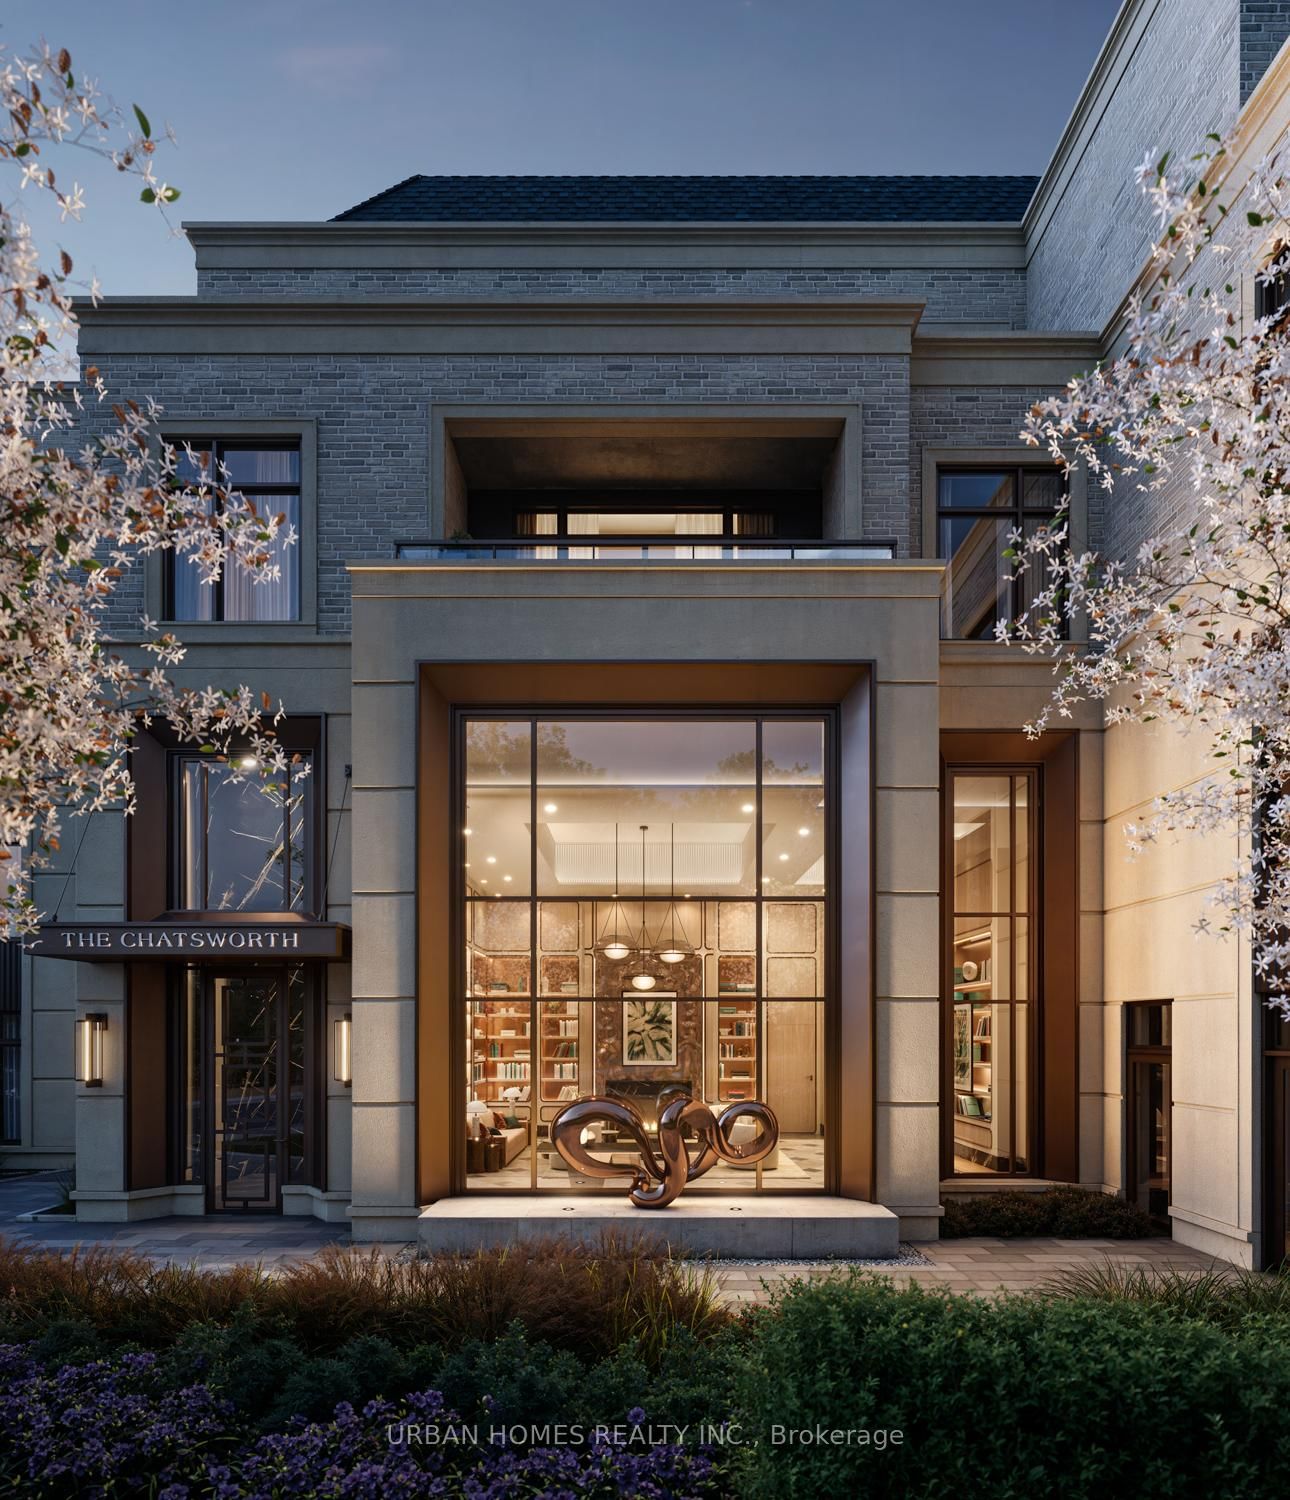
Welcome to The Chatsworth - refined boutique living in the heart of Lawrence Park South. This exceptional 3-bedroom + family residence offers 4,036 sq.ft. of sophisticated interior living plus a private 1,012 sq. ft. terrace, soaring 10-ft ceilings, and floor-to-ceiling windows that create an impressive sense of scale and light. Designed for those who appreciate exceptional quality and timeless design, the residence features an Italian-designed kitchen with custom cabinetry, integrated appliances, dramatic stone countertops, and a full-height slab backsplash. The serene primary retreat features a generous walk-in closet with custom built-ins and a spa-inspired ensuite with freestanding tub, glass-enclosed shower, double vanity, and private water closet. The second & third bedrooms are beautifully appointed with equally elevated finishes. Interior finish and design customization options provide the opportunity to personalize the residence. Additional features include smart lighting and climate controls, keyless entry, and a private terrace with gas and water connections. Two parking spaces and a storage room valued at $400,000 are included. An intimate collection of just 29 suites, The Chatsworth offers an exceptional level of service and privacy, including 24-hour executive concierge, elegant lobby, fitness studio, and multi-purpose lounge. Set on a quiet one-way residential street, yet moments from Yonge Street, ravine trails, top-rated schools, and transit, The Chatsworth offers a rare combination of tranquility, convenience, and sophisticated urban living. The listing brokerage represents the builder for the entire Chatsworth development. Taxes not yet assessed.

The data only goes so far — condition, light and layout are worth seeing in person, with a home inspection, before you commit.

Listed by URBAN HOMES REALTY INC.. Showings via AskEmma by Alex Goodman, Sales Representative, RE/MAX Your Community Realty, Brokerage.