This one's priced above recent comparable sales, and new this week. Here's everything I've got — ask me anything about it.
Toronto · Toronto Region · Thorncliffe Park
33 Frederick Todd Way, Unit 1110
Condo Apartment
MLS® #C13814802
Listed for$1,199,0002 days on market
2 bed 3 bath 1 parking 1200-1399 sq ft~$923/sq ft
New this week
3 schools within 1 km
Transit stop ~70 m
Free · about 10 seconds
Is $1,199,000 a fair price?
Our read: it’s priced above recent comparable sales — based on 43 sales nearby. Sign in free to see exactly how far above it is, plus the full range comparable homes sold in.
Est. all-in monthly~$6,395/momortgage + property tax + maintenance · 20% down · example rate (compounded semi-annually) — the math on the list price, not a quote or what you can afford. For real rates, Alex can connect you with a mortgage pro.
Leaside High SchoolPublic · Secondary · Toronto DSB1.1 km
Bessborough Drive Elementary and Middle SchoolPublic · Elementary & Secondary · Toronto DSB1.1 km
St Anselm Catholic SchoolCatholic · Elementary & Secondary · Toronto CDSB1.3 km
Locations: Open Database of Educational Facilities (ODEF), Statistics Canada v2.1 (2022) · Open Government Licence – Canada. School locations as of 2022 — confirm current catchment and enrolment with the school board. For official provincial results, check EQAO.
Getting around
Public transit near this home, by straight-line distance. Factual locations from OpenStreetMap — not walking time, and not a rating.
Brentcliffe RoadNearest transit · Bus stop~70 m
LairdNearest subway · Subway~290 m
OrioleNearest GO / rail · GO / regional rail~5.7 km
Source: TRREB sold data via Repliers · all property types
Neighbourhood demographics — Toronto
2,794,356Population (2021)
39.6Median age
$84,000Median household income
51.9%Home owners
48.1%Renters
2.4Avg household size
Source: Statistics Canada, 2021 Census
Description & details
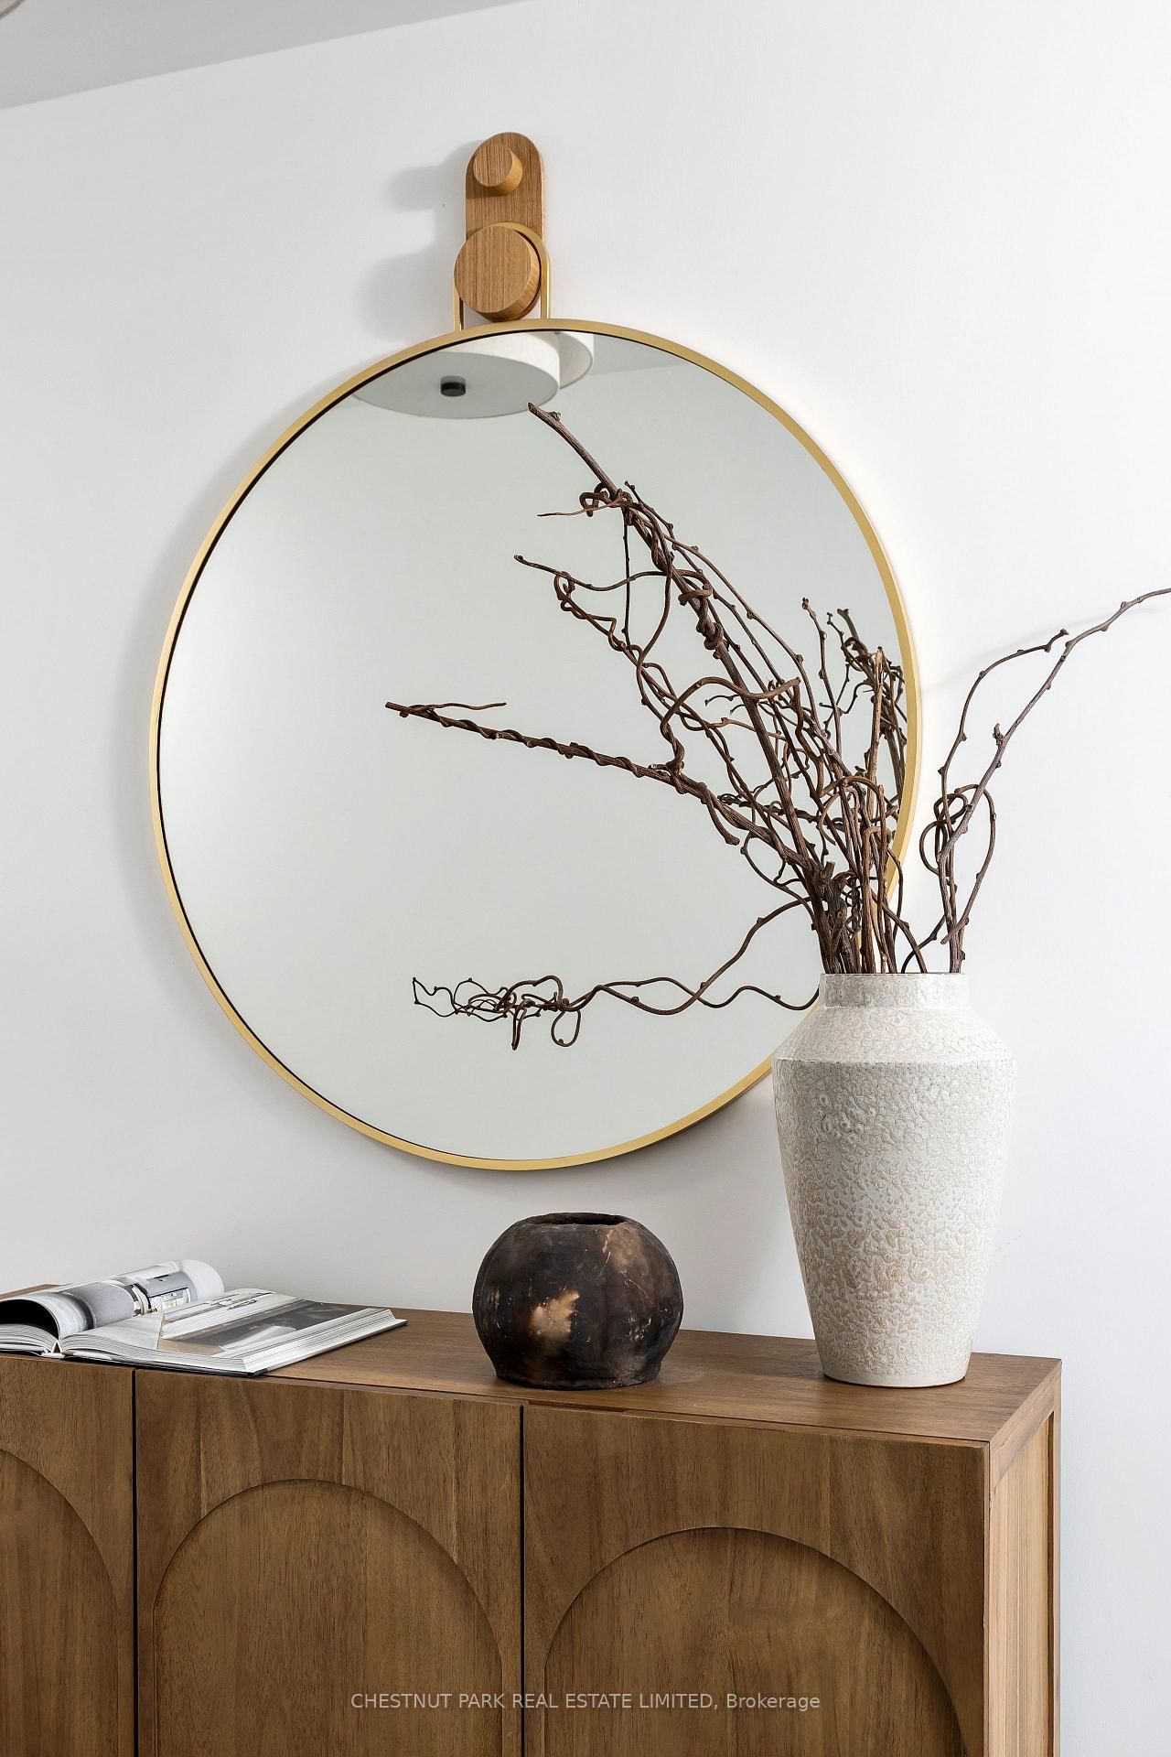
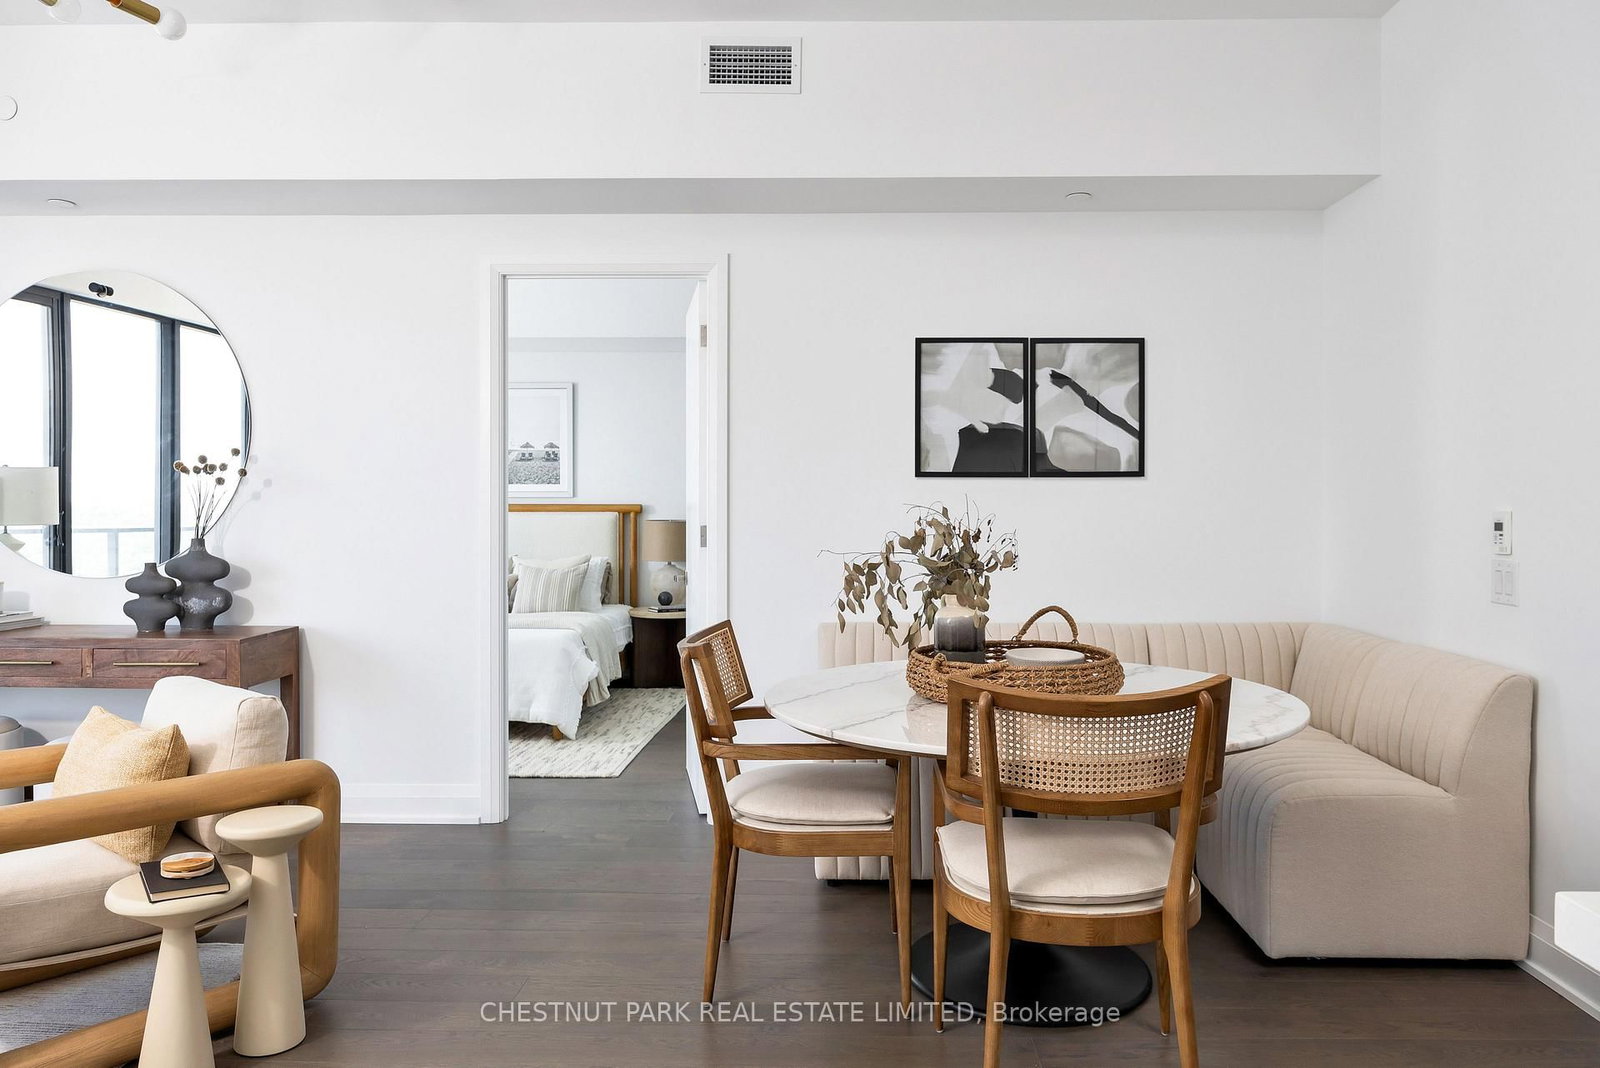
Experience elevated Leaside living in this beautifully appointed, light-filled 2-bedroom, 3-bathroom suite featuring impressive 10-foot ceilings and an exceptional sense of space. Located in one of the neighbourhood's most sought-after residences, the thoughtfully designed split-bedroom layout offers privacy, while warm engineered hardwood floors and an open-concept principal living space create an inviting backdrop for both everyday living and entertaining.The expansive living and dining area is framed by wall-to-wall, floor-to-ceiling windows, filling the home with natural light and opening onto an oversized balcony with peaceful treetop views toward Sunnybrook Park and beautiful morning light. The modern chef's kitchen features a neutral palette, quartz countertops, centre island with breakfast bar seating, abundant pantry storage, under-mount lighting and full-size appliances. The generous primary retreat offers a walk-in closet and luxurious 5-piece ensuite, while the second bedroom features a double closet, private 3-piece ensuite and direct balcony access. A welcoming foyer and convenient powder room complete the interior. The oversized balcony offers ample room for multiple seating and dining areas, creating an exceptional outdoor extension of the living space. With refined finishes, generous proportions and an abundance of natural light throughout, this is a sophisticated yet comfortable home in the heart of Leaside, surrounded by parks, amenities and everything the neighbourhood has to offer.
The data only goes so far — condition, light and layout are worth seeing in person, with a home inspection, before you commit.
Listed by CHESTNUT PARK REAL ESTATE LIMITED. Showings via AskEmma by Alex Goodman, Sales Representative, RE/MAX Your Community Realty, Brokerage.
 For sale